Experience exceptional, panoramic views of the Olympic Mountains, the Sound, and the Bay from nearly every window of this classic 1937 home. Designed to maximize the scenery, the full-length tiled front porch features access from both sides of the house and ample room for patio furniture, making it ideal for relaxing day or evening. Inside, timeless architectural charm shines through graceful coved ceilings, arched doorways, and built-in bookshelves. The cozy living room centers around a warm wood-burning fireplace and flows into a formal dining room, followed by a remodeled kitchen with oak cabinets, granite countertops, and stainless steel appliances. Completing the main level are two comfortable secondary bedrooms and the home's 1 full bathroom. Upstairs, the entire floor is dedicated to an expansive, open-concept primary suite with a sleeping area at one end, a full private living room at the other, full closet with built-in drawers and generous walk-in storage. Downstairs, the full unfinished basement houses the laundry room, a workbench, and multiple areas for tools or crafts. Out back, enjoy a very private yard with mature landscaping, trees, shrubs, and ample garden space. Newer furnace and A/C ensure year-round comfort. a garage plus on-street parking, and convenient proximity to shopping complete this gem.
Active
Listed by: COMPASS • Terri Mann • 503-307-6222
$825,000
3725 Olympic Boulevard W, University Place, WA 98466
3beds
2,432sqft
Single Family Residence
Built in 1937
0.26 Acres Lot
$804,600 Zestimate®
$339/sqft
$-- HOA
What's special
Warm wood-burning fireplaceRemodeled kitchenMature landscaping trees shrubsVery private yardGraceful coved ceilingsArched doorwaysAmple garden space
- --
- on Zillow
- 415
- views
- 37
- saves
Likely to sell faster than
Zillow last checked:
Listing updated:
Listed by:
Terri Mann 503-307-6222 terri.mann@compass.com,
COMPASS
Source: NWMLS as distributed by MLS GRID,MLS#: 2603080
Facts & features
Interior
Bedrooms & bathrooms
- Bedrooms: 3
- Bathrooms: 2
- Full bathrooms: 1
- 3/4 bathrooms: 1
- Main level bathrooms: 1
- Main level bedrooms: 2
Primary bedroom
- Level: Second
Bedroom
- Level: Main
Bedroom
- Level: Main
Bathroom full
- Level: Main
Bathroom three quarter
- Level: Second
Dining room
- Level: Main
Entry hall
- Level: Main
Family room
- Level: Second
Kitchen with eating space
- Level: Main
Living room
- Level: Main
Heating
- Fireplace, 90%+ High Efficiency, Forced Air, Electric
Cooling
- 90%+ High Efficiency, Heat Pump
Appliances
- Included: Dishwasher, Disposal, Microwave, Refrigerator, Stove(s)/Range(s), Dishwasher(s), Garbage Disposal, Microwave(s), Refrigerator(s), Water Heater: Electric, Water Heater Location: Basement
Features
- Dining Room
- Flooring: Hardwood, Vinyl
- Windows: Dbl Pane/Storm Window
- Basement: Daylight
- Number of fireplaces: 1
- Fireplace features: Wood Burning, Main Level: 1, Fireplace
Interior area
- Total structure area: 2,432
- Total interior livable area: 2,432 sqft
Property
Parking
- Total spaces: 1
- Parking features: Driveway, Attached Garage, Off Street
- Has attached garage: Yes
- Covered spaces: 1
Features
- Levels: Two
- Stories: 2
- Entry location: Main
- Patio & porch: Dbl Pane/Storm Window, Dining Room, Fireplace, Vaulted Ceiling(s), Water Heater
- Has view: Yes
- View description: Bay, Mountain(s), Sound
- Has water view: Yes
- Water view: Bay,Sound
Lot
- Size: 0.26 Acres
- Features: Paved, Cable TV, Fenced-Fully, High Speed Internet, Patio
- Topography: Level,Terraces
- Residential vegetation: Fruit Trees, Garden Space, Wooded
Details
- Parcel number: 7720002840
- Zoning description: Jurisdiction: City
- Special conditions: Standard
Construction
Type & style
- Home type: SingleFamily
- Architectural style: 2 Stories w/Bsmnt
- Property subtype: Single Family Residence
Materials
- Metal/Vinyl
- Foundation: Poured Concrete
- Roof: Composition
Condition
- Updated/Remodeled
- Year built: 1937
- Major remodel year: 1985
Utilities & green energy
- Electric: Company: Tacoma Power
- Sewer: Sewer Connected, Company: Pierce County Sewer
- Water: Public, Company: Tacoma Public Utilities
- Utilities for property: Xfinity, Xfinity
Green energy
- Energy efficient items: Double Wall
Community & HOA
Community
- Subdivision: University Place
Location
- Region: University Place
Financial & listing details
- Price per square foot: $339/sqft
- Tax assessed value: $774,900
- Annual tax amount: $8,600
- Date on market: 11/13/2026
- Listing terms: Conventional,VA Loan
- Inclusions: Dishwasher(s), Garbage Disposal, Microwave(s), Refrigerator(s), Stove(s)/Range(s)
Estimated market value
$804,600
$764,000 - $845,000
$2,142/mo
Price history
| Date | Event | Price |
|---|---|---|
| 11/13/2026 | Listed for sale | $825,000+66.7%$339/sqft |
Source:  NWMLS as distributed by MLS GRID #2603080 Report a problem | ||
| 8/28/2019 | Sold | $495,000$204/sqft |
Source: NWMLS as distributed by MLS GRID #1441223 Report a problem | ||
Public tax history
| Year | Property taxes | Tax assessment |
|---|---|---|
| 2025 | $8,581 +4.9% | $774,900 +6% |
| 2024 | $8,179 +1.5% | $730,900 +7.2% |
| 2023 | $8,055 -2.1% | $682,100 -7.4% |
| 2022 | $8,229 +11.1% | $736,700 +24.8% |
| 2021 | $7,409 +39.7% | $590,100 +32% |
| 2019 | $5,302 | $446,900 +8.7% |
| 2018 | -- | $411,100 +5.3% |
| 2017 | $5,214 | $390,500 +22.5% |
| 2016 | $5,214 | $318,900 +5.7% |
| 2014 | $5,214 +112% | $301,700 +15.8% |
| 2013 | $2,459 | $260,600 -4.6% |
| 2012 | -- | $273,300 -9.1% |
| 2011 | -- | $300,700 -12.6% |
| 2010 | -- | $343,900 |
Find assessor info on the county website
Monthly payment
Est. payment
Payment breakdown
Explore the cost of this home by adjusting the details. Changes won't be saved.Climate risks
Neighborhood: 98466
- $865,0004 bd2 ba2.7k sqft3719 Olympic Blvd W, University Place, WA 98466Pending

- $1,300,0004 bd4 ba3.7k sqft3717 Olympic Blvd W, University Place, WA 98466Sold

- $750,0004 bd2 ba1.7k sqft3775 Olympic Blvd W, University Place, WA 98466Sold
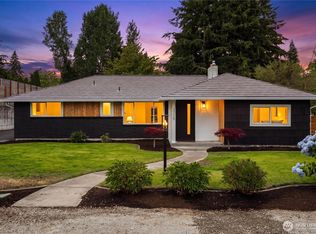
- $676,5004 bd3 ba2.9k sqft3804 Olympic Blvd W, University Place, WA 98466Sold

Similar homes
- $750,0004 bd2 ba2k sqftTall Firs 2, University Place, WA 98466Active
 MLS ID #2603131, Bradley Hanson. NWMLS as distributed by MLS GRID
- $824,9004 bd3 ba2.8k sqft8105 44th Street W, University Place, WA 98466Active
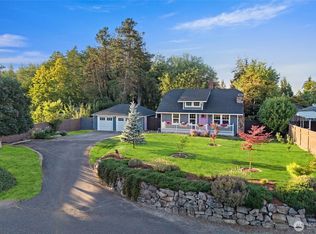 MLS ID #2557561, Jennifer Henderson. NWMLS as distributed by MLS GRID
- $710,0003 bd2 ba2k sqft4010 82nd Avenue W, University Place, WA 98466Active
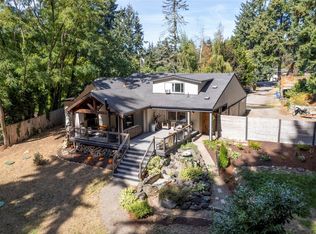 MLS ID #2579564, Justin C. Smith. NWMLS as distributed by MLS GRID
- $770,0004 bd3 ba2.6k sqft3566 Sunset Drive W, University Place, WA 98466Active
 MLS ID #2590874, John Hurlbut. NWMLS as distributed by MLS GRID
