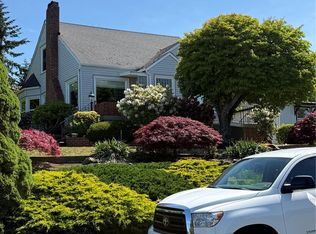
Beautifully updated University Place rambler in an exceptional location just across from Chambers Bay! This spacious single-level home has been thoughtfully remodeled with a fresh, modern interior while maintaining a comfortable and functional layout. The light-filled living spaces flow easily from the main living room into the dining and kitchen areas, while the separate family room provides additional space to relax or entertain. Updated finishes, flooring, paint and fixtures give the home a clean, move-in-ready feel throughout. Enjoy a spacious primary suite, generously sized additional rooms and a versatile floor plan offering plenty of flexibility. Outside, the large, level lot provides excellent space for outdoor living, entertaining and gardening, along with a huge detached 2-car garage. Just moments from Chambers Bay Golf Course, walking trails, parks, waterfront recreation, shopping and highly convenient University Place amenities. A rare combination of location, space and extensive updates!
Active
Listed by: Premier Real Estate Partners • Mo Alagi • 253-571-8775
$850,000
9727 60th Street W, University Place, WA 98467
4beds
2,305sqft
Single Family Residence
Built in 1979
10,497 Square Feet Lot
$-- Zestimate®
$369/sqft
$-- HOA
What's special
Fresh modern interiorGenerously sized additional roomsSpacious primary suiteSeparate family roomLarge level lotLight-filled living spacesClean move-in-ready feel
- --
- on Zillow
- 420
- views
- 24
- saves
Zillow last checked:
Listing updated:
Listed by:
Mo Alagi 253-571-8775 mjalagi@gmail.com,
Premier Real Estate Partners
Source: NWMLS as distributed by MLS GRID,MLS#: 2589721
Facts & features
Interior
Bedrooms & bathrooms
- Bedrooms: 4
- Bathrooms: 4
- Full bathrooms: 1
- 3/4 bathrooms: 3
- Main level bathrooms: 4
- Main level bedrooms: 4
Primary bedroom
- Level: Main
Bedroom
- Level: Main
Bedroom
- Level: Main
Bedroom
- Level: Main
Bathroom full
- Level: Main
Bathroom three quarter
- Level: Main
Bathroom three quarter
- Level: Main
Bathroom three quarter
- Level: Main
Other
- Level: Main
Entry hall
- Level: Main
Family room
- Level: Main
Great room
- Level: Main
Kitchen with eating space
- Level: Main
Living room
- Level: Main
Utility room
- Level: Main
Heating
- Forced Air, Electric, Natural Gas
Cooling
- Has cooling: Yes
Appliances
- Included: Dishwasher, Disposal, Dryer, Microwave, Refrigerator, Stove(s)/Range(s), Washer, Dishwasher(s), Dryer(s), Garbage Disposal, Microwave(s), Refrigerator(s), Washer(s)
Features
- Bath Off Primary
- Flooring: Vinyl Plank, Carpet
- Windows: Dbl Pane/Storm Window
- Basement: None
- Has fireplace: No
- Fireplace features: Electric
Interior area
- Total structure area: 2,305
- Total interior livable area: 2,305 sqft
Video & virtual tour
Property
Parking
- Total spaces: 4
- Parking features: Driveway, Detached Garage
- Has garage: Yes
- Uncovered spaces: 4
Features
- Levels: One
- Stories: 1
- Entry location: Main
- Patio & porch: Second Primary Bedroom, Bath Off Primary, Dbl Pane/Storm Window, Walk-In Closet(s)
- Has view: Yes
- View description: Territorial
Lot
- Size: 10,497 Square Feet
- Features: Curbs, Paved
- Topography: Level
Details
- Parcel number: 5733100810
- Special conditions: Standard
Construction
Type & style
- Home type: SingleFamily
- Architectural style: 1 Story
- Property subtype: Single Family Residence
Materials
- Metal/Vinyl
- Foundation: Poured Concrete
- Roof: Composition
Condition
- Year built: 1979
Utilities & green energy
- Electric: Company: TPU
- Sewer: Sewer Connected, Company: PIERCE COUNTY
- Water: Public, Company: TPU
Community & HOA
Community
- Subdivision: University Place
Location
- Region: University Place
Financial & listing details
- Price per square foot: $369/sqft
- Tax assessed value: $736,000
- Annual tax amount: $7,873
- Date on market: 10/9/2026
- Listing terms: Conventional,FHA,VA Loan
- Inclusions: Dishwasher(s), Dryer(s), Garbage Disposal, Microwave(s), Refrigerator(s), Stove(s)/Range(s), Washer(s)
Estimated market value
Not available
Estimated sales range
Not available
Not available
Price history
| Date | Event | Price |
|---|---|---|
| 10/9/2026 | Listed for sale | $850,000+269.6%$369/sqft |
Source:  NWMLS as distributed by MLS GRID #2589721 Report a problem | ||
| 8/30/2011 | Sold | $230,000-2.1%$100/sqft |
Source: NWMLS as distributed by MLS GRID #198878 Report a problem | ||
| 6/23/2011 | Pending sale | $234,900$102/sqft |
Source: Fannie Mae #198878 Report a problem | ||
| 6/18/2011 | Price change | $234,900-6%$102/sqft |
Source: Fannie Mae #198878 Report a problem | ||
| 6/11/2011 | Listed for sale | $249,900$108/sqft |
Source: Fannie Mae #198878 Report a problem | ||
| 5/27/2011 | Pending sale | $249,900$108/sqft |
Source: Fannie Mae #198878 Report a problem | ||
| 5/2/2011 | Price change | $249,900-3.8%$108/sqft |
Source: Fannie Mae #198878 Report a problem | ||
| 3/24/2011 | Price change | $259,900+8.1%$113/sqft |
Source: Fannie Mae #198878 Report a problem | ||
| 3/20/2011 | Listed for sale | -- |
Source: isNowListed.com Report a problem | ||
| 12/27/2010 | Listing removed | -- |
Source: foreclosure.com Report a problem | ||
| 12/3/2010 | Listed for sale | -- |
Source: foreclosure.com Report a problem | ||
| 11/15/2010 | Sold | $240,376+1.4%$104/sqft |
Source: Public Record Report a problem | ||
| 4/29/2002 | Sold | $237,000-1.2%$103/sqft |
Source: NWMLS as distributed by MLS GRID #22016367 Report a problem | ||
| 7/31/2001 | Sold | $239,950$104/sqft |
Source: NWMLS as distributed by MLS GRID #21075486 Report a problem | ||
Public tax history
| Year | Property taxes | Tax assessment |
|---|---|---|
| 2025 | $12,475 +58.4% | $736,000 +7% |
| 2024 | $7,873 +6.9% | $688,100 +10.6% |
| 2023 | $7,367 -1.8% | $622,000 -7.2% |
| 2022 | $7,502 +9.5% | $669,900 +23.1% |
| 2021 | $6,852 +27.3% | $544,400 +28.2% |
| 2019 | $5,381 -6.5% | $424,500 +1.7% |
| 2018 | $5,755 +12% | $417,500 +13.2% |
| 2017 | $5,140 +4.6% | $368,800 +20.6% |
| 2016 | $4,914 | $305,900 +7.9% |
| 2014 | $4,914 +12.9% | $283,600 +10.6% |
| 2013 | $4,353 | $256,400 +6.6% |
| 2012 | -- | $240,500 -9.9% |
| 2011 | -- | $266,800 -3.5% |
| 2010 | -- | $276,600 -7.5% |
| 2009 | -- | $299,000 -7% |
| 2008 | $4,392 +0% | $321,600 -3.6% |
| 2007 | $4,392 +47.4% | $333,700 +86.7% |
| 2002 | $2,979 +10.5% | $178,700 |
| 2001 | $2,697 | $178,700 +11.5% |
| 2000 | $2,697 | $160,200 |
Find assessor info on the county website
Monthly payment
Est. payment
Payment breakdown
Explore the cost of this home by adjusting the details. Changes won't be saved.Climate risks
Neighborhood: 98467
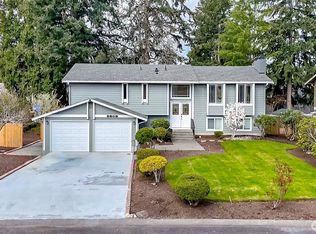
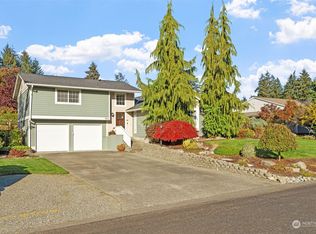


Similar homes
- $850,0004 bd3 ba2.3k sqft9721 56th Street W, University Place, WA 98467Active
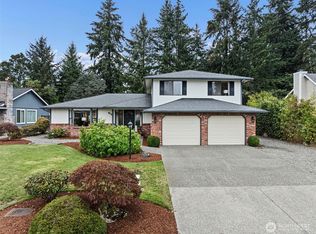 MLS ID #2585438, Shannon Bell-Peterson. NWMLS as distributed by MLS GRID
- $879,9503 bd3 ba2.6k sqft6221 88th Avenue W, University Place, WA 98467Active
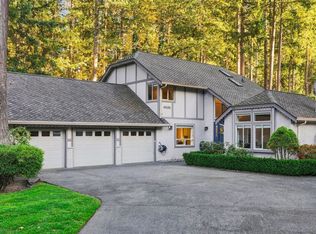 MLS ID #2596968, Mark Martynovskiy. NWMLS as distributed by MLS GRID
- $845,0003 bd3 ba1.9k sqft9812 57th Street Ct W, University Place, WA 98467Active
 MLS ID #2540641, Cary Farrah. NWMLS as distributed by MLS GRID
- $825,0003 bd2 ba2.4k sqftSound View Addition, University Place, WA 98466Active
 MLS ID #2603080, Terri Mann. NWMLS as distributed by MLS GRID
