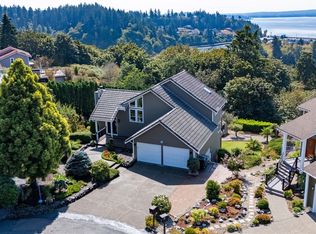
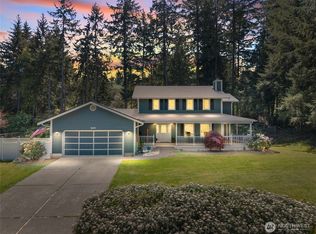
Sweeping 180° views of Puget Sound, Chambers Creek Park & the Olympic Mountains set the stage for this lovingly cared-for Oakbrook home. Meticulously cared for by the same owners for 40+ years, this tri-level offers a comfortable floor plan creating natural separation & privacy throughout. Double doors open to a spacious living room anchored by a wood-burning fireplace and a designated dining room that flows effortlessly into the kitchen. The lower level offers a cozy family room plus additional flex space anchored by a gas fireplace, giving you even more room to relax and entertain. Upstairs, the oversized primary suite features its own ¾ ensuite bath plus additional flex space, ideal reading nook or expanded closet with incredible views. Three additional bedrooms & a full bath complete the upper-level. Outside, nearly 10,000 SF of mature landscaping surrounds gorgeous composite decks with modern metal railings, the perfect spot to unwind & watch the sky change over the Sound. An established neighborhood with winding streets, beautiful homes & a true sense of community. Golfers will love having the course right in the neighborhood, while parks & trails toward Chambers Creek make it easy to get outside and enjoy the best of the PNW. All of this while still being minutes from Lakewood’s everyday conveniences and located within the desirable Steilacoom School District.
Active
Listed by: Windermere Abode • Kylee Hill • 253-653-7692
Price cut: $25.5K (10/3)
$824,500
7404 100th Avenue SW, Lakewood, WA 98498
4beds
2,492sqft
Single Family Residence
Built in 1984
9,892 Square Feet Lot
$808,900 Zestimate®
$331/sqft
$-- HOA
What's special
- --
- on Zillow
- 520
- views
- 48
- saves
Zillow last checked:
Listing updated:
Listed by:
Kylee Hill 253-653-7692 kyleehill@windermere.com,
Windermere Abode,
Kiss'Swanna Curtis 253-341-3301,
Windermere Abode
Source: NWMLS as distributed by MLS GRID,MLS#: 2579551
Facts & features
Interior
Bedrooms & bathrooms
- Bedrooms: 4
- Bathrooms: 3
- Full bathrooms: 1
- 3/4 bathrooms: 1
- 1/2 bathrooms: 1
Heating
- Fireplace, Forced Air, Heat Pump, Electric
Cooling
- Heat Pump
Appliances
- Included: Dishwasher, Disposal, Dryer, Microwave, Refrigerator, Stove(s)/Range(s), Washer, Dishwasher(s), Dryer(s), Garbage Disposal, Microwave(s), Refrigerator(s), Washer(s), Water Heater: Electric, Water Heater Location: Garage
Features
- Bath Off Primary, Ceiling Fan(s), Dining Room
- Flooring: Hardwood, Vinyl, Carpet
- Windows: Dbl Pane/Storm Window
- Basement: None
- Number of fireplaces: 2
- Fireplace features: Gas, Wood Burning, Lower Level: 1, Main Level: 1, Fireplace
Interior area
- Total structure area: 2,492
- Total interior livable area: 2,492 sqft
Property
Parking
- Total spaces: 2
- Parking features: Driveway, Attached Garage
- Has attached garage: Yes
- Covered spaces: 2
Features
- Levels: Three Or More
- Entry location: Main
- Patio & porch: Bath Off Primary, Ceiling Fan(s), Dbl Pane/Storm Window, Dining Room, Fireplace, Security System, Sprinkler System, Vaulted Ceiling(s), Walk-In Closet(s), Water Heater, Wet Bar
- Has view: Yes
- View description: Bay, Mountain(s), See Remarks, Sound, Territorial
- Has water view: Yes
- Water view: Bay,Sound
Lot
- Size: 9,892 Square Feet
- Features: Curbs, Paved, Cable TV, Deck, Gas Available, High Speed Internet
- Topography: Level,Partial Slope
- Residential vegetation: Garden Space
Details
- Parcel number: 6430490870
- Special conditions: Standard
Construction
Type & style
- Home type: SingleFamily
- Architectural style: Traditional,Tri-Level
- Property subtype: Single Family Residence
Materials
- Brick, Cement Planked, Cement Plank
- Foundation: Poured Concrete
- Roof: Composition
Condition
- Very Good
- Year built: 1984
- Major remodel year: 1996
Utilities & green energy
- Electric: Company: Tacoma Power
- Sewer: Sewer Connected, Company: Pierce County Sewer
- Water: Public, Company: Lakewood Water
Community & HOA
Community
- Features: Clubhouse, Golf, Playground, Trail(s)
- Security: Security System
- Subdivision: Oakbrook
Location
- Region: Tacoma
Financial & listing details
- Price per square foot: $331/sqft
- Tax assessed value: $858,100
- Annual tax amount: $8,470
- Date on market: 9/10/2026
- Listing terms: Conventional,FHA,VA Loan
- Inclusions: Dishwasher(s), Dryer(s), Garbage Disposal, Microwave(s), Refrigerator(s), Stove(s)/Range(s), Washer(s)
Estimated market value
$808,900
$768,000 - $849,000
$3,261/mo
Price history
| Date | Event | Price |
|---|---|---|
| 10/3/2026 | Price change | $824,500-3%$331/sqft |
Source:  NWMLS as distributed by MLS GRID #2579551 Report a problem | ||
| 9/10/2026 | Listed for sale | $850,000$341/sqft |
Source: NWMLS as distributed by MLS GRID #2579551 Report a problem | ||
Public tax history
| Year | Property taxes | Tax assessment |
|---|---|---|
| 2025 | $8,470 +4.6% | $858,100 +4.3% |
| 2024 | $8,099 +5.8% | $822,400 +10.8% |
| 2023 | $7,655 -0.7% | $742,500 -3.3% |
| 2022 | $7,706 +0.2% | $768,200 +14.7% |
| 2021 | $7,692 +25.5% | $669,600 +34.7% |
| 2019 | $6,129 +1.1% | $497,100 +3.8% |
| 2018 | $6,063 +11.5% | $479,000 +15.4% |
| 2017 | $5,436 +14% | $414,900 +20.8% |
| 2016 | $4,768 | $343,500 +7.3% |
| 2014 | $4,768 +11.1% | $320,200 +13.7% |
| 2013 | $4,291 | $281,600 +3.8% |
| 2012 | -- | $271,300 -20.2% |
| 2011 | -- | $340,100 -4.3% |
| 2010 | -- | $355,200 -10.5% |
| 2009 | -- | $396,900 -8.4% |
| 2008 | $5,307 +0% | $433,300 -0.4% |
| 2007 | $5,307 +37% | $434,900 +69.2% |
| 2002 | $3,873 +4.5% | $257,100 -0.5% |
| 2001 | $3,706 | $258,300 +3.5% |
| 2000 | $3,706 | $249,500 |
Find assessor info on the county website
Monthly payment
Est. payment
Payment breakdown
Explore the cost of this home by adjusting the details. Changes won't be saved.Climate risks
Neighborhood: Oakbrook
Nearby schools
Schools provided by the listing agent
- Elementary: Cherrydale Elem
- Middle: Pioneer Mid
- High: Steilacoom High
Source: NWMLS as distributed by MLS GRID. This data may not be complete. We recommend contacting the local school district to confirm school assignments for this home.


Similar homes
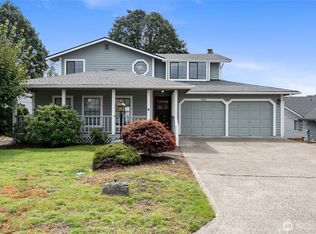
- $715,0004 bd3 ba2.8k sqftOakbrook Meadows, Lakewood, WA 98498Active
 MLS ID #2536129, Kari S. Hovde. NWMLS as distributed by MLS GRID
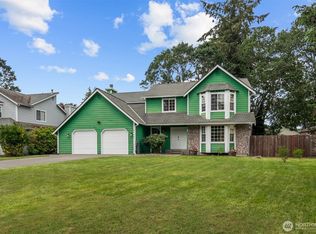
- $659,4504 bd3 ba2.8k sqft11213 98th Avenue SW, Lakewood, WA 98498Active
 MLS ID #2511649, Lorraine Parker. NWMLS as distributed by MLS GRID
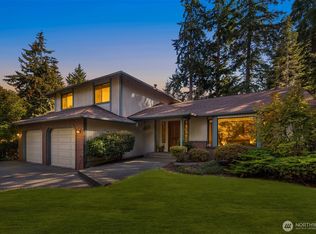
- $709,0004 bd3 ba2.3k sqftMagnolia Estates, University Place, WA 98467Active
 MLS ID #2575955, Liliana Fedorova. NWMLS as distributed by MLS GRID
- $820,0003 bd3 ba2.3k sqft858 Illahee Drive, Fox Island, WA 98333Active
 MLS ID #2515778, William Sarno. NWMLS as distributed by MLS GRID
