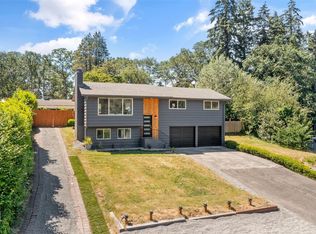
Immerse yourself in this luxurious setting where the stress of life rapidly dissolves. Every detail thoughtfully crafted for comfort and a lifestyle focused on relaxation while maintaining functionality for everyday life. No expense was spared in the many upgrades made to this home. From the Cali Legend luxury flooring, to the Fisher & Paykel induction cooktop, the quality throughout this home is evident. The environment created by the immense views, soaring ceilings and layout, allows you the space to be the best version of yourself. The top rated school district shows that education and hard work is paramount to this community, but so is recreation. With Chambers Bay Golf Course a stones throw away, you can take swings in the same place Tiger Woods, Jordan Spieth, Phil Mickelson and many others have teed off. It's time that you take your swing. You've worked hard. You deserve this.
Active
Listed by: Inspire Realty • John Bryson • 253-508-6991
Price cut: $50K (10/5)
$899,000
9929 76th Street SW, Lakewood, WA 98498
3beds
2,543sqft
Single Family Residence
Built in 1981
7,326 Square Feet Lot
$882,600 Zestimate®
$354/sqft
$-- HOA
What's special
Luxury flooringImmense viewsSoaring ceilings
- --
- on Zillow
- 804
- views
- 101
- saves
Zillow last checked:
Listing updated:
Listed by:
John Bryson 253-508-6991 John@PacificHomeAdvisors.com,
Inspire Realty
Source: NWMLS as distributed by MLS GRID,MLS#: 2550055
Facts & features
Interior
Bedrooms & bathrooms
- Bedrooms: 3
- Bathrooms: 3
- Full bathrooms: 1
- 3/4 bathrooms: 1
- 1/2 bathrooms: 1
- Main level bathrooms: 2
- Main level bedrooms: 1
Heating
- Fireplace, Forced Air, Heat Pump, Electric, Natural Gas
Cooling
- Has cooling: Yes
Appliances
- Included: Dishwasher, Double Oven, Dryer, Microwave, Refrigerator, Stove(s)/Range(s), Washer, Dishwasher(s), Dryer(s), Microwave(s), Refrigerator(s), Washer(s), Water Heater: Gas
Features
- Bath Off Primary, Central Vacuum
- Flooring: Ceramic Tile, Vinyl Plank
- Windows: Skylight(s)
- Basement: Finished
- Number of fireplaces: 2
- Fireplace features: Gas, Wood Burning, Lower Level: 1, Main Level: 1, Fireplace
Interior area
- Total structure area: 2,543
- Total interior livable area: 2,543 sqft
Video & virtual tour
Property
Parking
- Total spaces: 4
- Parking features: Driveway, Attached Garage, Off Street
- Has attached garage: Yes
- Covered spaces: 2
- Uncovered spaces: 2
Features
- Levels: Multi/Split
- Entry location: Main
- Patio & porch: Bath Off Primary, Built-In Vacuum, Fireplace, Skylight(s), Vaulted Ceiling(s), Water Heater
- Has view: Yes
- View description: Golf Course, Islands, Mountain(s), Sound, Territorial
- Has water view: Yes
- Water view: Sound
Lot
- Size: 7,326 Square Feet
- Features: Cul-De-Sac, Curbs, Paved, Cable TV, Deck, Fenced-Fully, Gas Available, High Speed Internet, Patio
- Topography: Level
- Residential vegetation: Fruit Trees, Garden Space
Details
- Parcel number: 6430490730
- Zoning description: Jurisdiction: City
- Special conditions: Standard
Construction
Type & style
- Home type: SingleFamily
- Architectural style: Split Entry
- Property subtype: Single Family Residence
Materials
- Wood Products
- Foundation: Poured Concrete
- Roof: Composition
Condition
- Very Good
- Year built: 1981
- Major remodel year: 1995
Utilities & green energy
- Electric: Company: TPU
- Sewer: Sewer Connected, Company: Pierce County
- Water: Public, Company: City of Lakewood
Community & HOA
Community
- Subdivision: Oakbrook
Location
- Region: Lakewood
Financial & listing details
- Price per square foot: $354/sqft
- Tax assessed value: $837,500
- Annual tax amount: $8,288
- Date on market: 7/7/2026
- Listing terms: Conventional,FHA,VA Loan
- Inclusions: Dishwasher(s), Double Oven, Dryer(s), Microwave(s), Refrigerator(s), Stove(s)/Range(s), Washer(s)
Estimated market value
$882,600
$838,000 - $927,000
$3,287/mo
Price history
| Date | Event | Price |
|---|---|---|
| 10/5/2026 | Price change | $899,000-5.3%$354/sqft |
Source:  NWMLS as distributed by MLS GRID #2550055 Report a problem NWMLS as distributed by MLS GRID #2550055 Report a problem | ||
| 7/7/2026 | Listed for sale | $949,000+20.1%$373/sqft |
Source: NWMLS as distributed by MLS GRID #2550055 Report a problem | ||
| 4/27/2023 | Sold | $790,000-1.2%$311/sqft |
Source: NWMLS as distributed by MLS GRID #2042532 Report a problem | ||
| 4/14/2023 | Pending sale | $799,950$315/sqft |
Source: NWMLS as distributed by MLS GRID #NWM2042532 Report a problem | ||
| 4/13/2023 | Price change | $799,950-3%$315/sqft |
Source: NWMLS as distributed by MLS GRID #NWM2042532 Report a problem | ||
| 3/10/2023 | Listed for sale | $824,950+258.7%$324/sqft |
Source: NWMLS as distributed by MLS GRID #NWM2042532 Report a problem | ||
| 11/22/1996 | Sold | $230,000$90/sqft |
Source: Public Record Report a problem | ||
Public tax history
| Year | Property taxes | Tax assessment |
|---|---|---|
| 2025 | $8,288 +4.5% | $837,500 +4.3% |
| 2024 | $7,929 +8.4% | $803,300 +13.3% |
| 2023 | $7,317 -0.6% | $709,100 -3.3% |
| 2022 | $7,360 -0.3% | $733,000 +14.2% |
| 2021 | $7,378 +24.4% | $641,800 +32.1% |
| 2019 | $5,932 -0.8% | $485,900 +4.9% |
| 2018 | $5,977 +12.5% | $463,300 +13.3% |
| 2017 | $5,315 +13.2% | $408,900 +22.2% |
| 2016 | $4,694 | $334,500 +6.2% |
| 2014 | $4,694 +10.3% | $315,100 +12.2% |
| 2013 | $4,255 | $280,900 +4.4% |
| 2012 | -- | $269,000 -18.2% |
| 2011 | -- | $328,900 -3.4% |
| 2010 | -- | $340,400 -9.2% |
| 2009 | -- | $374,700 -7.1% |
| 2008 | $4,974 | $403,400 -0.9% |
| 2007 | $4,974 +30.1% | $407,200 +60.1% |
| 2002 | $3,824 +3.7% | $254,300 -0.2% |
| 2001 | $3,688 | $254,900 +2.7% |
| 2000 | $3,688 | $248,300 |
Find assessor info on the county website
Monthly payment
Est. payment
Payment breakdown
Explore the cost of this home by adjusting the details. Changes won't be saved.Climate risks
Neighborhood: Oakbrook
Nearby schools
Schools provided by the listing agent
- Elementary: Cherrydale Elem
- Middle: Pioneer Mid
- High: Steilacoom High
Source: NWMLS as distributed by MLS GRID. This data may not be complete. We recommend contacting the local school district to confirm school assignments for this home.
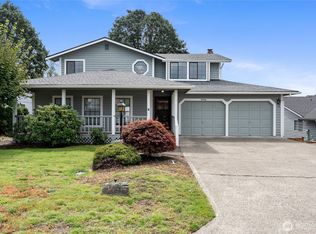
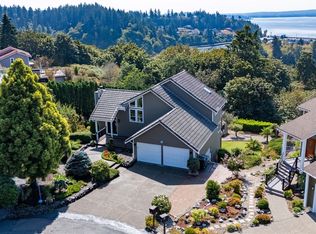
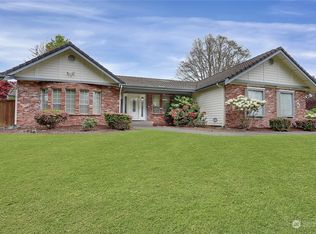
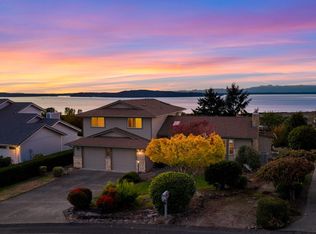
Similar homes
- $724,9994 bd3 ba2.3k sqft10020 100th Avenue SW, Lakewood, WA 98498Active
 MLS ID #2580652, Jessica Tittarelli. NWMLS as distributed by MLS GRID
 - $559,9994 bd3 ba1.8k sqft8712 Wildwood Avenue SW, Lakewood, WA 98498Active
 MLS ID #2595852, Svetlana Baranchuk. NWMLS as distributed by MLS GRID
 - $895,0004 bd3 ba2.3k sqftRange 02 Quarter 24 University Park T, University Place, WA 98467Active
 MLS ID #2545409, Chris Nix. NWMLS as distributed by MLS GRID
 - $459,9503 bd2 ba1.5k sqftChambers Gardens Condo Ph Iv, Lakewood, WA 98498Active
 MLS ID #2595351, Shane Klinkhammer. NWMLS as distributed by MLS GRID
