Welcome home to this attractive Oak Brook Golf Course neighborhood community. Experience quality living in this modern, classically appointed home located on a quiet cul-de-sac. 2,874 sq ft of living space, vaulted ceilings, 3 bed, 2.5 bath. Spacious master suite features large windows with views of the Puget Sound, tall vaulted ceiling with skylight, and 5-piece bath that includes a jacuzzi tub, and walk-in closet. The house features a spacious backyard with a fenced-in vegetable garden, fruit trees, and other beautiful natural features. Recent updates include new wood floors, carpets, cabinets, stair railing, new fixtures throughout, LED lighting, freshly painted interior and exterior, and all new quartz countertops. Kitchen has been updated with all new appliances. Wrap around windows and a newly upgraded multilevel deck with Puget Sound views are perfect for entertaining guests; fenced-in backyard with sprinkler system. Near schools, shopping and restaurants.
Active
Listed by: Best Choice Realty • Hanna Kuether • 253-227-6300
Price cut: $40K (10/23)
$1,049,000
10010 76th Street SW, Lakewood, WA 98498
3beds
2,843sqft
Single Family Residence
Built in 1985
0.36 Acres Lot
$1,044,100 Zestimate®
$369/sqft
$-- HOA
What's special
Fruit treesSpacious backyardAll new quartz countertopsNew wood floorsSpacious master suiteLed lightingWalk-in closet
- --
- on Zillow
- 485
- views
- 31
- saves
Zillow last checked:
Listing updated:
Listed by:
Hanna Kuether 253-227-6300 hannaproperties7m@gmail.com,
Best Choice Realty
Source: NWMLS as distributed by MLS GRID,MLS#: 2573373
Facts & features
Interior
Bedrooms & bathrooms
- Bedrooms: 3
- Bathrooms: 3
- Full bathrooms: 1
- 3/4 bathrooms: 1
- 1/2 bathrooms: 1
- Main level bathrooms: 1
Bedroom
- Level: Lower
Bedroom
- Level: Lower
Bathroom full
- Level: Lower
Other
- Level: Main
Dining room
- Level: Main
Entry hall
- Level: Main
Family room
- Level: Lower
Kitchen with eating space
- Level: Main
Living room
- Level: Main
Utility room
- Level: Lower
Heating
- Forced Air, Electric, Wood
Cooling
- Forced Air
Appliances
- Included: Dishwasher, Disposal, Dryer, Microwave, Refrigerator, Stove(s)/Range(s), Washer, Dishwasher(s), Dryer(s), Garbage Disposal, Microwave(s), Refrigerator(s), Washer(s)
Features
- Bath Off Primary, Ceiling Fan(s), Dining Room
- Flooring: Ceramic Tile, Hardwood, Vinyl Plank, Carpet
- Doors: French Doors
- Windows: Dbl Pane/Storm Window, Skylight(s)
- Basement: Daylight,Finished
- Has fireplace: No
- Fireplace features: Wood Burning
Interior area
- Total structure area: 2,843
- Total interior livable area: 2,843 sqft
Property
Parking
- Total spaces: 6
- Parking features: Attached Garage
- Has attached garage: Yes
- Covered spaces: 2
- Uncovered spaces: 4
Accessibility
- Accessibility features: Accessible Bath, Accessible Bedroom, Accessible Entrance, Accessible Kitchen, Accessible Utility
Features
- Levels: Multi/Split
- Entry location: Main
- Patio & porch: Bath Off Primary, Ceiling Fan(s), Dbl Pane/Storm Window, Dining Room, French Doors, Jetted Tub, Skylight(s), Sprinkler System, Vaulted Ceiling(s), Walk-In Closet(s), Wet Bar, Wine/Beverage Refrigerator
- Spa features: Bath
- Has view: Yes
- View description: Golf Course, Islands, Mountain(s), Sound
- Has water view: Yes
- Water view: Sound
- Waterfront features: Sound
Lot
- Size: 0.36 Acres
- Features: Cul-De-Sac, Dead End Street, Paved, Cable TV, Deck, Fenced-Partially, Shop, Sprinkler System
- Topography: Level
- Residential vegetation: Fruit Trees, Garden Space, Wooded
Details
- Parcel number: 6430490711
- Zoning description: Jurisdiction: See Remarks
- Special conditions: Standard
Construction
Type & style
- Home type: SingleFamily
- Architectural style: Split Entry
- Property subtype: Single Family Residence
Materials
- Cement/Concrete, Wood Products
- Foundation: Poured Concrete
- Roof: Tile
Condition
- Year built: 1985
- Major remodel year: 1996
Utilities & green energy
- Electric: Company: PTU
- Sewer: Sewer Connected, Company: Pierce County
- Water: Public, Company: City of Lakewood
Community & HOA
Community
- Subdivision: Oakbrook
HOA
- HOA phone: 253-227-6300
Location
- Region: Lakewood
Financial & listing details
- Price per square foot: $369/sqft
- Tax assessed value: $816,200
- Annual tax amount: $8,186
- Date on market: 8/24/2026
- Listing terms: Conventional,VA Loan
- Inclusions: Dishwasher(s), Dryer(s), Garbage Disposal, Microwave(s), Refrigerator(s), Stove(s)/Range(s), Washer(s)
Estimated market value
$1,044,100
$992,000 - $1.10M
$3,241/mo
Price history
| Date | Event | Price |
|---|---|---|
| 10/23/2026 | Price change | $1,049,000-3.7%$369/sqft |
Source:  NWMLS as distributed by MLS GRID #2573373 Report a problem NWMLS as distributed by MLS GRID #2573373 Report a problem | ||
| 8/24/2026 | Listed for sale | $1,089,000+263%$383/sqft |
Source: NWMLS as distributed by MLS GRID #2573373 Report a problem | ||
| 6/1/2002 | Sold | $300,000$106/sqft |
Source: NWMLS as distributed by MLS GRID #22027214 Report a problem | ||
Public tax history
| Year | Property taxes | Tax assessment |
|---|---|---|
| 2025 | $8,186 +4.7% | $816,200 +4.4% |
| 2024 | $7,818 +4.4% | $782,100 +7.7% |
| 2023 | $7,487 -0.6% | $725,900 -3.3% |
| 2022 | $7,534 +2.7% | $750,700 +17.6% |
| 2021 | $7,336 +23.2% | $638,100 +33.7% |
| 2019 | $5,956 +0.6% | $477,200 +2.6% |
| 2018 | $5,922 +10.6% | $465,200 +14.8% |
| 2017 | $5,356 +14.4% | $405,100 +20.3% |
| 2016 | $4,682 | $336,800 +7.2% |
| 2014 | $4,682 +11.1% | $314,300 +11.3% |
| 2013 | $4,215 | $282,300 +6% |
| 2012 | -- | $266,400 -19.5% |
| 2011 | -- | $330,800 -4% |
| 2010 | -- | $344,600 -10.6% |
| 2009 | -- | $385,400 -8.2% |
| 2008 | $5,148 +0% | $420,000 -0.4% |
| 2007 | $5,148 +49.2% | $421,700 +86.3% |
| 2002 | $3,451 | $226,400 |
Find assessor info on the county website
Monthly payment
Est. payment
Payment breakdown
Explore the cost of this home by adjusting the details. Changes won't be saved.Climate risks
Neighborhood: Oakbrook
Nearby schools
Schools provided by the listing agent
- Elementary: Cherrydale Elem
- Middle: Pioneer Mid
- High: Steilacoom High
Source: NWMLS as distributed by MLS GRID. This data may not be complete. We recommend contacting the local school district to confirm school assignments for this home.
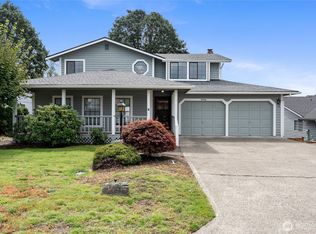

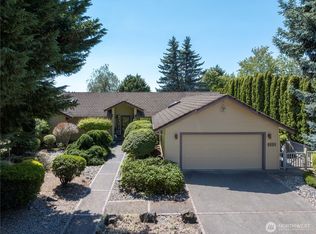
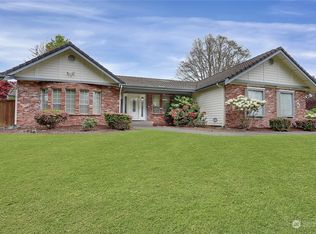
Similar homes
- $950,0004 bd4 ba3k sqft7804 Chambers Creek Road W, University Place, WA 98467Active
 MLS ID #2593867, Lorraine B. Dill. NWMLS as distributed by MLS GRID
 - $999,0004 bd4 ba2.5k sqftHolly Hedge Condo And Bsp, Lakewood, WA 98499Active
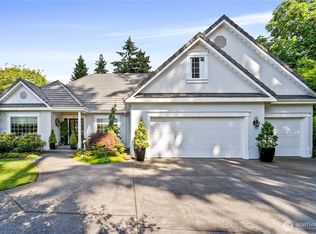 MLS ID #2546485, Chelsea Kelley. NWMLS as distributed by MLS GRID
 - $799,5004 bd3 ba2.6k sqftCreek Ridge, Lakewood, WA 98499Active
 MLS ID #2578306, Kristin E. Niebergall. NWMLS as distributed by MLS GRID
 - $1,060,0004 bd3 ba3.1k sqft7106 71st Avenue NW, Gig Harbor, WA 98335Active
 MLS ID #2560843, Remi Evergreen. NWMLS as distributed by MLS GRID
