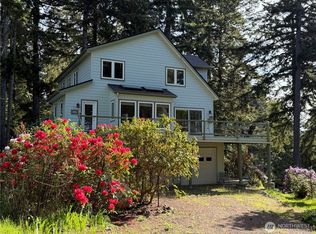
Architecturally inspired & beautifully sited on nearly two acres of medium-bank waterfront, this extraordinary custom residence captures sweeping views of the Sound, majestic mountains & Heron Island ferry. Inspired by renowned modernist architect Richard Meier & thoughtfully designed by acclaimed Gig harbor architect James E. Kaczmarek, the home is a striking blend of contemporary design & natural beauty. Floor-to-ceiling windows, soaring skylights, graceful coved architectural details, & an open-concept layout fill the home with abundant natural light & frame the ever-changing waterfront vistas. Main level features a refined kitchen & expansive gathering spaces opening to 2 view decks. Upstairs, 2 luxurious primary suites each enjoy private baths, view balconies, including a grand waterfront retreat & a second more secluded sanctuary. Lofted seating area overlooks the dining room & spectacular views beyond. Step outside, add a path down to the beach, to embrace an exceptional waterfront lifestyle with endless opportunities to explore the shoreline just beyond your doorstep. Or simply relax & enjoy spectacular sunsets. Wildlife abounds with eagles, seals, orcas, & deer frequenting the property. Detached 2-car garage w/workshop, flex space, & storage complements the lush grounds adorned w/fruit trees, flowering gardens & mature landscaping, creating a truly exceptional PNW estate. Amazing View ADU potential on the property or above the garage for income or multi-gen living.
Active
Listed by: Windermere Prof Partners • Kimber Parker
$995,000
20515 21st Street NW, Lakebay, WA 98349
2beds
2,058sqft
:
Get pre-qualified$6,196/mo
Single Family Residence
Built in 1997
1.64 Acres Lot
$961,500 Zestimate®
$483/sqft
$-- HOA
What's special
Refined kitchenEver-changing waterfront vistasFloor-to-ceiling windowsAbundant natural lightGraceful coved architectural detailsGrand waterfront retreatSoaring skylights
- 34 days |
- 682 |
- 40 |
Zillow last checked:
Listing updated:
Listed by:
Kimber Parker,
Windermere Prof Partners,
Jo Jensen,
Windermere Prof Partners
Source: NWMLS as distributed by MLS GRID,MLS#: 2542607
Facts & features
Interior
Bedrooms & bathrooms
- Bedrooms: 2
- Bathrooms: 3
- 3/4 bathrooms: 2
- 1/2 bathrooms: 1
- Main level bathrooms: 1
Primary bedroom
- Level: Second
Bedroom
- Level: Second
Bathroom three quarter
- Level: Second
Bathroom three quarter
- Level: Second
Other
- Level: Main
Dining room
- Level: Main
Entry hall
- Level: Main
Kitchen with eating space
- Level: Main
Living room
- Level: Main
Utility room
- Level: Second
Heating
- Forced Air, Propane
Cooling
- None
Appliances
- Included: Dishwasher, Dryer, Refrigerator, Stove(s)/Range(s), Washer, Dishwasher(s), Dryer(s), Refrigerator(s), Washer(s), Water Heater: Propane, Water Heater Location: Kitchen Closet
Features
- Bath Off Primary, Dining Room
- Flooring: Ceramic Tile, Laminate, Carpet
- Windows: Dbl Pane/Storm Window, Skylight(s)
- Basement: None
- Has fireplace: No
Interior area
- Total structure area: 2,058
- Total interior livable area: 2,058 sqft
Property
Parking
- Total spaces: 6
- Parking features: Driveway, Detached Garage
- Has garage: Yes
- Covered spaces: 2
- Uncovered spaces: 4
Features
- Levels: One and One Half
- Stories: 1
- Entry location: Main
- Patio & porch: Second Primary Bedroom, Bath Off Primary, Dbl Pane/Storm Window, Dining Room, Skylight(s), Vaulted Ceiling(s), Walk-In Closet(s), Water Heater
- Has view: Yes
- View description: Bay, Mountain(s), Sea, Sound
- Has water view: Yes
- Water view: Bay,Sea,Sound
- Waterfront features: Medium Bank, Bayfront, Saltwater, Sea, Sound
- Frontage length: Waterfront Ft: 104
Lot
- Size: 1.64 Acres
- Features: Secluded, Deck, Patio, Shop
- Topography: Level,Partial Slope,Sloped
- Residential vegetation: Brush, Fruit Trees, Garden Space, Wooded
Details
- Parcel number: 0021284020
- Special conditions: Standard
- Other equipment: Leased Equipment: None
Construction
Type & style
- Home type: SingleFamily
- Architectural style: Contemporary,1 1/2 Story
- Property subtype: Single Family Residence
Materials
- Stucco
- Foundation: Poured Concrete
- Roof: Flat
Condition
- Very Good
- Year built: 1997
- Major remodel year: 2003
Utilities & green energy
- Electric: Company: Pen Light
- Sewer: Septic Tank, Company: Septic
- Water: Individual Well, Company: Well
- Utilities for property: Astound Broadband
Community & HOA
Community
- Subdivision: Lakebay
Location
- Region: Lakebay
Financial & listing details
- Price per square foot: $483/sqft
- Tax assessed value: $1,269,600
- Annual tax amount: $1,496
- Date on market: 6/22/2026
- Cumulative days on market: 36 days
- Listing terms: Conventional,FHA,VA Loan
- Inclusions: Dishwasher(s), Dryer(s), Leased Equipment, Refrigerator(s), Stove(s)/Range(s), Washer(s)
- Road surface type: Dirt
Estimated market value
$961,500
$913,000 - $1.01M
$3,001/mo
Price history
| Date | Event | Price |
|---|---|---|
| 6/24/2026 | Listed for sale | $995,000+1005.6%$483/sqft |
Source:  NWMLS as distributed by MLS GRID #2542607 Report a problem NWMLS as distributed by MLS GRID #2542607 Report a problem | ||
| 7/20/2012 | Sold | $90,000$44/sqft |
Source: Public Record Report a problem | ||
Public tax history
| Year | Property taxes | Tax assessment |
|---|---|---|
| 2024 | $1,479 -1.2% | $242,851 +0.3% |
| 2023 | $1,496 -57.7% | $242,198 -59.4% |
| 2022 | $3,541 -13.3% | $595,857 +0.2% |
| 2021 | $4,085 -10.3% | $594,569 -14.1% |
| 2019 | $4,554 -1.7% | $692,200 +5.7% |
| 2018 | $4,631 +2.9% | $654,600 +13.3% |
| 2017 | $4,501 +159.4% | $577,800 +14.8% |
| 2016 | $1,736 | $503,500 +7.2% |
| 2014 | $1,736 -70.9% | $469,500 +4% |
| 2013 | $5,954 | $451,400 -15.5% |
| 2012 | -- | $534,100 -0.7% |
| 2011 | -- | $537,600 -9.2% |
| 2010 | -- | $592,300 +88.8% |
| 2001 | $4,387 | $313,700 -1.3% |
| 2000 | $4,387 | $317,900 |
Find assessor info on the county website
Monthly payment
Est. payment
Payment breakdown
Explore the cost of this home by adjusting the details. Changes won't be saved.Climate risks
Neighborhood: 98349
Nearby schools
GreatSchools rating
- 6/10Evergreen Elementary SchoolGrades: PK-5Distance: 3 mi
- 4/10Key Peninsula Middle SchoolGrades: 6-8Distance: 3.1 mi
- 8/10Peninsula High SchoolGrades: 9-12Distance: 11.5 mi
Schools provided by the listing agent
- Middle: Key Peninsula Mid
- High: Peninsula High
Source: NWMLS as distributed by MLS GRID. This data may not be complete. We recommend contacting the local school district to confirm school assignments for this home.
- $336,0002 bd1 ba1.5k sqft1916 201st Avenue Ct NW, Lakebay, WA 98349Sold
- $--9,726.948 Square Feet22 Stct Kp, Lakebay, WA 98349Off Market
- $530,0001 bd1 ba576 sqft2310 N Herron Rd NW, Lakebay, WA 98349Sold
- $140,0000.8 Acres2314 N Herron Rd NW, Lakebay, WA 98349Sold
- $550,0003 bd1 ba972 sqft20721 18th St NW, Lakebay, WA 98349Sold
- $--1.53 Acres0 N Herron Rd NW, Lakebay, WA 98349Off Market
- $--3.11 Acres0 N Herron Rd NW, Lakebay, WA 98349Off Market
- $88,0000.77 Acres1715 N Herron Rd NW, Lakebay, WA 98349Sold
A local agent can set up tours, give advice and negotiate with sellers.
Similar homes
- $1,100,0002 bd2 ba1.6k sqft211 E Vineyard Crest Road, Grapeview, WA 98546Active
 MLS ID #2538299, Cheri Gale. NWMLS as distributed by MLS GRID
 - $529,0003 bd3 ba2.8k sqft22415 S Herron Boulevard NW, Lakebay, WA 98349Active
 MLS ID #2466227, Lisa Fisher. NWMLS as distributed by MLS GRID
 - $950,0002 bd2 ba1.7k sqft582 North Shore Blvd, Fox Island, WA 98333Active
 MLS ID #2514888, Amy Long. NWMLS as distributed by MLS GRID
 - $934,9503 bd3 ba2.8k sqft6127 Lemon Road NE, Olympia, WA 98506Active
 MLS ID #2555787, Missy Watts. NWMLS as distributed by MLS GRID
 - $899,0003 bd3 ba2.5k sqft4608 Browns Point Boulevard, Tacoma, WA 98422ActiveMLS ID #2555900, Jack Wheeler. NWMLS as distributed by MLS GRID
- $995,0003 bd2 ba1.7k sqft2812 Fishtrap Road NE, Olympia, WA 98506ActiveMLS ID #2526374, Spence Weigand. NWMLS as distributed by MLS GRID
- $899,9902 bd3 ba2.5k sqft91 E Franjo Beach Drive, Shelton, WA 98584ActiveMLS ID #2475766, Kirk Lent. NWMLS as distributed by MLS GRID
- $974,9994 bd2 ba2.3k sqft10323 Crescent Valley Drive NW, Gig Harbor, WA 98332ActiveMLS ID #2516906, Nichol Hubbard. NWMLS as distributed by MLS GRID
- $939,5002 bd3 ba2.5k sqft6921 120th Street NW, Gig Harbor, WA 98332ActiveMLS ID #2547317, Sharon L. Benson. NWMLS as distributed by MLS GRID
- $974,9984 bd3 ba2.3k sqft8226 Granite Drive NW, Gig Harbor, WA 98329ActiveMLS ID #2503552, Brian Hopper. NWMLS as distributed by MLS GRID
- $999,9504 bd3 ba2.8k sqft4122 N 11th Street, Tacoma, WA 98406ActiveMLS ID #2549023, Jennifer Wetzel. NWMLS as distributed by MLS GRID
- $999,9504 bd3 ba2.2k sqftHyada Park, Tacoma, WA 98422ActiveMLS ID #2551580, Dawn Turnipseed. NWMLS as distributed by MLS GRID
- $898,5002 bd2 ba1.6k sqft380 E Benson Lake Road, Grapeview, WA 98546ActiveMLS ID #2534992, Jeannette Schanbeck. NWMLS as distributed by MLS GRID
- $865,0004 bd3 ba3k sqftMadera, Lakewood, WA 98499ActiveMLS ID #2560470, Michael Putnam. NWMLS as distributed by MLS GRID
- $928,0003 bd3 ba1.9k sqftPort Orchard, Port Orchard, WA 98367ActiveMLS ID #2474845, Donna Cryder. NWMLS as distributed by MLS GRID
- $965,0004 bd4 ba3k sqftSummerset Addition, Tacoma, WA 98407ContingentMLS ID #2524187, Chelsea Kelley. NWMLS as distributed by MLS GRID
- $740,0003 bd3 ba2.1k sqft4301 72nd Avenue W, University Place, WA 98466ActiveMLS ID #2556692, Heather Evans. NWMLS as distributed by MLS GRID
- $789,0003 bd3 ba2.2k sqftThe Dawn, Gig Harbor, WA 98335ActiveMLS ID #2544412, Delinda Jokela. NWMLS as distributed by MLS GRID
- $895,0004 bd3 ba2.3k sqftRange 02 Quarter 24 University Park T, University Place, WA 98467ActiveMLS ID #2545409, Chris Nix. NWMLS as distributed by MLS GRID
- $878,0004 bd3 ba2.4k sqft6105 75th Avenue Ct W, University Place, WA 98467ActiveMLS ID #2545193, Falynn Auston. NWMLS as distributed by MLS GRID
