Private Island living just 90 mins from Seattle and 30 min to Tacoma! Creative financing available! Herron Island, everyday life is a calm retreat. This spacious 3 story home sits on a rare triple lot with water views in two directions, abundant parking, two driveways, room to garden, gather, or simply enjoy the peaceful setting. Offering approx 2,860SF the one owner home features 3 beds, 3 baths, open concept living, dining and kitchen, plus expansive wraparound second story deck w waterproof flooring designed to take in the natural surroundings. A second ground level deck adds more outdoor living space. The oversized 20'/41' garage offers workshop space, hot/cold running water, and potential for future expansion, unfinished lower level provides room to expand or customize to your needs, while usable attic space and locking exterior storage add convenience. The home also includes a standby generator and ADT security system for added peace of mind. Herron Island's private ferry access community offers a truly unique lifestyle with beaches, parks, kayak access, boat launch, pickle ball, community garden, and seasonal gatherings. Wildlife is part of daily life, with deer wandering the island and eagles overhead. This is a rare opportunity to own in one of Washington's most distinctive island communities, known for its tranquility, welcoming atmosphere, and vacation home appeal. Island life is a dream afforded to few, this is your opportunity to turn the dream into a reality!
Active
Listed by: Real Broker LLC • Lisa Fisher
Price cut: $60K (7/12)
$529,000
22415 S Herron Boulevard NW, Lakebay, WA 98349
3beds
2,860sqft
:
Get pre-qualified$3,613/mo
Single Family Residence
Built in 2004
0.82 Acres Lot
$529,000 Zestimate®
$185/sqft
$320/mo HOA
What's special
Abundant parkingRoom to gardenTwo drivewaysUsable attic spaceLocking exterior storage
- 214 days |
- 729 |
- 45 |
Zillow last checked:
Listing updated:
Listed by:
Lisa Fisher,
Real Broker LLC
Source: NWMLS as distributed by MLS GRID,MLS#: 2466227
Facts & features
Interior
Bedrooms & bathrooms
- Bedrooms: 3
- Bathrooms: 3
- 3/4 bathrooms: 3
Primary bedroom
- Level: Third
Bedroom
- Level: Third
Bedroom
- Level: Second
Heating
- Forced Air, Heat Pump, Electric, Propane
Cooling
- Forced Air, Heat Pump
Appliances
- Included: Dishwasher, Dryer, Microwave, Refrigerator, Stove(s)/Range(s), Dishwasher(s), Dryer(s), Microwave(s), Refrigerator(s)
Features
- Bath Off Primary, Dining Room
- Flooring: Ceramic Tile, Concrete, Hardwood
- Doors: French Doors
- Windows: Dbl Pane/Storm Window, Skylight(s)
- Basement: None
- Has fireplace: No
Interior area
- Total structure area: 2,860
- Total interior livable area: 2,860 sqft
Property
Parking
- Total spaces: 2
- Parking features: Attached Garage, RV Parking
- Has attached garage: Yes
- Covered spaces: 2
Features
- Levels: Three Or More
- Entry location: Upper (2nd Floor)
- Patio & porch: Bath Off Primary, Dbl Pane/Storm Window, Dining Room, French Doors, Jetted Tub, Skylight(s), Vaulted Ceiling(s), Walk-In Closet(s), Wired for Generator
- Spa features: Bath
- Has view: Yes
- View description: Sound, Territorial
- Has water view: Yes
- Water view: Sound
Lot
- Size: 0.82 Acres
- Features: Dead End Street, Secluded, Deck, Outbuildings, Propane, RV Parking, Shop
- Topography: Sloped
- Residential vegetation: Garden Space
Details
- Parcel number: 4450601021
- Special conditions: Standard
- Other equipment: Wired for Generator
Construction
Type & style
- Home type: SingleFamily
- Architectural style: Tri-Level
- Property subtype: Single Family Residence
Materials
- Cement Planked, Cement Plank
- Foundation: Poured Concrete
- Roof: Composition
Condition
- Very Good
- Year built: 2004
Details
- Builder name: Dogwood Homes
Utilities & green energy
- Electric: Company: Peninsula Light
- Sewer: Septic Tank, Company: Septic
- Water: Community, Company: Herron Island Water Co
- Utilities for property: T-Mobile
Community & HOA
Community
- Features: Athletic Court, Boat Launch, Clubhouse, Park, Playground, Trail(s)
- Subdivision: Herron Island
HOA
- Services included: Common Area Maintenance, Road Maintenance, See Remarks
- HOA fee: $320 monthly
- HOA phone: 253-884-9350
Location
- Region: Lakebay
Financial & listing details
- Price per square foot: $185/sqft
- Tax assessed value: $596,100
- Annual tax amount: $5,156
- Date on market: 1/8/2026
- Cumulative days on market: 216 days
- Listing terms: Conventional,FHA,See Remarks,State Bond,USDA Loan,VA Loan
- Inclusions: Dishwasher(s), Dryer(s), Microwave(s), Refrigerator(s), Stove(s)/Range(s)
- Road surface type: Dirt
Estimated market value
$529,000
$503,000 - $555,000
$2,968/mo
Price history
| Date | Event | Price |
|---|---|---|
| 7/12/2026 | Price change | $529,000-10.2%$185/sqft |
Source:  NWMLS as distributed by MLS GRID #2466227 Report a problem NWMLS as distributed by MLS GRID #2466227 Report a problem | ||
| 5/18/2026 | Price change | $589,000-4.8%$206/sqft |
Source: NWMLS as distributed by MLS GRID #2466227 Report a problem | ||
| 3/17/2026 | Price change | $619,000-2.8%$216/sqft |
Source: NWMLS as distributed by MLS GRID #2466227 Report a problem | ||
| 1/9/2026 | Listed for sale | $637,000$223/sqft |
Source: NWMLS as distributed by MLS GRID #2466227 Report a problem | ||
Public tax history
| Year | Property taxes | Tax assessment |
|---|---|---|
| 2024 | $5,156 +6.2% | $596,100 +10.4% |
| 2023 | $4,853 +12.7% | $539,800 +8.9% |
| 2022 | $4,305 +9.4% | $495,700 +27.9% |
| 2021 | $3,933 +39% | $387,500 +23.9% |
| 2019 | $2,829 +11.5% | $312,800 +19.8% |
| 2018 | $2,538 -11.4% | $261,000 +25.8% |
| 2017 | $2,863 | $207,500 -10.8% |
| 2016 | $2,863 | $232,500 +3.2% |
| 2014 | $2,863 -12.1% | $225,200 -10.1% |
| 2013 | $3,258 | $250,500 |
| 2012 | -- | $250,500 -13.7% |
| 2011 | -- | $290,200 -2.9% |
| 2010 | -- | $298,800 +3.4% |
| 2009 | -- | $288,900 -1.8% |
| 2008 | $2,293 | $294,300 +13.7% |
| 2007 | $2,293 | $258,900 |
Find assessor info on the county website
Monthly payment
Est. payment
Payment breakdown
Explore the cost of this home by adjusting the details. Changes won't be saved.Climate risks
Neighborhood: 98349
Nearby schools
GreatSchools rating
- 6/10Evergreen Elementary SchoolGrades: PK-5Distance: 3.3 mi
- 4/10Key Peninsula Middle SchoolGrades: 6-8Distance: 5 mi
- 8/10Peninsula High SchoolGrades: 9-12Distance: 13.5 mi
Schools provided by the listing agent
- Elementary: Evergreen Elem
- Middle: Key Peninsula Mid
- High: Peninsula High
Source: NWMLS as distributed by MLS GRID. This data may not be complete. We recommend contacting the local school district to confirm school assignments for this home.
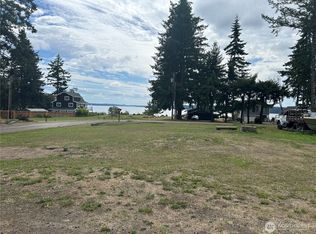
- $100,0000.26 acres22525 S Herron Blvd NW, Lakebay, WA 98349Sold
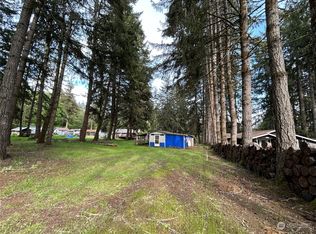
- $58,0000.36 acres117 E Madrona Blvd NW, Lakebay, WA 98349Sold
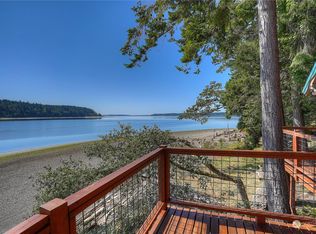
- $620,0002 bd2 ba1.3k sqft21 E Herron Blvd NW, Lakebay, WA 98349Sold
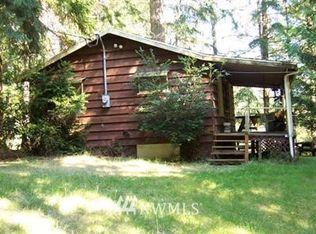
- $221,2001 bd1 ba480 sqft37 E Madrona Blvd NW, Lakebay, WA 98349Off Market
- $365,4001 bd-- ba800 sqft22406 N Fir Kpn, Lakewood, WA 98439Off Market
- $100,0000.33 acres116 E Madrona Blvd NW, Lakebay, WA 98349Sold
- $735,0003 bd3 ba1.9k sqft22604 S Herron Blvd NW, Lakebay, WA 98349Sold
- $480,7001 bd1 ba200 sqft22405 N Fir Kn, Lakebay, WA 98349Off Market
A local agent can set up tours, give advice and negotiate with sellers.
Similar homes
- $529,0003 bd3 ba1.6k sqftTottenham Shores Extension, Shelton, WA 98584Active
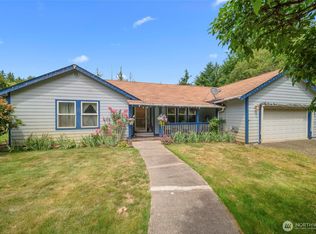 MLS ID #2535540, Peggy Pryde. NWMLS as distributed by MLS GRID
 - $624,9003 bd2 ba1.7k sqft6847 Libby Road NE, Olympia, WA 98506Active
 MLS ID #2563735, Mark Hopkins. NWMLS as distributed by MLS GRID
 - $640,0003 bd3 ba2k sqft911 E Dawn Drive, Allyn, WA 98524Active
 MLS ID #2557353, Rowan Mundhenk. NWMLS as distributed by MLS GRID
 - $579,0003 bd3 ba1.7k sqft3327 28th Avenue SE, Olympia, WA 98501Active
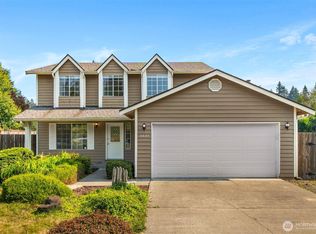 MLS ID #2565776, Tucker Bradshaw. NWMLS as distributed by MLS GRID
 - $499,9903 bd2 ba1.7k sqft141 E Village View Drive, Allyn, WA 98524ActiveMLS ID #2544998, Darren Rivers. NWMLS as distributed by MLS GRID
- $499,0003 bd2 ba1.6k sqftTimberlake 03, Shelton, WA 98584ActiveMLS ID #2528742, Kwasi Bowie. NWMLS as distributed by MLS GRID
- $490,0003 bd2 ba1.4k sqft1451 E Old Ranch Road, Allyn, WA 98524ActiveMLS ID #2553804, Stephanie W Callen. NWMLS as distributed by MLS GRID
- $519,9003 bd2 ba1.8k sqft31 SE Campfire Court, Shelton, WA 98584ActiveMLS ID #2534984, Blythe Larsen. NWMLS as distributed by MLS GRID
- $480,0004 bd3 ba1.8k sqftLake Limerick Div No 1, Shelton, WA 98584ActiveMLS ID #2538744, Tanya Marie Baker. NWMLS as distributed by MLS GRID
- $564,9503 bd2 ba2.2k sqftCarylon Beach, Olympia, WA 98502ActiveMLS ID #2549776, Laurie Young. NWMLS as distributed by MLS GRID
- $569,9003 bd2 ba1.9k sqft1530 E Old Ranch Road, Allyn, WA 98524ActiveMLS ID #2531101, Amber Swenson. NWMLS as distributed by MLS GRID
- $575,0004 bd3 ba2.9k sqft241 W Deyette Road, Shelton, WA 98584ActiveMLS ID #2503537, Misty L. Matisons. NWMLS as distributed by MLS GRID
- $635,0003 bd2 ba1.9k sqft17118 S Vaughn Road NW, Vaughn, WA 98394ActiveMLS ID #2546006, Patrick W. Mercado. NWMLS as distributed by MLS GRID
- $640,0004 bd3 ba2.6k sqftCarlson Builders, Inc., Allyn, WA 98524ActiveMLS ID #2512630, Hailee Avocato. NWMLS as distributed by MLS GRID
- $557,0003 bd3 ba2.2k sqft7004 Alderwood Court SE, Lacey, WA 98503ActiveMLS ID #2543940, Amanda Ficek. NWMLS as distributed by MLS GRID
- $749,0004 bd4 ba3.1k sqft2325 48th Avenue SW, Tumwater, WA 98512ActiveMLS ID #2562680, Heidi Korndorffer. NWMLS as distributed by MLS GRID
- $439,0003 bd3 ba2k sqftLake Josephine Riviera #23, Anderson Island, WA 98303ActiveMLS ID #2533241, Lorena K. McPhail. NWMLS as distributed by MLS GRID
- $599,9003 bd3 ba2.1k sqftBla-007408, Tumwater, WA 98512ActiveMLS ID #2542505, Philip Harlan. NWMLS as distributed by MLS GRID
- $525,0004 bd3 ba2.2k sqft3129 Sylvia Boulevard S, Lakewood, WA 98499ActiveMLS ID #2561472, Beth Rahman. NWMLS as distributed by MLS GRID
- $650,0002 bd2 ba1.7k sqft430 E Madrona Pkwy, Grapeview, WA 98546ActiveMLS ID #2560709, Debbie Black. NWMLS as distributed by MLS GRID
