Incredible value on this beautifully updated low bank Puget Sound waterfront home with western sunsets & panoramic views of the Islands! Watch seals and orcas swim by, kayak from your own shoreline, and gather clams on your private beach. This well maintained retreat offers 2 bedrooms, 2.5 baths, a large flex room for extra guests downstairs and a workshop with fully updated wiring & lighting converted into a game room with separate access to the waterfront. Recent updates include new flooring throughout, quartz countertops, a tile kitchen backsplash, newer appliances, fresh interior paint, and updated lighting and plumbing fixtures. Expansive picture windows, vaulted ceilings, and skylights fill the home with natural light and frame the stunning water views. Set on nearly three quarters of an acre, the property features a spacious entertaining deck, newly added landscaping, a fire pit, and plenty of lawn for gatherings. Enjoy front row views of marine life, ever changing tides, and sunsets. Close to restaurants, shopping & boat launches. Just 15 minutes to Allyn and under two hours from Seattle make it the perfect weekend retreat, permanent residence or excellent Short Term Rental. Welcome home!
Active
Listed by: Windermere Prof Partners • Kirk Lent
Price cut: $49K (7/27)
$899,990
91 E Franjo Beach Drive, Shelton, WA 98584
2beds
2,500sqft
:
Get pre-qualified$5,400/mo
Single Family Residence
Built in 1997
0.73 Acres Lot
$878,800 Zestimate®
$360/sqft
$-- HOA
What's special
Stunning water viewsTile kitchen backsplashNewer appliancesSpacious entertaining deckFresh interior paintPrivate beachVaulted ceilings
- 158 days |
- 833 |
- 54 |
Zillow last checked:
Listing updated:
Listed by:
Kirk Lent,
Windermere Prof Partners,
Juliet Lent,
Windermere Prof Partners
Source: NWMLS as distributed by MLS GRID,MLS#: 2475766
Facts & features
Interior
Bedrooms & bathrooms
- Bedrooms: 2
- Bathrooms: 3
- Full bathrooms: 2
- 1/2 bathrooms: 1
- Main level bathrooms: 2
- Main level bedrooms: 2
Primary bedroom
- Level: Main
Bonus room
- Level: Lower
Dining room
- Level: Main
Entry hall
- Level: Main
Family room
- Level: Lower
Great room
- Level: Main
Kitchen with eating space
- Level: Main
Living room
- Level: Main
Rec room
- Level: Lower
Heating
- Fireplace, Forced Air, Heat Pump, Electric
Cooling
- Heat Pump
Appliances
- Included: Dishwasher, Disposal, Double Oven, Dryer, Microwave, Refrigerator, Stove(s)/Range(s), Washer, Dishwasher(s), Dryer(s), Garbage Disposal, Microwave(s), Refrigerator(s), Washer(s), Water Heater: Electric, Water Heater Location: basement
Features
- Bath Off Primary, Ceiling Fan(s), Dining Room
- Flooring: Laminate
- Windows: Dbl Pane/Storm Window, Skylight(s)
- Basement: Daylight,Finished
- Number of fireplaces: 1
- Fireplace features: Gas, Main Level: 1, Fireplace
Interior area
- Total structure area: 2,500
- Total interior livable area: 2,500 sqft
Video & virtual tour
Property
Parking
- Total spaces: 4
- Parking features: Off Street
- Uncovered spaces: 4
Features
- Levels: One
- Stories: 1
- Entry location: Main
- Patio & porch: Bath Off Primary, Ceiling Fan(s), Dbl Pane/Storm Window, Dining Room, Fireplace, Jetted Tub, Skylight(s), Vaulted Ceiling(s), Walk-In Closet(s), Water Heater
- Spa features: Bath
- Has view: Yes
- View description: Bay, Islands, Sea, See Remarks, Sound, Strait, Territorial
- Has water view: Yes
- Water view: Bay,Sea,Sound,Strait
- Waterfront features: Low Bank, Bulkhead, Saltwater, Sound, Strait
- Frontage length: Waterfront Ft: 64
Lot
- Size: 0.73 Acres
- Features: Dead End Street, Paved, Cable TV, Deck, Fenced-Partially, High Speed Internet, Outdoor Fireplace, Propane, Shop
- Topography: Level,Partial Slope,Sloped,Terraces
- Residential vegetation: Fruit Trees, Garden Space
Details
- Parcel number: 220165001007
- Special conditions: Standard
Construction
Type & style
- Home type: SingleFamily
- Architectural style: Traditional,1 Story w/Bsmnt.
- Property subtype: Single Family Residence
Materials
- Metal/Vinyl, Wood Siding, Wood Products
- Foundation: Poured Concrete
- Roof: Composition
Condition
- Very Good
- Year built: 1997
Utilities & green energy
- Electric: Company: Mason County PUD
- Sewer: Septic Tank, Company: Private Septic System
- Water: Private, Shared Well, Company: Shared Well
Community & HOA
Community
- Subdivision: Pickering
Location
- Region: Shelton
Financial & listing details
- Price per square foot: $360/sqft
- Tax assessed value: $728,490
- Annual tax amount: $6,210
- Date on market: 3/3/2026
- Cumulative days on market: 160 days
- Listing terms: Conventional,FHA,VA Loan
- Inclusions: Dishwasher(s), Double Oven, Dryer(s), Garbage Disposal, Microwave(s), Refrigerator(s), Stove(s)/Range(s), Washer(s)
Estimated market value
$878,800
$835,000 - $923,000
$2,839/mo
Price history
| Date | Event | Price |
|---|---|---|
| 7/27/2026 | Price change | $899,990-5.2%$360/sqft |
Source:  NWMLS as distributed by MLS GRID #2475766 Report a problem NWMLS as distributed by MLS GRID #2475766 Report a problem | ||
| 4/15/2026 | Price change | $949,000-3.7%$380/sqft |
Source: NWMLS as distributed by MLS GRID #2475766 Report a problem | ||
| 3/5/2026 | Listed for sale | $985,000+60.2%$394/sqft |
Source: NWMLS as distributed by MLS GRID #2475766 Report a problem | ||
| 12/30/2020 | Sold | $615,000+29.5%$246/sqft |
Source: Public Record Report a problem | ||
| 8/30/2018 | Sold | $475,000-4.8%$190/sqft |
Source: NWMLS as distributed by MLS GRID #1334605 Report a problem | ||
| 7/31/2018 | Pending sale | $499,000$200/sqft |
Source: Faira.com, LLC #1334605 Report a problem | ||
| 7/25/2018 | Listed for sale | $499,000+43.6%$200/sqft |
Source: Faira.com LLC #1334605 Report a problem | ||
| 3/3/2014 | Sold | $347,500-6.1%$139/sqft |
Source: NWMLS as distributed by MLS GRID #532021 Report a problem | ||
| 1/19/2014 | Pending sale | $370,000$148/sqft |
Source: Windermere Peninsula Properties #532021 Report a problem | ||
| 8/17/2013 | Listed for sale | $370,000$148/sqft |
Source: Windermere Peninsula Properties #532021 Report a problem | ||
Public tax history
| Year | Property taxes | Tax assessment |
|---|---|---|
| 2024 | $6,210 +10.6% | $728,490 +8.1% |
| 2023 | $5,616 -4.3% | $674,035 +14.2% |
| 2022 | $5,870 +4.3% | $590,090 +8.1% |
| 2021 | $5,626 -0.6% | $545,800 +9.5% |
| 2020 | $5,659 +0.1% | $498,650 +16.9% |
| 2018 | $5,653 +13.5% | $426,485 +0% |
| 2017 | $4,980 +3.1% | $426,480 +28% |
| 2016 | $4,831 +32.2% | $333,175 +2.6% |
| 2015 | $3,655 +2.4% | $324,795 -2% |
| 2014 | $3,569 | $331,465 +2.5% |
| 2013 | $3,569 | $323,370 +8% |
| 2012 | -- | $299,410 -6.5% |
| 2011 | -- | $320,380 -12.5% |
| 2010 | -- | $366,210 |
| 2009 | -- | $366,210 |
Find assessor info on the county website
Monthly payment
Est. payment
Payment breakdown
Explore the cost of this home by adjusting the details. Changes won't be saved.Climate risks
Neighborhood: 98584
Nearby schools
GreatSchools rating
- 4/10Pioneer Elementary SchoolGrades: PK-5Distance: 3.7 mi
- 2/10Pioneer Intermediate/Middle SchoolGrades: 6-8Distance: 3.8 mi
Schools provided by the listing agent
- Elementary: Pioneer Primary Sch
- Middle: Pioneer Intermed/Mid
- High: Shelton High
Source: NWMLS as distributed by MLS GRID. This data may not be complete. We recommend contacting the local school district to confirm school assignments for this home.

- $--0.41 acres0 E Franjo Beach Dr, Shelton, WA 98584Off Market
- $---- sqft326 E 6th St, Shelton, WA 98584Off Market
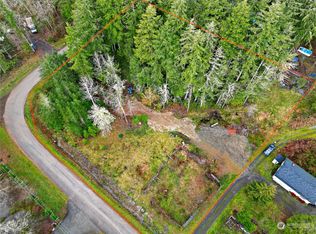
- $80,0001.22 acres0 Xx E, Shelton, WA 98584Sold
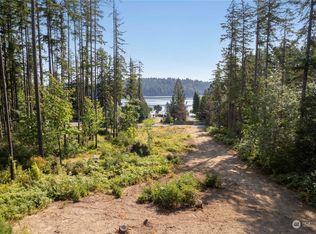
- $135,0000.98 acres210 E Franjo Beach Dr, Shelton, WA 98584Sold
- $40,0000.64 acres14 E Franjo Beach Rd #14, Shelton, WA 98584Sold
- $---- sqft1100 E 12th St, Shelton, WA 98584Off Market
- $--0.67 acres0 E Franjo Beach Dr, Shelton, WA 98584Off Market
- $630,0003 bd2 ba1.6k sqft5680 E Pickering Rd, Shelton, WA 98584Sold
A local agent can set up tours, give advice and negotiate with sellers.
A local lender can help you make sure your offer is ready when you are.
Similar homes
- $798,0002 bd4 ba1.8k sqft120 E Old Winery Rd, Shelton, WA 98584Active
 MLS ID #2518106, Katrina Asay. NWMLS as distributed by MLS GRID
 - $885,0002 bd3 ba1.9k sqft170 E Camus Drive, Shelton, WA 98584Active
 MLS ID #2517361, Jesse Savage. NWMLS as distributed by MLS GRID
 - $850,0003 bd3 ba2.3k sqft730 SE Nelson Road, Shelton, WA 98584Active
 MLS ID #2470900, Jesse Misener. NWMLS as distributed by MLS GRID
 - $849,0004 bd8 ba3k sqftOakland Beach, Shelton, WA 98584Active
 MLS ID #2521105, Heidi Gilbert. NWMLS as distributed by MLS GRID
 - $1,200,0003 bd4 ba2.8k sqft2869, Shelton, WA 98584ContingentMLS ID #2534203, Philip Harlan. NWMLS as distributed by MLS GRID
- $850,0002 bd2 ba1.8k sqftCarlyon Beach Country Club, Olympia, WA 98502ActiveMLS ID #2506444, Missy Watts. NWMLS as distributed by MLS GRID
- $799,0003 bd3 ba3.1k sqft341 W Reeves Hill Drive, Shelton, WA 98584ActiveMLS ID #2535191, Keith Fuller. NWMLS as distributed by MLS GRID
- $1,050,0003 bd3 ba2.1k sqft90 W Jeanne Saeger Loop, Shelton, WA 98584ActiveMLS ID #2527442, Jami R. Downing. NWMLS as distributed by MLS GRID
- $925,0003 bd3 ba2.4k sqft5542 Meadowood Lane NE, Olympia, WA 98506ActiveMLS ID #2557841, Mark Ellis. NWMLS as distributed by MLS GRID
- $975,0004 bd3 ba3.1k sqft12406 110th Street NW, Gig Harbor, WA 98329ActiveMLS ID #2564531, Debbie Wise. NWMLS as distributed by MLS GRID
- $849,9004 bd4 ba2.9k sqft5101 Brenner Road NW, Olympia, WA 98502ActiveMLS ID #2554676, Denise Steigers. NWMLS as distributed by MLS GRID
- $685,0003 bd2 ba1.4k sqft3355 SE Arcadia Road, Shelton, WA 98584ActiveMLS ID #2481526, Curtis Gibson. NWMLS as distributed by MLS GRID
- $499,0003 bd2 ba1.6k sqftTimberlake 03, Shelton, WA 98584ActiveMLS ID #2528742, Kwasi Bowie. NWMLS as distributed by MLS GRID
- $1,200,0003 bd3 ba3.4k sqft7719 78th Loop NW, Olympia, WA 98502ActiveMLS ID #2564888, John Stormans. NWMLS as distributed by MLS GRID
- $915,0003 bd3 ba2.8k sqftNorth Delano, Lakebay, WA 98349ActiveMLS ID #2549176, Sophia N. Cosola. NWMLS as distributed by MLS GRID
- $549,9502 bd2 ba1.3k sqftHarstene Pointe, Shelton, WA 98584ActiveMLS ID #2565599, Rebecca Del Pozo. NWMLS as distributed by MLS GRID
- $970,0003 bd3 ba2.9k sqftFarm At South Bay, Olympia, WA 98506ActiveMLS ID #2561506, Mary Sears. NWMLS as distributed by MLS GRID
- $995,0002 bd3 ba2k sqft20515 21st Street NW, Lakebay, WA 98349ActiveMLS ID #2542607, Kimber Parker. NWMLS as distributed by MLS GRID
- $824,0002 bd4 ba2.6k sqft6819 Cliff Avenue SW, Longbranch, WA 98351ActiveMLS ID #2497754, Steven McNamer. NWMLS as distributed by MLS GRID
- $859,0003 bd3 ba2.5k sqft8320 E Grapeview Loop Road, Allyn, WA 98524ActiveMLS ID #2491250, Anne Watkins. NWMLS as distributed by MLS GRID
