Rare opportunity to own a waterfront property in the heart of Lakebay with stunning views of Delano Bay, Carr Inlet, Puget Sound and majestic Mt Rainier. Follow the steps leading to your own beach with 8x16 dock, waterfront patio and firepit area. There are 4 lots total (1.03 acres), the 2 waterfront lots feature the home and approximately 120 feet of waterfront. Built in 1974, this well built rambler with basement offers 2,800 sq ft of living space with 3 bedrooms and 3 baths. On the main floor you'll find the kitchen, dining and living rooms and access to the private deck showcasing breathtaking views. The primary suite features a walk-in closet and private bath. The main floor also includes a second bedroom and full bath. The lower level has its own entrance for added privacy, an office, bedroom with a large dressing room/closet, a 3/4 bath and laundry area. The huge bonus room leads out to the paver patio. Oversized 2 car garage, plus don't miss the 16x28 flex space off of the garage; use for storage/shop/hobby room, make it your own! Partially fenced with greenhouse and outbuilding. Plenty of room for an RV. The other 2 lots are across the street where you'll find another greenhouse, a storage shed, detached carport, plus a flat grassy area. Surrounded by mature forest, the setting offers privacy and abundant wildlife. Waterfront homes in this area rarely become available, making this an exceptional opportunity!
Active
Listed by: John L. Scott, Inc. • Sophia N. Cosola
Price cut: $35K (8/5)
$915,000
603 151st Avenue Ct SW, Lakebay, WA 98349
3beds
2,800sqft
:
Get pre-qualified$5,697/mo
Single Family Residence
Built in 1974
1.03 Acres Lot
$910,500 Zestimate®
$327/sqft
$-- HOA
What's special
Waterfront property
- 34 days |
- 825 |
- 33 |
Zillow last checked:
Listing updated:
Listed by:
Sophia N. Cosola,
John L. Scott, Inc.
Source: NWMLS as distributed by MLS GRID,MLS#: 2549176
Facts & features
Interior
Bedrooms & bathrooms
- Bedrooms: 3
- Bathrooms: 3
- Full bathrooms: 1
- 3/4 bathrooms: 2
- Main level bathrooms: 2
- Main level bedrooms: 2
Primary bedroom
- Level: Main
Bedroom
- Level: Lower
Bedroom
- Level: Main
Bathroom full
- Level: Main
Bathroom three quarter
- Level: Lower
Bathroom three quarter
- Level: Main
Bonus room
- Level: Main
Den office
- Level: Lower
Dining room
- Level: Main
Entry hall
- Level: Main
Family room
- Level: Lower
Kitchen without eating space
- Level: Main
Living room
- Level: Main
Utility room
- Level: Lower
Heating
- Fireplace, Forced Air, Electric
Cooling
- None
Appliances
- Included: Dishwasher, Disposal, Dryer, Refrigerator, Stove(s)/Range(s), Washer, Dishwasher(s), Dryer(s), Garbage Disposal, Refrigerator(s), Washer(s), Water Heater: Electric
Features
- Dining Room
- Flooring: Hardwood, Vinyl, Vinyl Plank, Carpet
- Windows: Dbl Pane/Storm Window, Skylight(s)
- Basement: Finished
- Number of fireplaces: 1
- Fireplace features: Wood Burning, Main Level: 1, Fireplace
Interior area
- Total structure area: 2,800
- Total interior livable area: 2,800 sqft
Video & virtual tour
Property
Parking
- Total spaces: 3
- Parking features: Detached Carport, Attached Garage, RV Parking
- Has attached garage: Yes
- Has carport: Yes
- Covered spaces: 3
Features
- Levels: One
- Stories: 1
- Entry location: Main
- Patio & porch: Dbl Pane/Storm Window, Dining Room, Fireplace, Skylight(s), Walk-In Closet(s), Water Heater
- Has view: Yes
- View description: Bay, Mountain(s), Sound
- Has water view: Yes
- Water view: Bay,Sound
- Waterfront features: Medium Bank, Bayfront, Bulkhead, Sound
- Frontage length: Waterfront Ft: 120
Lot
- Size: 1.03 Acres
- Features: Cable TV, Deck, Dock, Fenced-Partially, Green House, Outbuildings, Outdoor Fireplace, Patio, RV Parking
- Topography: Level,Partial Slope
- Residential vegetation: Brush, Fruit Trees, Garden Space
Details
- Parcel number: 6340000191
- Special conditions: Standard
Construction
Type & style
- Home type: SingleFamily
- Architectural style: 1 Story w/Bsmnt.
- Property subtype: Single Family Residence
Materials
- Wood Siding
- Foundation: Slab
- Roof: Composition
Condition
- Good
- Year built: 1974
- Major remodel year: 1991
Utilities & green energy
- Electric: Company: Peninsula Power and Light
- Sewer: Septic Tank, Company: Septic
- Water: Private, Company: Private Well
Community & HOA
Community
- Subdivision: Lakebay
Location
- Region: Lakebay
Financial & listing details
- Price per square foot: $327/sqft
- Tax assessed value: $667,500
- Annual tax amount: $8,039
- Date on market: 7/2/2026
- Cumulative days on market: 36 days
- Listing terms: Conventional,FHA,VA Loan
- Inclusions: Dishwasher(s), Dryer(s), Garbage Disposal, Refrigerator(s), Stove(s)/Range(s), Washer(s)
Estimated market value
$910,500
$865,000 - $956,000
$2,937/mo
Price history
| Date | Event | Price |
|---|---|---|
| 8/5/2026 | Price change | $915,000-3.7%$327/sqft |
Source:  NWMLS as distributed by MLS GRID #2549176 Report a problem NWMLS as distributed by MLS GRID #2549176 Report a problem | ||
| 7/4/2026 | Listed for sale | $949,995$339/sqft |
Source: NWMLS as distributed by MLS GRID #2549176 Report a problem | ||
Public tax history
| Year | Property taxes | Tax assessment |
|---|---|---|
| 2024 | $5,818 +7.3% | $667,500 +11.5% |
| 2023 | $5,420 -0.1% | $598,700 -4.2% |
| 2022 | $5,423 +7% | $624,700 +24.8% |
| 2021 | $5,068 +20.7% | $500,700 +19.9% |
| 2019 | $4,199 +2% | $417,500 +6.3% |
| 2018 | $4,116 +14.6% | $392,900 +13.8% |
| 2017 | $3,592 +10.2% | $345,300 +16.7% |
| 2016 | $3,259 | $295,800 +14.8% |
| 2014 | $3,259 -11.2% | $257,600 +4.4% |
| 2013 | $3,671 | $246,700 -12.9% |
| 2012 | -- | $283,200 -0.8% |
| 2011 | -- | $285,500 -9.2% |
| 2010 | -- | $314,600 |
Find assessor info on the county website
Monthly payment
Est. payment
Payment breakdown
Explore the cost of this home by adjusting the details. Changes won't be saved.Climate risks
Neighborhood: 98349
Nearby schools
GreatSchools rating
- 6/10Evergreen Elementary SchoolGrades: PK-5Distance: 1.7 mi
- 4/10Key Peninsula Middle SchoolGrades: 6-8Distance: 4 mi
- 8/10Peninsula High SchoolGrades: 9-12Distance: 10.8 mi
Schools provided by the listing agent
- Elementary: Evergreen Elem
- Middle: Key Peninsula Mid
- High: Peninsula High
Source: NWMLS as distributed by MLS GRID. This data may not be complete. We recommend contacting the local school district to confirm school assignments for this home.
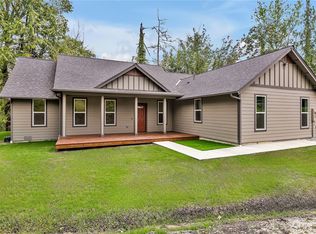
- $425,0001.71 acres411 151st Avenue Ct SW, Lakebay, WA 98349Lot/Land

- $660,0003 bd3 ba1.6k sqft15235 Delano Rd SW, Lakebay, WA 98349Sold
- $--4.28 acres617 Stamford Rd SW, Lakebay, WA 98349Off Market
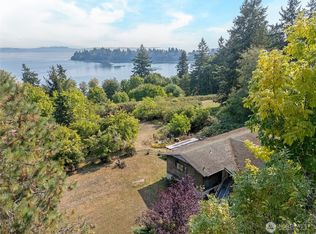
- $370,0002 bd2 ba2.6k sqft821 153rd Ave SW, Lakebay, WA 98349Sold
- $25,0006,098 sqft0 6th St SW, Lakebay, WA 98349Sold
- $1,220,0003 bd4 ba3.3k sqft14915 10th Street Ct SW, Lakebay, WA 98349Sold
- $23,0000.25 acres0 Delano Rd SW, Lakebay, WA 98349Sold
- $--0.69 acres0 153rd Ave SW, Lakebay, WA 98349Off Market
A local agent can set up tours, give advice and negotiate with sellers.
Similar homes
- $925,0003 bd4 ba3.2k sqft909 Lorenz Road NW, Lakebay, WA 98349Active
 MLS ID #2472396, Monica Scoutten. NWMLS as distributed by MLS GRID
 - $885,0004 bd2 ba2.6k sqft1209 S Sunset Drive, Tacoma, WA 98465Active
 MLS ID #2563676, Brandon Hjelseth. NWMLS as distributed by MLS GRID
 - $895,0004 bd4 ba3k sqft10544 Sidney Road SW, Port Orchard, WA 98367Active
 MLS ID #2562820, Jaclyn Messer. NWMLS as distributed by MLS GRID
 - $795,0003 bd3 ba2.9k sqft7021 81st Ave Court NW, Gig Harbor, WA 98335Active
 MLS ID #2537207, Dana Post. NWMLS as distributed by MLS GRID
 - $870,0005 bd4 ba2.7k sqftShorecrest Add, Shelton, WA 98584ActiveMLS ID #2563508, Michelle Himlie. NWMLS as distributed by MLS GRID
- $898,5005 bd3 ba3k sqftFir Tree Park, Fircrest, WA 98466ActiveMLS ID #2558272, Lawrence D. Tuell. NWMLS as distributed by MLS GRID
- $899,0003 bd4 ba2.4k sqftLake Josephine Riviera #1, Anderson Island, WA 98303ActiveMLS ID #2528591, Lorena K. McPhail. NWMLS as distributed by MLS GRID
- $795,0005 bd3 ba2.3k sqft8220 71st Street Ct NW, Gig Harbor, WA 98335ContingentMLS ID #2534403, Elisa Enders. NWMLS as distributed by MLS GRID
- $769,9506 bd5 ba3.9k sqft6421 144th Street NW, Gig Harbor, WA 98332ActiveMLS ID #2564855, S Stephen Hsu. NWMLS as distributed by MLS GRID
- $859,0003 bd3 ba2.5k sqft8320 E Grapeview Loop Road, Allyn, WA 98524ActiveMLS ID #2491250, Anne Watkins. NWMLS as distributed by MLS GRID
- $1,125,0003 bd4 ba2.6k sqft4320 Shore Drive NW, Gig Harbor, WA 98335ActiveMLS ID #2552651, Rochelle Chorak. NWMLS as distributed by MLS GRID
- $1,300,0003 bd3 ba2.4k sqft884 Kamus Place, Fox Island, WA 98333ActiveMLS ID #2549235, Lorraine B. Dill. NWMLS as distributed by MLS GRID
- $749,0003 bd2 ba2.1k sqft10615 135th Avenue NW, Gig Harbor, WA 98329ActiveMLS ID #2539162, Carrie Gatlin. NWMLS as distributed by MLS GRID
- $849,0003 bd2 ba2.3k sqft5027 Varco Road NE, Tacoma, WA 98422ActiveMLS ID #2559981, Kathryn Kleber. NWMLS as distributed by MLS GRID
- $1,200,0003 bd3 ba3.4k sqft7719 78th Loop NW, Olympia, WA 98502ActiveMLS ID #2564888, John Stormans. NWMLS as distributed by MLS GRID
- $624,9003 bd2 ba1.7k sqft6847 Libby Road NE, Olympia, WA 98506ActiveMLS ID #2563735, Mark Hopkins. NWMLS as distributed by MLS GRID
- $849,9004 bd4 ba2.9k sqft5101 Brenner Road NW, Olympia, WA 98502ActiveMLS ID #2554676, Denise Steigers. NWMLS as distributed by MLS GRID
- $562,9003 bd3 ba1.9k sqft5815 7th Avenue SE, Lacey, WA 98503ActiveMLS ID #2564346, Aaron N. Thomas. NWMLS as distributed by MLS GRID
- $799,9503 bd3 ba2.8k sqft4725 Rehklau Road SE, Olympia, WA 98513ActiveMLS ID #2518648, Susie Williams. NWMLS as distributed by MLS GRID
- $875,0004 bd3 ba2.1k sqft7242 49th Avenue SE, Lacey, WA 98513ActiveMLS ID #2559249, Dave Champagne. NWMLS as distributed by MLS GRID
