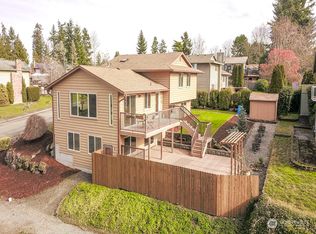
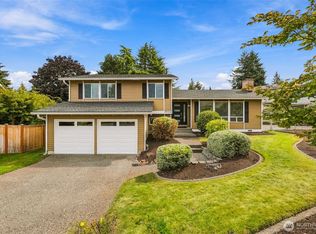
Enjoy Vistas of Puget Sound, Vashon Island, Olympic Mountains, and passing boats! Charming 3-bedroom, 3-bathroom home with modern updates provides the ideal layout for contemporary living. First impressions matter as Rich Hardwood Floors greet at the front door & continue throughout the main living areas creating a seamless, and elegant flow. Open stylish "Great Room" combine chef sized appointed kitchen, breakfast bar, formal dining area, and large living space with warmth providing gas fireplace. Generous sized primary Suite handles your large furniture, has spacious closet, and the En-Suite bath with walk-in shower blends private convenience, with modern styling. Two additional good-sized bedrooms with big closets, share a full-sized bathroom, and complete the main floor. A downstairs family & media room, includes a 1/2 bath, utility room, free-standing wood fireplace, and all of which can be combined or zoned to create distinctive spaces for living and working. Entertainment sized wrap around deck is perfect for large outdoor gatherings, summer parties, BBQ's, or just your private relaxing sanctuary. Fully fenced backyard, good-sized 2-car garage, RV/Boat parking, and lots of storage. Quiet residential setting is close to shopping, Link light rail station, major commuter routes, and historic waterfront downtown Des Moines!
Pending inspection
Listed by: Windermere RE West Campus Inc • Corinne M. Lombardo • 253-640-0680
$765,000
915 S 261st Place, Des Moines, WA 98198
3beds
1,920sqft
Single Family Residence
Built in 1980
7,209 Square Feet Lot
$762,200 Zestimate®
$398/sqft
$-- HOA
What's special
Free-standing wood fireplaceModern updatesChef sized appointed kitchenRich hardwood floorsGenerous sized primary suiteBreakfast barFully fenced backyard
- --
- on Zillow
- 1,037
- views
- 145
- saves
Likely to sell faster than
Zillow last checked:
Listing updated:
Listed by:
Corinne M. Lombardo 253-640-0680 corinne@windermere.com,
Windermere RE West Campus Inc,
Bret C. Lane 206-353-3796,
Windermere RE West Campus Inc
Source: NWMLS as distributed by MLS GRID,MLS#: 2594599
Facts & features
Interior
Bedrooms & bathrooms
- Bedrooms: 3
- Bathrooms: 3
- Full bathrooms: 1
- 3/4 bathrooms: 1
- 1/2 bathrooms: 1
- Main level bathrooms: 2
- Main level bedrooms: 3
Primary bedroom
- Level: Main
Bedroom
- Level: Main
Bedroom
- Level: Main
Bathroom three quarter
- Level: Main
Bathroom full
- Level: Main
Other
- Level: Lower
Den office
- Level: Lower
Dining room
- Level: Main
Entry hall
- Level: Main
Family room
- Level: Lower
Kitchen with eating space
- Level: Main
Living room
- Level: Main
Utility room
- Level: Lower
Heating
- Fireplace, Forced Air, Electric, Natural Gas
Cooling
- Has cooling: Yes
Appliances
- Included: Dishwasher, Disposal, Dryer, Refrigerator, Stove(s)/Range(s), Washer, Dishwasher(s), Dryer(s), Garbage Disposal, Refrigerator(s), Washer(s), Water Heater: Gas, Water Heater Location: Basement
Features
- Bath Off Primary, Ceiling Fan(s), Dining Room
- Flooring: Ceramic Tile, Hardwood, Vinyl, Carpet
- Windows: Dbl Pane/Storm Window
- Basement: Daylight,Finished
- Number of fireplaces: 2
- Fireplace features: Gas, See Remarks, Wood Burning, Lower Level: 1, Main Level: 1, Fireplace
Interior area
- Total structure area: 1,920
- Total interior livable area: 1,920 sqft
Video & virtual tour
Property
Parking
- Total spaces: 4
- Parking features: Attached Garage, RV Parking
- Has attached garage: Yes
- Covered spaces: 2
- Uncovered spaces: 2
Features
- Levels: Three Or More
- Entry location: Main
- Patio & porch: Bath Off Primary, Ceiling Fan(s), Dbl Pane/Storm Window, Dining Room, Fireplace, Water Heater
- Has view: Yes
- View description: Mountain(s), Sound, Territorial
- Has water view: Yes
- Water view: Sound
Lot
- Size: 7,209 Square Feet
- Dimensions: 62 x 95 x 85 x 104
- Features: Curbs, Paved, Sidewalk, Cable TV, Deck, Fenced-Partially, Gas Available, High Speed Internet, RV Parking
- Topography: Level,Partial Slope
- Residential vegetation: Wooded
Details
- Parcel number: 0520367013
- Zoning: RS7200
- Zoning description: Jurisdiction: City
- Special conditions: Standard
- Other equipment: Leased Equipment: NA
Construction
Type & style
- Home type: SingleFamily
- Architectural style: Contemporary,Tri-Level
- Property subtype: Single Family Residence
Materials
- Wood Siding
- Foundation: Poured Concrete
- Roof: Composition
Condition
- Very Good
- Year built: 1980
- Major remodel year: 1980
Utilities & green energy
- Electric: Company: PSE
- Sewer: Sewer Connected, Company: Midway Sewer
- Water: Public, Company: Highline Water
- Utilities for property: Xfinity, Xfinity
Community & HOA
Community
- Subdivision: Des Moines
Location
- Region: Des Moines
Financial & listing details
- Price per square foot: $398/sqft
- Tax assessed value: $818,000
- Annual tax amount: $8,761
- Date on market: 10/17/2026
- Listing terms: Conventional,FHA,VA Loan
- Inclusions: Dishwasher(s), Dryer(s), Garbage Disposal, Leased Equipment, Refrigerator(s), Stove(s)/Range(s), Washer(s)
Estimated market value
$762,200
$724,000 - $800,000
$3,434/mo
Price history
| Date | Event | Price |
|---|---|---|
| 10/29/2026 | Pending sale | $765,000$398/sqft |
Source:  NWMLS as distributed by MLS GRID #2594599 Report a problem | ||
| 10/17/2026 | Listed for sale | $765,000+70.4%$398/sqft |
Source: NWMLS as distributed by MLS GRID #2594599 Report a problem | ||
| 12/11/2017 | Listing removed | $449,000$234/sqft |
Source: John L Scott Real Estate #1206297 Report a problem | ||
| 11/16/2017 | Pending sale | $449,000-4.5%$234/sqft |
Source: John L Scott Real Estate #1206297 Report a problem | ||
| 11/14/2017 | Sold | $470,000+4.7%$245/sqft |
Source: NWMLS as distributed by MLS GRID #1206297 Report a problem | ||
| 11/9/2017 | Listed for sale | $449,000+12.3%$234/sqft |
Source: John L Scott Real Estate #1206297 Report a problem | ||
| 8/3/2013 | Listed for sale | $399,950+42.9%$208/sqft |
Source: Visual Tour #525890 Report a problem | ||
| 5/16/2011 | Sold | $279,950-0.7%$146/sqft |
Source: NWMLS as distributed by MLS GRID #180815 Report a problem | ||
| 4/8/2011 | Pending sale | $282,000$147/sqft |
Source: Coldwell Banker Bain Associates #180815 Report a problem | ||
| 3/20/2011 | Price change | $282,000-6%$147/sqft |
Source: Coldwell Banker Bain Associates #180815 Report a problem | ||
| 2/10/2011 | Listed for sale | $299,950$156/sqft |
Source: Coldwell Banker Bain Associates #180815 Report a problem | ||
Public tax history
| Year | Property taxes | Tax assessment |
|---|---|---|
| 2025 | $8,761 +10.7% | $818,000 +9.1% |
| 2024 | $7,911 +1.3% | $750,000 +10.6% |
| 2023 | $7,813 +2.8% | $678,000 -7.4% |
| 2022 | $7,598 +9.7% | $732,000 +26% |
| 2021 | $6,926 +14.9% | $581,000 +23.1% |
| 2020 | $6,027 +3.8% | $472,000 +3.5% |
| 2019 | $5,807 +1.2% | $456,000 -1.9% |
| 2018 | $5,735 -6.2% | $465,000 +15.4% |
| 2017 | $6,115 +28.8% | $403,000 +11.6% |
| 2016 | $4,749 | $361,000 +11.4% |
| 2015 | $4,749 | $324,000 +6.9% |
| 2014 | $4,749 | $303,000 +9.8% |
| 2013 | $4,749 | $276,000 +4.5% |
| 2012 | -- | $264,000 -6.4% |
| 2011 | -- | $282,000 -16.1% |
| 2010 | -- | $336,000 |
| 2009 | -- | $336,000 +6% |
| 2007 | -- | $317,000 +5.3% |
| 2006 | -- | $301,000 +11.1% |
| 2005 | -- | $271,000 +51.4% |
| 2001 | $2,510 +2.9% | $179,000 +7.2% |
| 2000 | $2,439 | $167,000 |
Find assessor info on the county website
Monthly payment
Est. payment
Payment breakdown
Explore the cost of this home by adjusting the details. Changes won't be saved.Climate risks
Neighborhood: Woodmont

Similar homes
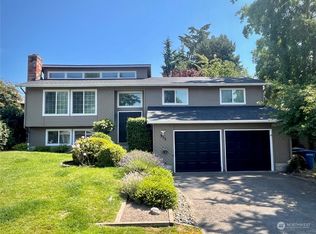
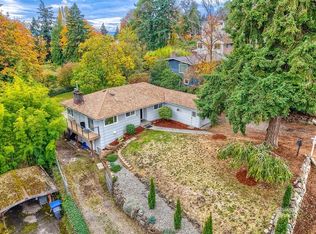
- $728,0004 bd2 ba2.4k sqft1017 S 208th Street, Des Moines, WA 98198Active
 MLS ID #2594494, Norm Weaver. NWMLS as distributed by MLS GRID
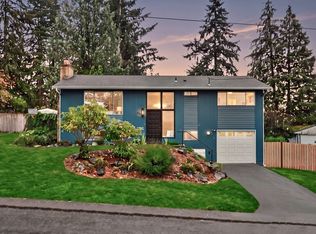
- $585,0004 bd2 ba1.7k sqftEmberwood Add, Federal Way, WA 98003Active
 MLS ID #2600086, Shane Klinkhammer. NWMLS as distributed by MLS GRID
- $729,9504 bd3 ba2k sqftCrown Point, Federal Way, WA 98003Active
 MLS ID #2577758, Matt Klewin. NWMLS as distributed by MLS GRID
- $895,0002 bd3 ba2.2k sqft9602 Ridgeway Drive, Gig Harbor, WA 98332Active
 MLS ID #2600253, Jaclyn Harkson. NWMLS as distributed by MLS GRID
