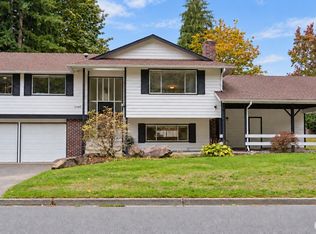
Move-in ready, lovingly maintained, and full of possibilities! Whether you're looking for the convenience of single-level living or a home with room to grow, this Kent gem offers exceptional value and flexibility. Built as a 1-1/2 story house, all finished living space is conveniently located on the main floor while the upper level remains an attic, with more than 1,250 sq ft of unfinished upper-level space, well lit and with a dormer. Incredible storage and the potential for future expansion. Inside, you'll find a beautifully updated kitchen, primary bedroom with its own half bath and the hall bath with a spacious walk-in shower. Step outside to enjoy the peaceful, private backyard featuring a generous deck, established gardens, charming cabana for entertaining, and garden shed—all situated on a large lot along a quiet street. Lovingly cared for and pre-inspected, with items addressed following the inspection, this home is ready for you to move right in and make it your own. A wonderful opportunity to enjoy comfortable living today with exciting possibilities for tomorrow!
First look
Listed by: KW Lake Washington So • Cris F. LeCompte • 206-595-7422
$619,950
21628 105th Place SE, Kent, WA 98031
3beds
1,430sqft
Single Family Residence
Built in 1961
10,685 Square Feet Lot
$-- Zestimate®
$434/sqft
$-- HOA
What's special
- --
- on Zillow
- 68
- views
- 13
- saves
Zillow last checked:
Listed by:
Cris F. LeCompte 206-595-7422 Cris@RealtorCris.com,
KW Lake Washington So
Source: NWMLS as distributed by MLS GRID,MLS#: 2595706
Facts & features
Interior
Bedrooms & bathrooms
- Bedrooms: 3
- Bathrooms: 2
- Full bathrooms: 1
- 1/2 bathrooms: 1
- Main level bathrooms: 2
- Main level bedrooms: 3
Primary bedroom
- Level: Main
Bedroom
- Level: Main
Bedroom
- Level: Main
Bathroom full
- Level: Main
Other
- Level: Main
Dining room
- Level: Main
Family room
- Level: Main
Kitchen without eating space
- Level: Main
Living room
- Level: Main
Heating
- Fireplace, Forced Air, High Efficiency (Unspecified), Electric, Natural Gas
Cooling
- None
Appliances
- Included: Dishwasher, Dryer, Refrigerator, Stove(s)/Range(s), Washer, Dishwasher(s), Dryer(s), Refrigerator(s), Washer(s), Water Heater: Electric, Water Heater Location: Hall Closet
Features
- Bath Off Primary, Dining Room, High Tech Cabling
- Flooring: Bamboo/Cork, Carpet
- Windows: Dbl Pane/Storm Window
- Basement: None
- Number of fireplaces: 1
- Fireplace features: Gas, Main Level: 1, Fireplace
Interior area
- Total structure area: 1,430
- Total interior livable area: 1,430 sqft
Property
Parking
- Total spaces: 8
- Parking features: Driveway, Attached Garage, Off Street
- Has attached garage: Yes
- Covered spaces: 2
- Uncovered spaces: 6
Features
- Levels: One
- Stories: 1
- Patio & porch: Bath Off Primary, Dbl Pane/Storm Window, Dining Room, Fireplace, High Tech Cabling, Hot Tub/Spa, Water Heater
- Has spa: Yes
- Spa features: Indoor
Lot
- Size: 10,685 Square Feet
- Dimensions: Appro x 129' x 84'
- Features: Paved, Cabana/Gazebo, Cable TV, Deck, Fenced-Fully, High Speed Internet, Hot Tub/Spa, Outbuildings
- Topography: Level,Terraces
- Residential vegetation: Fruit Trees, Garden Space
Details
- Parcel number: 5702200040
- Zoning: NR2
- Zoning description: Jurisdiction: City
- Special conditions: Standard
- Other equipment: Leased Equipment: None
Construction
Type & style
- Home type: SingleFamily
- Architectural style: Traditional,1 Story
- Property subtype: Single Family Residence
Materials
- Wood Siding
- Foundation: Poured Concrete
- Roof: Composition
Condition
- Very Good
- Year built: 1961
Utilities & green energy
- Electric: Company: Puget Sound Energy
- Sewer: Sewer Connected, Company: Soos Creek Water & Sewer District
- Water: Public, Company: Soos Creek Water & Sewer District
- Utilities for property: Quantum Fiber
Community & HOA
Community
- Subdivision: East Hill
Location
- Region: Kent
Financial & listing details
- Price per square foot: $434/sqft
- Tax assessed value: $561,000
- Annual tax amount: $5,984
- Date on market: 10/19/2026
- Listing terms: Conventional,FHA,VA Loan
- Inclusions: Dishwasher(s), Dryer(s), Leased Equipment, Refrigerator(s), Stove(s)/Range(s), Washer(s)
Estimated market value
Not available
Estimated sales range
Not available
Not available
Price history
| Date | Event | Price |
|---|---|---|
| 10/27/2014 | Sold | $285,000$199/sqft |
Source:  NWMLS as distributed by MLS GRID #701633 Report a problem | ||
| 10/13/2014 | Pending sale | $285,000$199/sqft |
Source: Berkshire Hathaway Hs Nw #701633 Report a problem | ||
| 10/1/2014 | Listed for sale | $285,000$199/sqft |
Source: Berkshire Hathaway Hs Nw #701633 Report a problem | ||
Public tax history
| Year | Property taxes | Tax assessment |
|---|---|---|
| 2025 | $5,983 +9.5% | $561,000 +3.3% |
| 2024 | $5,464 +5.4% | $543,000 +10.1% |
| 2023 | $5,183 -5.6% | $493,000 -6.6% |
| 2022 | $5,491 +8.6% | $528,000 +23.9% |
| 2021 | $5,057 +11.5% | $426,000 +17.4% |
| 2020 | $4,537 +1.9% | $363,000 +2% |
| 2019 | $4,452 +10.4% | $356,000 +5% |
| 2018 | $4,032 +5.2% | $339,000 +17.3% |
| 2017 | $3,835 +15.1% | $289,000 +10.3% |
| 2016 | $3,331 | $262,000 +7.4% |
| 2015 | $3,331 | $244,000 +4.3% |
| 2014 | $3,331 | $234,000 +18.2% |
| 2013 | $3,331 | $198,000 +7.6% |
| 2012 | -- | $184,000 -8% |
| 2011 | -- | $200,000 -6.5% |
| 2010 | -- | $214,000 |
| 2009 | -- | $214,000 -4% |
| 2007 | -- | $223,000 +4.2% |
| 2006 | -- | $214,000 +13.2% |
| 2005 | -- | $189,000 +23.5% |
| 2001 | $2,290 +5.6% | $153,000 +10.1% |
| 2000 | $2,168 | $139,000 |
Find assessor info on the county website
Monthly payment
Est. payment
Payment breakdown
Explore the cost of this home by adjusting the details. Changes won't be saved.Climate risks
Neighborhood: East Hill-Meridian
Nearby schools
Schools provided by the listing agent
- Elementary: Panther Lake Elem
- Middle: Meeker Jnr High
- High: Kentridge High
Source: NWMLS as distributed by MLS GRID. This data may not be complete. We recommend contacting the local school district to confirm school assignments for this home.

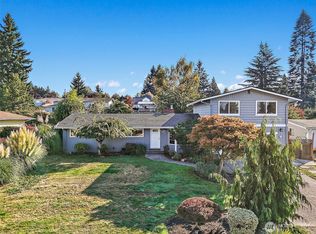


Similar homes
- $615,0003 bd2 ba1.2k sqft12418 SE 202nd Place, Kent, WA 98031Active
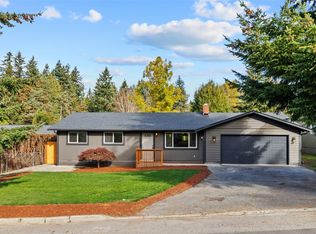 MLS ID #2595373, Sean D. Smith. NWMLS as distributed by MLS GRID
- $649,9904 bd2 ba1.6k sqftWestview Terrace 04, Kent, WA 98031Active
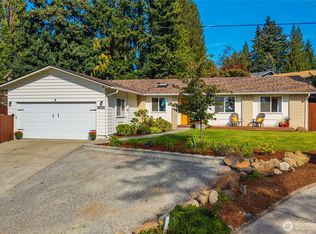 MLS ID #2592115, Rebecca Beaty. NWMLS as distributed by MLS GRID
- $588,9953 bd2 ba1.3k sqft10837 SE 217th Street, Kent, WA 98031Active
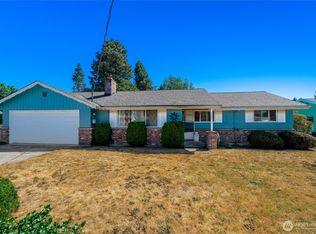 MLS ID #2570611, Stacie Whitfield. NWMLS as distributed by MLS GRID
- $599,0003 bd3 ba1.9k sqftGlencarin Div 02, Kent, WA 98031Active
 MLS ID #2592619, Faviola Johnson. NWMLS as distributed by MLS GRID
