This 4 bedroom 2 story basement home has incredible one-of-a-kind features! Most notably is a large industrial detached shop w/full electrical, more than enough for any woodworker or hobbyist. Main level living area, kitchen & bedrooms w/hardwood floors + new carpet in rec. room & basement bedroom. Adjacent large laundry room & 1/2 bath have new flooring. Primary suite has remodeled tile walk in shower. Open kitchen w/new range, micro & a 2-way fireplace makes for cozy living off of great room. Outdoor kitchen & patio overlook incredible koi pond w/water feature & the landscaping is an oasis! Green house, w/water & electricity, tons of storage & parking areas on nearly 1/4 acre. Professionally painted in & out. New water heater. Close in!
Sold
Listed by: Redfin • Lori D. Bakken • 253-394-3984
Bought with: Redfin
$665,000
21622 105th Place SE, Kent, WA 98031
4beds
1,930sqft
Single Family Residence
Built in 1963
10,685 Square Feet Lot
$672,000 Zestimate®
$345/sqft
$3,285 Estimated rent
Home value
$672,000
$638,000 - $706,000
$3,285/mo
Zestimate® history
Owner options
List your home for rent
$3,285/mo
Rent Zestimate®
Find your next renter with Zillow Rental Manager. Plus, with online applications, you can quickly screen prospective tenants – for free.
$3,285/mo
Rent Zestimate®
Refinance and save
$4,267/mo
Est. payment
Refinancing to a lower rate could help reduce your monthly payments and save thousands over the life of the loan.
$4,267/mo
Est. payment
Explore your selling options
Work with a Zillow partner agent
Leverage their expertise and Zillow's premium Showcase listings to get your home seen by more buyers.
Get startedList with your own agent
Get your home in front of millions of buyers by listing it on Zillow.
Learn how to do itSell it yourself
Take full control of how buyers see your home on Zillow by listing For Sale by Owner (FSBO).
List your homeWhat's special
Large industrial detached shopGreen houseOutdoor kitchenKoi pondNew carpetTons of storagePrimary suite
Zillow last checked:
Listing updated:
Listed by:
Lori D. Bakken 253-394-3984 lori.bakken@redfin.com,
Redfin
Bought with:
Seth Soumphonphakdy, 13255
Redfin
Source: NWMLS as distributed by MLS GRID,MLS#: 2206654
Facts & features
Interior
Bedrooms & bathrooms
- Bedrooms: 4
- Bathrooms: 3
- Full bathrooms: 1
- 3/4 bathrooms: 1
- 1/2 bathrooms: 1
- Main level bedrooms: 1
Primary bedroom
- Level: Second
Bedroom
- Level: Main
Bedroom
- Level: Lower
Bedroom
- Level: Lower
Bathroom full
- Level: Second
Bathroom three quarter
- Level: Second
Other
- Level: Lower
Bonus room
- Level: Lower
Entry hall
- Level: Main
Great room
- Level: Main
Kitchen with eating space
- Level: Main
Living room
- Level: Main
Rec room
- Level: Lower
Utility room
- Level: Lower
Heating
- Forced Air, Stove/Free Standing, Electric, Natural Gas
Cooling
- None
Appliances
- Included: Dishwashers_, Dryer(s), GarbageDisposal_, Microwaves_, Refrigerators_, StovesRanges_, Washer(s), Dishwasher(s), Garbage Disposal, Microwave(s), Refrigerator(s), Stove(s)/Range(s), Water Heater: Gas, Water Heater Location: Basement
Features
- Bath Off Primary, Ceiling Fan(s)
- Flooring: Hardwood, Vinyl, Carpet
- Doors: French Doors
- Windows: Double Pane/Storm Window
- Basement: Finished
- Has fireplace: No
- Fireplace features: Gas
Interior area
- Total structure area: 1,930
- Total interior livable area: 1,930 sqft
Property
Parking
- Parking features: RV Parking, Driveway, Off Street
Features
- Levels: Two
- Stories: 2
- Entry location: Main
- Patio & porch: Hardwood, Wall to Wall Carpet, Bath Off Primary, Ceiling Fan(s), Double Pane/Storm Window, French Doors, Jetted Tub, Solarium/Atrium, Water Heater
- Spa features: Bath
- Has view: Yes
- View description: Territorial
Lot
- Size: 10,685 Square Feet
- Features: Paved, Deck, Fenced-Fully, Gas Available, Green House, Outbuildings, Patio, RV Parking, Shop
- Topography: Level,Terraces
- Residential vegetation: Fruit Trees, Garden Space
Details
- Parcel number: 5702200030
- Zoning description: SR6
- Special conditions: Standard
Construction
Type & style
- Home type: SingleFamily
- Architectural style: Craftsman,2 Stories w/Bsmnt
- Property subtype: Single Family Residence
Materials
- Wood Siding
- Foundation: Poured Concrete
- Roof: Torch Down
Condition
- Year built: 1963
Utilities & green energy
- Electric: Company: Puget Sound Energy
- Sewer: Sewer Connected, Company: Soos Creek
- Water: Public, Company: Soos Creek
- Utilities for property: Comcast, Comcast
Community & HOA
Community
- Subdivision: Kent
Location
- Region: Kent
Financial & listing details
- Price per square foot: $345/sqft
- Tax assessed value: $600,000
- Annual tax amount: $5,338
- Date on market: 3/7/2024
- Listing terms: Conventional,FHA,VA Loan
- Inclusions: Dishwashers, Dryers, GarbageDisposal, Microwaves, Refrigerators, StovesRanges, Washers
Price history
| Date | Event | Price |
|---|---|---|
| 4/19/2024 | Sold | $665,000-1.5%$345/sqft |
Source:  NWMLS as distributed by MLS GRID #2206654 Report a problem NWMLS as distributed by MLS GRID #2206654 Report a problem | ||
| 3/19/2024 | Pending sale | $675,000$350/sqft |
Source: NWMLS as distributed by MLS GRID #2206654 Report a problem | ||
| 3/7/2024 | Listed for sale | $675,000$350/sqft |
Source: NWMLS as distributed by MLS GRID #2206654 Report a problem | ||
Public tax history
| Year | Property taxes | Tax assessment |
|---|---|---|
| 2025 | $6,399 +9.5% | $600,000 +3.3% |
| 2024 | $5,846 +15.9% | $581,000 +21.8% |
| 2023 | $5,042 -5.6% | $477,000 -6.7% |
| 2022 | $5,338 +8.6% | $511,000 +24% |
| 2021 | $4,914 +11.4% | $412,000 +17.4% |
| 2020 | $4,410 +2% | $351,000 +2% |
| 2019 | $4,323 +10.1% | $344,000 +4.9% |
| 2018 | $3,928 +5.4% | $328,000 +17.6% |
| 2017 | $3,727 +15.6% | $279,000 +10.3% |
| 2016 | $3,224 | $253,000 +7.2% |
| 2015 | $3,224 | $236,000 +4.4% |
| 2014 | $3,224 | $226,000 +18.3% |
| 2013 | $3,224 | $191,000 +7.3% |
| 2012 | -- | $178,000 -7.8% |
| 2011 | -- | $193,000 -6.8% |
| 2010 | -- | $207,000 |
| 2009 | -- | $207,000 -4.2% |
| 2007 | -- | $216,000 +3.8% |
| 2006 | -- | $208,000 +7.8% |
| 2005 | -- | $193,000 +27.8% |
| 2001 | $2,261 +16.3% | $151,000 +21.8% |
| 2000 | $1,944 | $124,000 |
Find assessor info on the county website
Neighborhood: East Hill-Meridian
Nearby homes
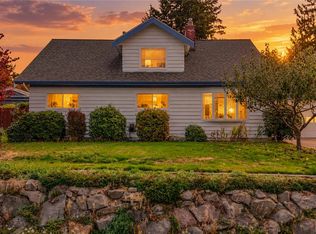
- $619,9503 bd2 ba1.4k sqft21628 105th Pl SE, Kent, WA 98031Coming Soon
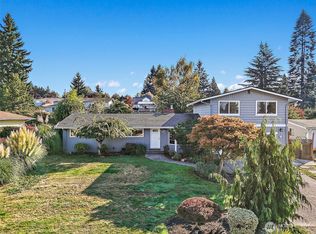
- $692,0004 bd2 ba2.3k sqft21630 104th Pl SE, Kent, WA 98031Sold
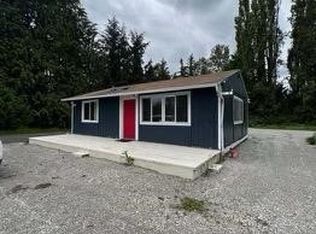
- $850,0006 bd4 ba3.1k sqft21639 104th Pl SE, Kent, WA 98031Sold

- $575,0001 bd1 ba770 sqft10712 SE 216th St, Kent, WA 98031Sold
- $810,0003 bd3 ba2.5k sqft21702 103rd Pl SE, Kent, WA 98031Sold
- $749,9003 bd3 ba2k sqft21706 103rd Pl SE, Kent, WA 98031Sold
- $667,0003 bd3 ba1.9k sqft21706 103rd Ave SE, Kent, WA 98031Off Market
- $585,0003 bd2 ba1.3k sqft10327 SE 216th St, Kent, WA 98031Sold
Nearby schools
GreatSchools rating
- 6/10Panther Lake Elementary SchoolGrades: PK-5Distance: 0.2 mi
- 4/10Meeker Middle SchoolGrades: 6-8Distance: 2.1 mi
- 7/10Kentridge High SchoolGrades: 9-12Distance: 1.4 mi
Get a cash offer in 3 minutes
Find out how much your home could sell for in as little as 3 minutes with a no-obligation cash offer.
Estimated market value
$672,000
Get a cash offer in 3 minutes
Find out how much your home could sell for in as little as 3 minutes with a no-obligation cash offer.
Estimated market value
$672,000
- Washington
- King County
- Kent
- 98031
- East Hill-Meridian
- 21622 105th Place SE
