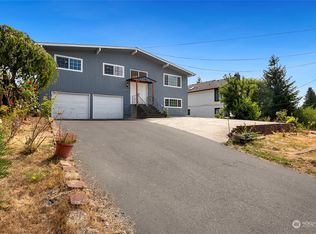
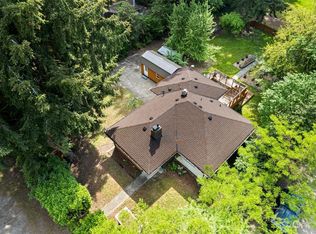
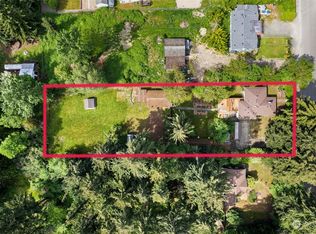
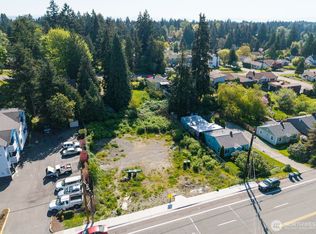
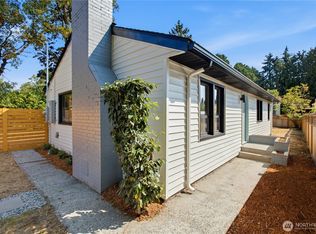
Wowza! Location, livability and value! Beautifully updated Home with a large open kitchen featuring quality wood cabinets, stainless appliances plus plenty of counter and storage space. Inviting light and bright living and dining rooms great for entertaining or daily living. Newer composite deck perfect for BBQing and entertaining. Spacious bedrooms including king sized primary suite plus updated bathrooms including a new tub and tile surround. Generous additional living spaces make this home flexible and perfect for office, hobbies, recreation, workout and more! This home is well situated -privately set back from the street and move-in ready! New carpet and fresh touches throughout. Big 2 car garage with shop area, and extra driveway parking. New trex-style front stairs with metal railing, Tankless Water Heater and so much more – this home is comfy and ready for you! Large partially fenced yard with plenty of space for gardening, pets and playtime. Super well located at the end of the road, just outside Seattle city limits in trendy Burien close to delicious food choices, great services, fun shops, multiple transportation options, I-5, 405, 509 and more. Buyers may qualify for $2,500 through our preferred lender, ask for details. Love love love where you live!
Active
Listed by: Windermere Bellevue Commons • Kari Haas • 206-719-2224
$650,000
160 S 120th Street, Burien, WA 98168
3beds
1,820sqft
Single Family Residence
Built in 1967
9,208 Square Feet Lot
$635,200 Zestimate®
$357/sqft
$-- HOA
What's special
Extra driveway parkingLarge open kitchenStainless appliancesQuality wood cabinetsBeautifully updated home
- --
- on Zillow
- 321
- views
- 32
- saves
Zillow last checked:
Listing updated:
Listed by:
Kari Haas 206-719-2224 Kari@windermere.com,
Windermere Bellevue Commons
Source: NWMLS as distributed by MLS GRID,MLS#: 2572738
Facts & features
Interior
Bedrooms & bathrooms
- Bedrooms: 3
- Bathrooms: 3
- Full bathrooms: 1
- 3/4 bathrooms: 1
- 1/2 bathrooms: 1
- Main level bathrooms: 2
- Main level bedrooms: 3
Primary bedroom
- Level: Main
Bedroom
- Level: Main
Bedroom
- Level: Main
Bathroom full
- Level: Main
Bathroom three quarter
- Level: Main
Other
- Level: Lower
Dining room
- Level: Main
Entry hall
- Level: Split
Kitchen with eating space
- Level: Main
Utility room
- Level: Lower
Heating
- Fireplace, Baseboard, Electric, Natural Gas
Cooling
- None
Appliances
- Included: Dishwasher, Disposal, Dryer, Microwave, Refrigerator, Stove(s)/Range(s), Tankless Water Heater, Washer, Dishwasher(s), Dryer(s), Garbage Disposal, Microwave(s), Refrigerator(s), Washer(s), Water Heater: Gas, Water Heater Location: Utility Room
Features
- Flooring: Vinyl Plank, Carpet
- Basement: Finished
- Number of fireplaces: 2
- Fireplace features: Wood Burning, Lower Level: 1, Main Level: 1, Fireplace
Interior area
- Total structure area: 1,820
- Total interior livable area: 1,820 sqft
Video & virtual tour
Property
Parking
- Total spaces: 4
- Parking features: Driveway, Attached Garage
- Has attached garage: Yes
- Covered spaces: 2
- Uncovered spaces: 2
Features
- Levels: Multi/Split
- Entry location: Split
- Patio & porch: Fireplace, Water Heater
- Has view: Yes
- View description: Territorial
Lot
- Size: 9,208 Square Feet
- Features: Dead End Street, Paved, Secluded, Deck, Gas Available, Outbuildings
- Topography: Level,Partial Slope
Details
- Parcel number: 0798000614
- Zoning: R3
- Zoning description: Jurisdiction: City
- Special conditions: Standard
Construction
Type & style
- Home type: SingleFamily
- Architectural style: Split Entry
- Property subtype: Single Family Residence
Materials
- Wood Siding, Wood Products
- Foundation: Poured Concrete
- Roof: Composition
Condition
- Good
- Year built: 1967
Utilities & green energy
- Electric: Company: Seattle City Light
- Sewer: Septic Tank, Company: Septic
- Water: Public, Company: King County Water District 20
- Utilities for property: Xfinity
Community & HOA
Community
- Subdivision: Seattle
Location
- Region: Burien
Financial & listing details
- Price per square foot: $357/sqft
- Tax assessed value: $560,000
- Annual tax amount: $6,582
- Date on market: 8/26/2026
- Listing terms: Conventional
- Inclusions: Dishwasher(s), Dryer(s), Garbage Disposal, Microwave(s), Refrigerator(s), Stove(s)/Range(s), Washer(s)
Estimated market value
$635,200
$603,000 - $667,000
$3,546/mo
Price history
| Date | Event | Price |
|---|---|---|
| 8/26/2026 | Listed for sale | $650,000+91.7%$357/sqft |
Source:  NWMLS as distributed by MLS GRID #2572738 Report a problem NWMLS as distributed by MLS GRID #2572738 Report a problem | ||
| 8/29/2006 | Sold | $339,000+93.7%$186/sqft |
Source: Public Record Report a problem | ||
| 3/16/1999 | Sold | $175,000$96/sqft |
Source: Public Record Report a problem | ||
Public tax history
| Year | Property taxes | Tax assessment |
|---|---|---|
| 2025 | $6,582 +36.4% | $560,000 +30.2% |
| 2024 | $4,825 +658.5% | $430,000 +51.9% |
| 2023 | $636 | $283,000 |
| 2022 | -- | $283,000 |
| 2021 | $713 -3.3% | $283,000 |
| 2020 | $737 +0.7% | $283,000 |
| 2019 | $732 -47.3% | $283,000 |
| 2018 | $1,389 -7.4% | $283,000 -6.6% |
| 2017 | $1,500 -3.7% | $303,000 +25.2% |
| 2016 | $1,558 | $242,000 +16.9% |
| 2015 | $1,558 | $207,000 +4% |
| 2014 | $1,558 | $199,000 +17.1% |
| 2013 | $1,558 | $170,000 -10.1% |
| 2012 | -- | $189,000 -9.6% |
| 2011 | -- | $209,000 -18.4% |
| 2010 | -- | $256,000 |
| 2009 | -- | $256,000 +1.2% |
| 2007 | -- | $253,000 +6.8% |
| 2006 | -- | $237,000 +6.3% |
| 2005 | -- | $223,000 +35.2% |
| 2001 | $2,156 +5.5% | $165,000 +9.3% |
| 2000 | $2,045 | $151,000 |
Find assessor info on the county website
Monthly payment
Est. payment
Payment breakdown
Explore the cost of this home by adjusting the details. Changes won't be saved.Climate risks
Neighborhood: Beverly Park
Nearby schools
Schools provided by the listing agent
- Elementary: Beverly Park ElemAt
- Middle: Glacier Middle School
- High: Evergreen High
Source: NWMLS as distributed by MLS GRID. This data may not be complete. We recommend contacting the local school district to confirm school assignments for this home.
Similar homes
- $625,0003 bd2 ba1.4k sqft1410 SW 149th Street, Burien, WA 98166Active
 MLS ID #2526905, Julie Martinez. NWMLS as distributed by MLS GRID
 - $599,0003 bd2 ba1.1k sqftN/A, Burien, WA 98146Active
 MLS ID #2574721, Kenny Woo. NWMLS as distributed by MLS GRID
 - $735,0004 bd2 ba1.7k sqft10038 59th Avenue, Seattle, WA 98178Active
 MLS ID #2588274, Jerome Walters. NWMLS as distributed by MLS GRID
 - $765,0003 bd3 ba1.9k sqftOlympic Park West #2, Des Moines, WA 98198Active
 MLS ID #2594599, Corinne M. Lombardo. NWMLS as distributed by MLS GRID
