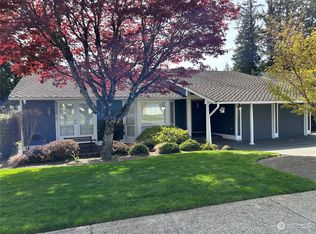
This is the kind of home that gives you more of what you’ve been missing without asking you to take on more house than you need. Tucked into the established Fairwood Greens community, this classic tri-level offers just that; with multiple living spaces, a fully fenced backyard and the kind of flexible layout that makes everyday life feel a little easier. The main level is where everyone naturally comes together, with an open kitchen, dining and living space made for weeknight dinners, lazy Sunday mornings and friends gathered around the island. When you want a little separation, the lower-level living room gives you another place to unwind, watch the game, work from home or create the cozy movie room you’ve been wanting. Upstairs, three bedrooms keep your private spaces tucked away, while outside, the deck, patio and generous backyard are ready for dogs, summer dinners, a garden or simply having a little more space of your own. With a two-car garage, established neighborhood and plenty of opportunity to add your own style over time, this isn’t a home you have to have completely figured out on day one. It’s one you can settle into now, make your own and grow into for years to come.
Active
Listed by: KW Lake Washington So • Karen B Hake • 206-851-3344
Price cut: $25.1K (10/15)
$699,900
16702 143rd Avenue SE, Renton, WA 98058
3beds
1,860sqft
Single Family Residence
Built in 1966
8,546 Square Feet Lot
$-- Zestimate®
$376/sqft
$38/mo HOA
What's special
Two-car garageFlexible layoutFully fenced backyardMultiple living spacesCozy movie room
- --
- on Zillow
- 607
- views
- 55
- saves
Zillow last checked:
Listing updated:
Listed by:
Karen B Hake 206-851-3344 karen@rosierourke.com,
KW Lake Washington So,
Rosie Rourke 206-719-5870,
KW Lake Washington So
Source: NWMLS as distributed by MLS GRID,MLS#: 2579882
Facts & features
Interior
Bedrooms & bathrooms
- Bedrooms: 3
- Bathrooms: 3
- Full bathrooms: 1
- 3/4 bathrooms: 1
- 1/2 bathrooms: 1
Heating
- Fireplace, Forced Air, Electric
Cooling
- None
Appliances
- Included: Dishwasher, Disposal, Microwave, Refrigerator, Stove(s)/Range(s), Tankless Water Heater, Dishwasher(s), Garbage Disposal, Microwave(s), Refrigerator(s)
Features
- Bath Off Primary, Dining Room
- Flooring: Laminate, See Remarks, Vinyl, Carpet
- Windows: Dbl Pane/Storm Window
- Basement: Daylight,Finished
- Number of fireplaces: 1
- Fireplace features: Gas, Main Level: 1, Fireplace
Interior area
- Total structure area: 1,860
- Total interior livable area: 1,860 sqft
Video & virtual tour
Property
Parking
- Total spaces: 2
- Parking features: Driveway, Attached Garage
- Has attached garage: Yes
- Covered spaces: 2
Features
- Levels: Three Or More
- Entry location: Main
- Patio & porch: Bath Off Primary, Dbl Pane/Storm Window, Dining Room, Fireplace, Vaulted Ceiling(s)
- Has view: Yes
- View description: Territorial
Lot
- Size: 8,546 Square Feet
- Features: Curbs, Paved, Sidewalk, Deck, Fenced-Fully, High Speed Internet, Patio
- Topography: Level,Terraces
Details
- Parcel number: 2473001130
- Special conditions: Standard
Construction
Type & style
- Home type: SingleFamily
- Architectural style: Tri-Level
- Property subtype: Single Family Residence
Materials
- Wood Siding
- Foundation: Poured Concrete, Slab
- Roof: Composition
Condition
- Year built: 1966
Utilities & green energy
- Electric: Company: PSE
- Sewer: Sewer Connected, Company: Cedar River
- Water: Public, Company: Cedar River
- Utilities for property: Xfinity, Xfinity
Community & HOA
Community
- Features: CCRs, Park, Playground
- Security: Security Service
- Subdivision: Fairwood Greens
HOA
- Services included: Common Area Maintenance, Security
- HOA fee: $225 semi-annually
Location
- Region: Renton
Financial & listing details
- Price per square foot: $376/sqft
- Tax assessed value: $733,000
- Annual tax amount: $8,147
- Date on market: 9/10/2026
- Listing terms: Conventional,FHA,VA Loan
- Inclusions: Dishwasher(s), Garbage Disposal, Microwave(s), Refrigerator(s), Stove(s)/Range(s)
Estimated market value
Not available
Estimated sales range
Not available
Not available
Price history
| Date | Event | Price |
|---|---|---|
| 10/15/2026 | Price change | $699,900-3.5%$376/sqft |
Source:  NWMLS as distributed by MLS GRID #2579882 Report a problem NWMLS as distributed by MLS GRID #2579882 Report a problem | ||
| 9/10/2026 | Listed for sale | $725,000+137.7%$390/sqft |
Source: NWMLS as distributed by MLS GRID #2579882 Report a problem | ||
| 8/19/2009 | Sold | $305,000-3.2%$164/sqft |
Source: NWMLS as distributed by MLS GRID #29028736 Report a problem | ||
| 7/14/2009 | Price change | $314,950-7.3%$169/sqft |
Source: Visual Tour #29028736 Report a problem | ||
| 4/30/2009 | Price change | $339,900-2.9%$183/sqft |
Source: Visual Tour #29028736 Report a problem | ||
| 2/28/2009 | Listed for sale | $349,988$188/sqft |
Source: Visual Tour #29028736 Report a problem | ||
Public tax history
| Year | Property taxes | Tax assessment |
|---|---|---|
| 2025 | $8,148 +6.7% | $733,000 +2.5% |
| 2024 | $7,635 +8.4% | $715,000 +14.8% |
| 2023 | $7,044 -6% | $623,000 -9.3% |
| 2022 | $7,495 +6% | $687,000 +22.7% |
| 2021 | $7,069 +10.2% | $560,000 +18.9% |
| 2020 | $6,416 +4.9% | $471,000 +4.9% |
| 2019 | $6,116 +2.6% | $449,000 -0.7% |
| 2018 | $5,959 +4.7% | $452,000 +15.6% |
| 2017 | $5,693 +24.7% | $391,000 +19.9% |
| 2016 | $4,565 | $326,000 +6.2% |
| 2015 | $4,565 | $307,000 +7% |
| 2014 | $4,565 | $287,000 +17.6% |
| 2013 | $4,565 | $244,000 +9.9% |
| 2012 | -- | $222,000 -10.8% |
| 2011 | -- | $249,000 -12.3% |
| 2010 | -- | $284,000 |
| 2009 | -- | $284,000 +1.8% |
| 2007 | -- | $279,000 +6.9% |
| 2006 | -- | $261,000 +7% |
| 2005 | -- | $244,000 +18.4% |
| 2001 | $3,045 +3.4% | $206,000 +7.9% |
| 2000 | $2,945 | $191,000 |
Find assessor info on the county website
Monthly payment
Est. payment
Payment breakdown
Explore the cost of this home by adjusting the details. Changes won't be saved.Climate risks
Neighborhood: Fairwood
Nearby schools
Schools provided by the listing agent
- Elementary: Fairwood Elem
- Middle: Northwood Jnr High
- High: Kentridge High
Source: NWMLS as distributed by MLS GRID. This data may not be complete. We recommend contacting the local school district to confirm school assignments for this home.
Similar homes
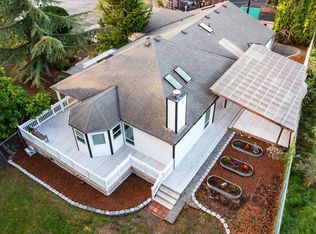
- $725,0003 bd2 ba1.9k sqft14025 SE 197th Place, Renton, WA 98058Active
 MLS ID #2596832, Andrea Holmqvist. NWMLS as distributed by MLS GRID
 - $699,9503 bd2 ba1.7k sqft12255 SE 184th Street, Renton, WA 98058Active
 MLS ID #2584430, Matt Snell. NWMLS as distributed by MLS GRID
 - $770,0004 bd3 ba1.6k sqftFairwood Greens, Renton, WA 98058Active
 MLS ID #2576930, Adam Collier. NWMLS as distributed by MLS GRID
 - $679,9504 bd2 ba1.3k sqft16749 128th Avenue SE, Renton, WA 98058Active
 MLS ID #2565491, Richard Bezus. NWMLS as distributed by MLS GRID
