Discover a beautifully updated 4-bedroom home on a professionally designed quarter-acre lot in the highly regarded University Place School District. Conveniently located near Whole Foods, Curtis High School, shopping, dining, parks, and everyday amenities, this home combines thoughtful updates with outstanding indoor and outdoor living. Step inside to new carpet and an updated kitchen featuring soft-close cherry cabinetry, under-cabinet lighting, and plenty of space to gather and entertain. Updated bathrooms include one full, one 3/4, and one 1/2 bath. A Rinnai tankless water heater serves the home, while the primary bedroom area benefits from its own dedicated hot water tank. Outside, the private and serene backyard is a true highlight, with mature professional landscaping, Fiberon composite decking, a dedicated BBQ and smoker area, smart sprinkler system, smart exterior lighting, and security cameras. A powered shed with workbench and built-in organization creates an ideal space for hobbies, projects, tools, or additional storage. A new roof adds even more value and peace of mind. Parking is abundant with a one-car garage, driveway space for up to four vehicles, plus additional off-street parking. From quiet mornings on the deck to evenings spent entertaining outdoors, this move-in-ready University Place home offers an exceptional combination of comfort, convenience, privacy, and versatility.
Active
Listed by: Keller Williams Realty • John Hurlbut • 253-222-2626
$770,000
3566 Sunset Drive W, University Place, WA 98466
4beds
2,600sqft
Single Family Residence
Built in 1956
10,140 Square Feet Lot
$-- Zestimate®
$296/sqft
$-- HOA
What's special
- --
- on Zillow
- 1,257
- views
- 131
- saves
Likely to sell faster than
Zillow last checked:
Listing updated:
Listed by:
John Hurlbut 253-222-2626 john@altitudehomes.com,
Keller Williams Realty
Source: NWMLS as distributed by MLS GRID,MLS#: 2590874
Facts & features
Interior
Bedrooms & bathrooms
- Bedrooms: 4
- Bathrooms: 3
- Full bathrooms: 1
- 3/4 bathrooms: 1
- 1/2 bathrooms: 1
- Main level bathrooms: 2
- Main level bedrooms: 3
Primary bedroom
- Level: Second
Bedroom
- Level: Main
Bedroom
- Level: Main
Bedroom
- Level: Main
Bathroom full
- Level: Main
Bathroom three quarter
- Level: Second
Other
- Level: Main
Dining room
- Level: Main
Entry hall
- Level: Main
Family room
- Level: Main
Kitchen with eating space
- Level: Main
Living room
- Level: Main
Utility room
- Level: Garage
Heating
- Fireplace, Ductless, Forced Air, Electric, Natural Gas
Cooling
- Ductless
Appliances
- Included: Dishwasher, Disposal, Dryer, Microwave, Refrigerator, Stove(s)/Range(s), Washer, Dishwasher(s), Dryer(s), Garbage Disposal, Microwave(s), Refrigerator(s), Washer(s), Water Heater: Tankless & Tank, Water Heater Location: Garage & Closet
Features
- Bath Off Primary, Ceiling Fan(s), Dining Room
- Flooring: Vinyl, Vinyl Plank, Carpet
- Windows: Dbl Pane/Storm Window
- Basement: None
- Number of fireplaces: 1
- Fireplace features: Wood Burning, Main Level: 1, Fireplace
Interior area
- Total structure area: 2,600
- Total interior livable area: 2,600 sqft
Video & virtual tour
Property
Parking
- Total spaces: 5
- Parking features: Driveway, Attached Garage
- Has attached garage: Yes
- Covered spaces: 1
- Uncovered spaces: 4
Features
- Levels: Two
- Stories: 2
- Entry location: Main
- Patio & porch: Bath Off Primary, Ceiling Fan(s), Dbl Pane/Storm Window, Dining Room, Fireplace, Walk-In Closet(s), Water Heater
- Has view: Yes
- View description: Mountain(s), Partial, Sound, Territorial
- Has water view: Yes
- Water view: Sound
Lot
- Size: 10,140 Square Feet
- Features: Curbs, Paved, Sidewalk, Cable TV, Deck, Fenced-Partially, Gas Available, High Speed Internet, Outbuildings, Sprinkler System
- Topography: Level
- Residential vegetation: Fruit Trees, Garden Space
Details
- Parcel number: 9270000090
- Special conditions: See Remarks
Construction
Type & style
- Home type: SingleFamily
- Architectural style: 2 Story
- Property subtype: Single Family Residence
Materials
- Wood Siding, Wood Products
- Foundation: Poured Concrete, Slab
- Roof: Composition
Condition
- Very Good
- Year built: 1956
Utilities & green energy
- Electric: Company: Tacoma Public Utilities
- Sewer: Sewer Connected, Company: Tacoma Public Utilities
- Water: Public, Company: Tacoma Public Utilities
- Utilities for property: Xfinity/Comcast, Centurylink
Community & HOA
Community
- Subdivision: University Place
Location
- Region: University Place
Financial & listing details
- Price per square foot: $296/sqft
- Tax assessed value: $634,000
- Annual tax amount: $7,007
- Date on market: 10/4/2026
- Listing terms: Conventional,FHA,State Bond,VA Loan
- Inclusions: Dishwasher(s), Dryer(s), Garbage Disposal, Microwave(s), Refrigerator(s), Stove(s)/Range(s), Washer(s)
Estimated market value
Not available
Estimated sales range
Not available
Not available
Price history
| Date | Event | Price |
|---|---|---|
| 10/15/2026 | Listed for sale | $770,000+133.4%$296/sqft |
Source:  NWMLS as distributed by MLS GRID #2590874 Report a problem NWMLS as distributed by MLS GRID #2590874 Report a problem | ||
| 7/9/2010 | Listing removed | $329,950$127/sqft |
Source: Windermere Professional Partners #58690 Report a problem | ||
| 4/18/2010 | Listed for sale | $329,950+106.2%$127/sqft |
Source: Windermere Professional Partners #58690 Report a problem | ||
| 4/27/2000 | Sold | $160,000$62/sqft |
Source: Public Record Report a problem | ||
Public tax history
| Year | Property taxes | Tax assessment |
|---|---|---|
| 2025 | $7,319 +4.5% | $634,000 +5.2% |
| 2024 | $7,007 +0.2% | $602,900 +2.3% |
| 2023 | $6,995 +3.4% | $589,500 -2.1% |
| 2022 | $6,765 +5.6% | $602,200 +18.6% |
| 2021 | $6,406 +35.9% | $507,800 +29.3% |
| 2019 | $4,714 -8.2% | $392,700 +8% |
| 2018 | $5,137 +11.8% | $363,600 +11% |
| 2017 | $4,597 +0.9% | $327,700 +19.3% |
| 2016 | $4,554 | $274,800 +4.9% |
| 2014 | $4,554 +15% | $261,900 +12.3% |
| 2013 | $3,960 | $233,200 +7.1% |
| 2012 | -- | $217,700 -13.3% |
| 2011 | -- | $251,200 -4.7% |
| 2010 | -- | $263,600 -4.4% |
| 2009 | -- | $275,800 -8% |
| 2008 | $4,077 | $299,900 -2.9% |
| 2007 | $4,077 +40.6% | $308,900 +77.8% |
| 2002 | $2,900 +5.1% | $173,700 |
| 2001 | $2,759 | $173,700 +5.9% |
| 2000 | $2,759 | $164,100 |
Find assessor info on the county website
Monthly payment
Est. payment
Payment breakdown
Explore the cost of this home by adjusting the details. Changes won't be saved.Climate risks
Neighborhood: 98466
Nearby schools
Schools provided by the listing agent
- Elementary: University Pl Primar
- Middle: Narrows View Interme
- High: Curtis Snr High
Source: NWMLS as distributed by MLS GRID. This data may not be complete. We recommend contacting the local school district to confirm school assignments for this home.
- $---- bd-- ba-- sqftHomes Available Soon, Sunset Grove, University Place, WA 98466New Construction

- $765,0005 bd4 ba2.4k sqft3546 Locust Ave W, University Place, WA 98466Sold
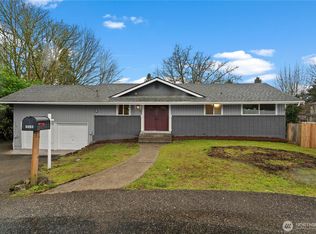
- $550,0003 bd2 ba1.9k sqft3537 Locust Ave W, University Place, WA 98466Pending

- $579,0004 bd2 ba1.2k sqft3621 Sunset Dr W, Tacoma, WA 98466Sold
Similar homes
- $736,1994 bd3 ba2.5k sqft8205 Amber Drive SW, Lakewood, WA 98498Active
 MLS ID #2594914, Marti Reeder. NWMLS as distributed by MLS GRID
 - $670,0004 bd3 ba2.4k sqft6412 45th Street W, University Place, WA 98466Active
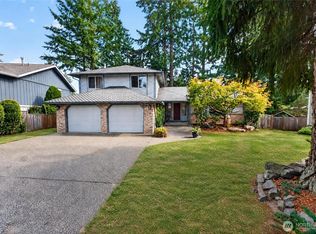 MLS ID #2579324, Elizabeth Abbgy. NWMLS as distributed by MLS GRID
 - $850,0004 bd3 ba2.3k sqft9721 56th Street W, University Place, WA 98467Active
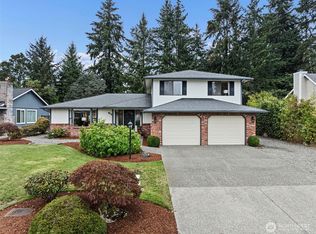 MLS ID #2585438, Shannon Bell-Peterson. NWMLS as distributed by MLS GRID
 - $900,0004 bd3 ba2.8k sqft4309 68th Avenue Ct W, University Place, WA 98466Active
 MLS ID #2561123, Kristin E. Niebergall. NWMLS as distributed by MLS GRID
