Tucked away on a quiet cul-de-sac in desirable University Place, this well-built home presents an opportunity for buyers ready to bring fresh vision to a property with solid potential. The light-filled interior retains much of its original character, including charming built-ins and hardwood floors in select rooms. While the home is ready for updating, its functional layout and established setting provide a strong starting point for renovation and personalization. Outside, a spacious backyard offers room for gardening, outdoor living and entertaining, along with a garden shed for additional storage. New residential construction underway immediately behind the property reflects continued investment in the surrounding neighborhood. Bring your ideas and explore the possibilities, whether restoring its original character, completing a more extensive renovation, or creating a home tailored to your own style. A compelling opportunity to invest in a sought-after University Place location.
Pending inspection
Listed by: Coldwell Banker Evergreen • Janet M. Ward • 360-701-7793
$550,000
3537 Locust Avenue W, University Place, WA 98466
3beds
1,920sqft
Single Family Residence
Built in 1959
9,378 Square Feet Lot
$-- Zestimate®
$286/sqft
$-- HOA
What's special
- --
- on Zillow
- 657
- views
- 48
- saves
Likely to sell faster than
Zillow last checked:
Listing updated:
Listed by:
Janet M. Ward 360-701-7793 jan.ward@cbolympia.com,
Coldwell Banker Evergreen
Source: NWMLS as distributed by MLS GRID,MLS#: 2585806
Facts & features
Interior
Bedrooms & bathrooms
- Bedrooms: 3
- Bathrooms: 2
- Full bathrooms: 1
- 1/2 bathrooms: 1
Primary bedroom
- Level: Second
Bedroom
- Level: Second
Bedroom
- Level: Second
Bathroom full
- Level: Second
Other
- Level: Lower
Dining room
- Level: Second
Entry hall
- Level: Main
Kitchen with eating space
- Level: Second
Living room
- Level: Second
Rec room
- Level: Lower
Utility room
- Level: Lower
Heating
- Fireplace, Forced Air, Electric, Natural Gas, Wood
Cooling
- None
Appliances
- Included: Dishwasher, Dryer, Refrigerator, Stove(s)/Range(s), Washer, Dishwasher(s), Dryer(s), Refrigerator(s), Washer(s), Water Heater: Natural Gas, Water Heater Location: Utility Room
Features
- Dining Room
- Flooring: Ceramic Tile, Hardwood, Vinyl, Carpet
- Windows: Dbl Pane/Storm Window
- Basement: Daylight,Finished
- Number of fireplaces: 2
- Fireplace features: Wood Burning, Lower Level: 1, Upper Level: 1, Fireplace
Interior area
- Total structure area: 1,920
- Total interior livable area: 1,920 sqft
Property
Parking
- Total spaces: 4
- Parking features: Driveway, Attached Garage, Off Street
- Has attached garage: Yes
- Covered spaces: 2
- Uncovered spaces: 2
Features
- Levels: Multi/Split
- Entry location: Main
- Patio & porch: Dbl Pane/Storm Window, Dining Room, Fireplace, Vaulted Ceiling(s), Water Heater
Lot
- Size: 9,378 Square Feet
- Features: Cul-De-Sac, Dead End Street, Paved, Cable TV, Deck, Gas Available, High Speed Internet, Outbuildings, Patio
- Topography: Level,Partial Slope
- Residential vegetation: Garden Space
Details
- Parcel number: 9270200060
- Zoning: UP-R1
- Zoning description: Jurisdiction: City
- Special conditions: Standard
- Other equipment: Leased Equipment: None
Construction
Type & style
- Home type: SingleFamily
- Architectural style: Traditional,Split Entry
- Property subtype: Single Family Residence
Materials
- Wood Siding, Wood Products
- Foundation: Poured Concrete, Slab
- Roof: See Remarks
Condition
- Average
- Year built: 1959
- Major remodel year: 1984
Utilities & green energy
- Electric: Company: Tacoma Public Utilities
- Sewer: Sewer Connected, Company: Pierce County
- Water: Public, Company: Tacoma Public Utilities
- Utilities for property: Comcast, Xfinity
Community & HOA
Community
- Subdivision: University Place
Location
- Region: University Place
Financial & listing details
- Price per square foot: $286/sqft
- Tax assessed value: $549,600
- Annual tax amount: $676
- Date on market: 10/2/2026
- Listing terms: Conventional,VA Loan
- Inclusions: Dishwasher(s), Dryer(s), Leased Equipment, Refrigerator(s), Stove(s)/Range(s), Washer(s)
Estimated market value
Not available
Estimated sales range
Not available
Not available
Price history
| Date | Event | Price |
|---|---|---|
| 10/7/2026 | Pending sale | $550,000$286/sqft |
Source:  NWMLS as distributed by MLS GRID #2585806 Report a problem NWMLS as distributed by MLS GRID #2585806 Report a problem | ||
| 10/2/2026 | Listed for sale | $550,000+1366.7%$286/sqft |
Source: NWMLS as distributed by MLS GRID #2585806 Report a problem | ||
| 1/1/1975 | Sold | $37,500$20/sqft |
Source: Agent Provided Report a problem | ||
Public tax history
| Year | Property taxes | Tax assessment |
|---|---|---|
| 2025 | $676 +32.7% | $86,360 |
| 2024 | $509 -4.1% | $86,360 |
| 2023 | $531 +4.2% | $86,360 |
| 2022 | $509 -11.1% | $86,360 |
| 2021 | $573 -10.2% | $86,360 -74.6% |
| 2019 | $638 -3.9% | $339,400 +10% |
| 2018 | $663 -6.1% | $308,500 +11.8% |
| 2017 | $707 -43.7% | $276,000 +20.2% |
| 2016 | $1,254 | $229,700 +5.1% |
| 2014 | $1,254 -11.3% | $218,600 +11.4% |
| 2013 | $1,415 | $196,300 +4.9% |
| 2012 | -- | $187,100 -13.3% |
| 2011 | -- | $215,900 -5.5% |
| 2010 | -- | $228,400 -5.8% |
| 2009 | -- | $242,400 -8.5% |
| 2008 | $3,586 +207.5% | $264,900 -2.1% |
| 2007 | $1,166 -49.5% | $270,700 +98.5% |
| 2002 | $2,308 +3.5% | $136,400 |
| 2001 | $2,229 | $136,400 +4.1% |
| 2000 | $2,229 | $131,000 |
Find assessor info on the county website
Monthly payment
Est. payment
Payment breakdown
Explore the cost of this home by adjusting the details. Changes won't be saved.Climate risks
Neighborhood: 98466
Nearby schools
Schools provided by the listing agent
- Elementary: Evergreen Primary
- Middle: Narrows View Interme
- High: Curtis Snr High
Source: NWMLS as distributed by MLS GRID. This data may not be complete. We recommend contacting the local school district to confirm school assignments for this home.
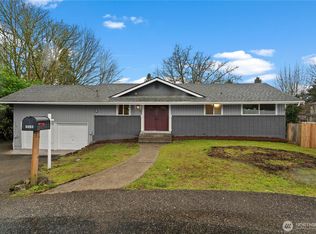
- $765,0005 bd4 ba2.4k sqft3546 Locust Ave W, University Place, WA 98466Sold
- $---- bd-- ba-- sqftHomes Available Soon, Sunset Grove, University Place, WA 98466New Construction

- $805,0004 bd3 ba2.4k sqft3509 Locust Ave W, University Place, WA 98466Sold
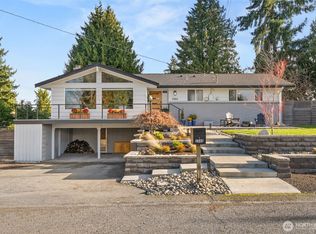
- $770,0004 bd3 ba2.6k sqft3566 Sunset Dr W, University Place, WA 98466For Sale

Similar homes
- $589,9993 bd2 ba1.2k sqft7215 25th Street W, University Place, WA 98466Active
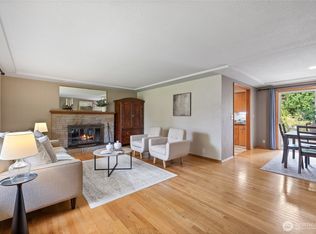 MLS ID #2567802, Riley Craig Holder. NWMLS as distributed by MLS GRID
 - $549,9503 bd2 ba1.5k sqft5002 6th Avenue, Tacoma, WA 98406Active
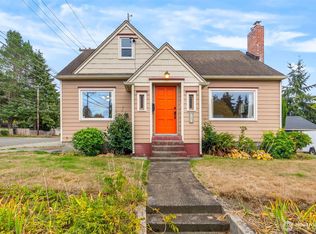 MLS ID #2593804, Braeden Zurfluh. NWMLS as distributed by MLS GRID
 - $555,0003 bd2 ba2.4k sqft6811 82nd Street SW, Lakewood, WA 98499Active
 MLS ID #2566325, Jacob Anderson. NWMLS as distributed by MLS GRID
 - $575,0004 bd2 ba2.2k sqft1524 N James St, Tacoma, WA 98406Active
 MLS ID #2577710, Peter Filmer. NWMLS as distributed by MLS GRID
