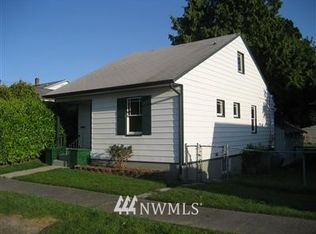
New Roof & Paint highlights this wonderful opportunity to own a craftsman just 3 blocks from the University of Puget Sound & in the heart of the cool 6th Ave District. Fun urban living. Investor alert, this property is on a corner lot features 4BD 2BA, hardwood floors galore, warm woodwork with mahogany doors & a handsome classic fireplace. Two lovely bedrooms and a super spacious 3/4 bath upstairs. Main floor enjoys a full bath situated in a hallway between 2 more bedrooms. Dining room adjoins the roomy kitchen and gracious living room. Beautiful wood clad windows accent all rooms. Huge basement has one car attached & exterior door to back yard. Basement also features laundry, shop, bonus room and addresses the generous space with unlimited storage. The additional carport, detached garage & patio lead to the side kitchen door & backyard. Great furnace will keep you cozy on the cooler months. Options apply to this property, use as a rental or restore to live the urban lifestyle very near to the desirable North Tacoma District. This location provides access to shopping, resturants, schools, medical, parks & more!
Active
Listed by: Coldwell Banker Bain • Connie J McHugh-Griesmeyer
$515,000
712 S Union Avenue, Tacoma, WA 98405
4beds
2,856sqft
Single Family Residence
Built in 1937
4,499 Square Feet Lot
$509,100 Zestimate®
$180/sqft
$-- HOA
What's special
Detached garageHardwood floors galoreCorner lotNew roofHandsome classic fireplaceAdditional carport
- --
- on Zillow
- 904
- views
- 114
- saves
Zillow last checked:
Listing updated:
Listed by:
Connie J McHugh-Griesmeyer,
Coldwell Banker Bain
Source: NWMLS as distributed by MLS GRID,MLS#: 2560659
Facts & features
Interior
Bedrooms & bathrooms
- Bedrooms: 4
- Bathrooms: 2
- Full bathrooms: 1
- 3/4 bathrooms: 1
- Main level bathrooms: 1
- Main level bedrooms: 2
Primary bedroom
- Level: Main
Bedroom
- Level: Main
Bedroom
- Level: Second
Bedroom
- Level: Second
Bathroom full
- Level: Main
Bathroom three quarter
- Level: Second
Dining room
- Level: Main
Entry hall
- Level: Main
Kitchen without eating space
- Level: Main
Living room
- Level: Main
Rec room
- Level: Lower
Utility room
- Level: Lower
Heating
- Fireplace, High Efficiency (Unspecified), Electric, Natural Gas
Cooling
- None
Appliances
- Included: Dishwasher, Refrigerator, Stove(s)/Range(s), Washer, Dishwasher(s), Refrigerator(s), Washer(s), Water Heater: Gas, Water Heater Location: Lower
Features
- Dining Room
- Flooring: Hardwood, Vinyl
- Basement: Partially Finished
- Number of fireplaces: 1
- Fireplace features: Wood Burning, Main Level: 1, Fireplace
Interior area
- Total structure area: 2,856
- Total interior livable area: 2,856 sqft
Property
Parking
- Total spaces: 4
- Parking features: Detached Carport, Attached Garage, Detached Garage
- Has attached garage: Yes
- Has carport: Yes
- Covered spaces: 3
- Uncovered spaces: 1
Features
- Levels: Two
- Stories: 2
- Entry location: Main
- Patio & porch: Dining Room, Fireplace, Water Heater
- Has view: Yes
- View description: Territorial
Lot
- Size: 4,499 Square Feet
- Features: Corner Lot, Curbs, Paved, Sidewalk, Fenced-Partially, Gas Available, Outbuildings, Patio, Shop
- Topography: Level,Terraces
- Residential vegetation: Garden Space
Details
- Parcel number: 2545101590
- Zoning description: Jurisdiction: City
- Special conditions: Standard
Construction
Type & style
- Home type: SingleFamily
- Architectural style: Craftsman,2 Stories w/Bsmnt
- Property subtype: Single Family Residence
Materials
- Wood Siding
- Foundation: Poured Concrete
- Roof: Composition
Condition
- Fair
- Year built: 1937
Utilities & green energy
- Electric: Company: TPU
- Sewer: Sewer Connected, Company: City of Tacoma
- Water: Public, Company: City of tacoma
Community & HOA
Community
- Subdivision: Ups
Location
- Region: Tacoma
Financial & listing details
- Price per square foot: $180/sqft
- Tax assessed value: $465,200
- Annual tax amount: $5,071
- Date on market: 7/28/2026
- Listing terms: Conventional,FHA,VA Loan
- Inclusions: Dishwasher(s), Refrigerator(s), Stove(s)/Range(s), Washer(s)
Estimated market value
$509,100
$484,000 - $535,000
$3,155/mo
Price history
| Date | Event | Price |
|---|---|---|
| 7/28/2026 | Listed for sale | $515,000$180/sqft |
Source:  NWMLS as distributed by MLS GRID #2560659 Report a problem NWMLS as distributed by MLS GRID #2560659 Report a problem | ||
Public tax history
| Year | Property taxes | Tax assessment |
|---|---|---|
| 2025 | $5,071 -0.3% | $465,200 -0.4% |
| 2024 | $5,088 +2.7% | $467,300 +5.1% |
| 2023 | $4,952 +2.1% | $444,800 -4.8% |
| 2022 | $4,851 +5.7% | $467,100 +16.8% |
| 2021 | $4,588 +21.6% | $400,000 +23.5% |
| 2019 | $3,773 | $323,900 +11.6% |
| 2018 | -- | $290,300 +20.9% |
| 2017 | $2,974 | $240,200 +31% |
| 2016 | $2,974 | $183,300 +7.2% |
| 2014 | $2,974 +12.2% | $171,000 +10.4% |
| 2013 | $2,651 | $154,900 +2.6% |
| 2012 | -- | $151,000 -12.3% |
| 2011 | -- | $172,100 -16.3% |
| 2010 | -- | $205,600 -10.5% |
| 2009 | -- | $229,700 -5% |
| 2008 | $2,836 | $241,800 -0.2% |
| 2007 | $2,836 +19.2% | $242,400 +74.5% |
| 2002 | $2,379 -1% | $138,900 |
| 2001 | $2,402 | $138,900 +1.5% |
| 2000 | $2,402 | $136,900 |
Find assessor info on the county website
Monthly payment
Est. payment
Payment breakdown
Explore the cost of this home by adjusting the details. Changes won't be saved.Climate risks
Neighborhood: Central
Nearby schools
Schools provided by the listing agent
- Elementary: Franklin
- Middle: Mason
Source: NWMLS as distributed by MLS GRID. This data may not be complete. We recommend contacting the local school district to confirm school assignments for this home.

Similar homes
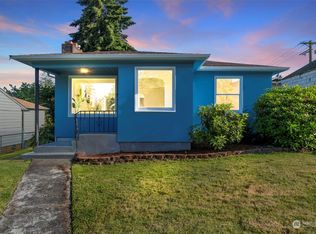
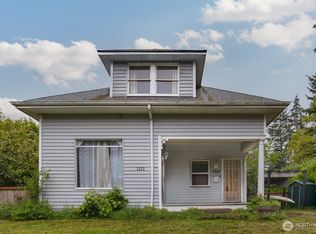
- $549,9503 bd2 ba1.5k sqft5002 6th Avenue, Tacoma, WA 98406Active
 MLS ID #2593804, Braeden Zurfluh. NWMLS as distributed by MLS GRID
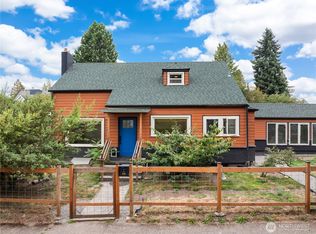
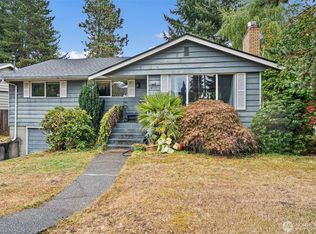
 - $560,0005 bd2 ba2.1k sqft3322 3324 S 10th Street, Tacoma, WA 98405Active
 MLS ID #2529777, Zac Schon. NWMLS as distributed by MLS GRID
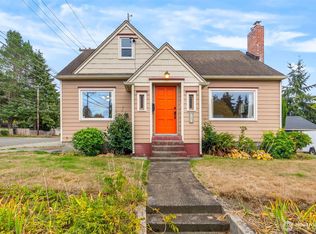
 - $469,9553 bd2 ba2k sqft2320 S 12th Street, Tacoma, WA 98405Active
 MLS ID #2521608, Jenah Mahan. NWMLS as distributed by MLS GRID
 - $570,0004 bd2 ba2.2k sqft1805 N Vassault Street, Tacoma, WA 98406Active
 MLS ID #2555706, Greg J Church. NWMLS as distributed by MLS GRID
