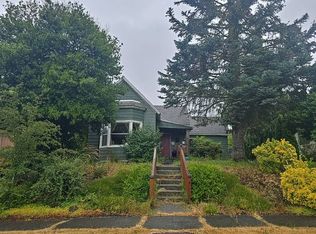
Updated 1926 bungalow with real upside, offered under $400K in Central Tacoma. Move in and enjoy the charm today; finish the basement and add your own touches to build equity tomorrow. Features: New roof in 2021, 2 bedrooms plus a flexible downstairs bonus room and home office; updated cottage kitchen with stainless appliances, gas range, and butcher-block island; refreshed full bath with a classic tub and shower; and authentic vintage details, leaded glass, arched doorways, coved ceilings, brick fireplace, and hardwood floors. Downstairs, a full and tidy basement with laundry and workshop is a blank canvas ready to finish (buyer to verify). Covered front porch, fully fenced yard, patio, and detached garage with alley access. Walkable to 6th Ave shops and dining with easy Hwy 16 / 1-5 access. Sold as-is, charm and opportunity in one. Come see it.
Pending inspection
Listed by: Keller Williams Rlty Bellevue • Toni McCann
$399,950
616 S Union Avenue, Tacoma, WA 98405
2beds
1,776sqft
Single Family Residence
Built in 1926
5,100 Square Feet Lot
$394,500 Zestimate®
$225/sqft
$-- HOA
What's special
Brick fireplaceHome officeFlexible downstairs bonus roomHardwood floorsCoved ceilingsArched doorwaysButcher-block island
- --
- on Zillow
- 811
- views
- 87
- saves
Zillow last checked:
Listing updated:
Listed by:
Toni McCann,
Keller Williams Rlty Bellevue,
Marc Erickson,
Keller Williams Rlty Bellevue
Source: NWMLS as distributed by MLS GRID,MLS#: 2569011
Facts & features
Interior
Bedrooms & bathrooms
- Bedrooms: 2
- Bathrooms: 1
- Full bathrooms: 1
- Main level bathrooms: 1
- Main level bedrooms: 2
Primary bedroom
- Level: Main
Bedroom
- Level: Main
Bathroom full
- Level: Main
Den office
- Level: Lower
Dining room
- Level: Main
Entry hall
- Level: Main
Family room
- Level: Main
Living room
- Level: Main
Rec room
- Level: Lower
Heating
- Fireplace, Forced Air, Electric, Natural Gas
Cooling
- None
Appliances
- Included: Dryer, Refrigerator, Stove(s)/Range(s), Washer, Dryer(s), Refrigerator(s), Washer(s), Water Heater: Electric, Water Heater Location: Basement
Features
- Dining Room
- Flooring: Ceramic Tile, Hardwood, Softwood
- Basement: Unfinished
- Number of fireplaces: 1
- Fireplace features: Wood Burning, Main Level: 1, Fireplace
Interior area
- Total structure area: 1,776
- Total interior livable area: 1,776 sqft
Property
Parking
- Total spaces: 1
- Parking features: Driveway, Detached Garage
- Has garage: Yes
- Covered spaces: 1
Features
- Levels: One
- Stories: 1
- Entry location: Main
- Patio & porch: Dining Room, Fireplace, Water Heater
Lot
- Size: 5,100 Square Feet
Details
- Parcel number: 2545101450
- Special conditions: Standard
Construction
Type & style
- Home type: SingleFamily
- Architectural style: 1 Story
- Property subtype: Single Family Residence
Materials
- Stucco
- Foundation: Block, Poured Concrete
- Roof: Composition
Condition
- Year built: 1926
Utilities & green energy
- Electric: Company: TPU
- Sewer: Available, Company: TPU
- Water: Public, Company: TPU
- Utilities for property: Xfinity, Xfinity
Community & HOA
Community
- Subdivision: Ups
Location
- Region: Tacoma
Financial & listing details
- Price per square foot: $225/sqft
- Tax assessed value: $378,600
- Annual tax amount: $4,139
- Date on market: 8/20/2026
- Listing terms: Conventional,FHA,VA Loan
- Inclusions: Dryer(s), Refrigerator(s), Stove(s)/Range(s), Washer(s)
Estimated market value
$394,500
$375,000 - $414,000
$2,446/mo
Price history
| Date | Event | Price |
|---|---|---|
| 9/25/2026 | Pending sale | $399,950$225/sqft |
Source:  NWMLS as distributed by MLS GRID #2569011 Report a problem NWMLS as distributed by MLS GRID #2569011 Report a problem | ||
| 8/20/2026 | Listed for sale | $399,950$225/sqft |
Source: NWMLS as distributed by MLS GRID #2569011 Report a problem | ||
Public tax history
| Year | Property taxes | Tax assessment |
|---|---|---|
| 2025 | $4,130 -0.2% | $378,600 -0.4% |
| 2024 | $4,139 -50.3% | $380,000 +4% |
| 2023 | $8,327 +3.8% | $365,500 -2.7% |
| 2022 | $8,025 +118.1% | $375,700 +17.2% |
| 2021 | $3,679 +28.1% | $320,600 +28.5% |
| 2019 | $2,872 +0.9% | $249,400 +13% |
| 2018 | $2,848 -47.8% | $220,800 +22.6% |
| 2017 | $5,459 +150.3% | $180,100 +33.1% |
| 2016 | $2,181 | $135,300 +8% |
| 2014 | $2,181 +10.9% | $125,300 +8.9% |
| 2013 | $1,966 | $115,100 +2.9% |
| 2012 | -- | $111,900 -13.8% |
| 2011 | -- | $129,800 -26.5% |
| 2010 | -- | $176,500 -10.1% |
| 2009 | -- | $196,400 -5% |
| 2008 | -- | $206,700 -0.2% |
| 2007 | $2,424 +27.9% | $207,100 +88.3% |
| 2002 | $1,896 -0.5% | $110,000 -0.6% |
| 2001 | $1,906 | $110,700 +1.9% |
| 2000 | $1,906 | $108,600 |
Find assessor info on the county website
Monthly payment
Est. payment
Payment breakdown
Explore the cost of this home by adjusting the details. Changes won't be saved.Climate risks
Neighborhood: Central

Similar homes
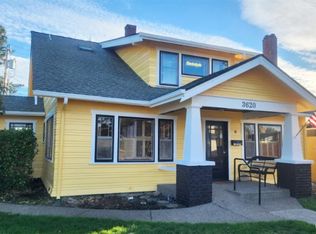
- $449,5002 bd1 ba1.5k sqft3112 S Melrose Street, Tacoma, WA 98405ActiveMLS ID #2593021, Ben Lieurance. NWMLS as distributed by MLS GRID
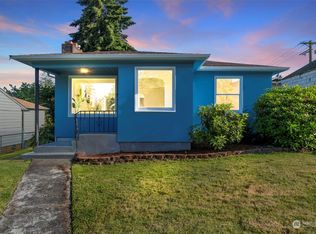
- $475,0003 bd2 ba1.3k sqft1245 S Adams Street, Tacoma, WA 98405Active
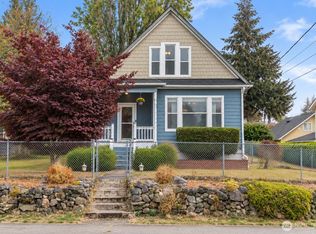 MLS ID #2591228, Lisa Barnes. NWMLS as distributed by MLS GRID
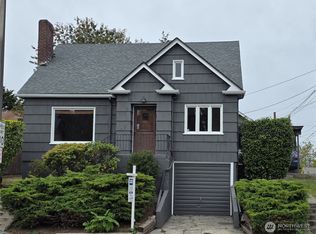
 - $549,9503 bd2 ba1.2k sqft3205 S 7th Street, Tacoma, WA 98405Active
 MLS ID #2590573, Derek Eyring. NWMLS as distributed by MLS GRID
 - $--2 bd1 ba944 sqft3015 S 10th St, Tacoma, WA 98405Auction
 Auction.com 2
 - $494,0004 bd2 ba1.6k sqft1511 S I St, Tacoma, WA 98405Active
 MLS ID #565984261, Rome Montle, REALHome Services and Solutions Inc. RMLS (OR)
