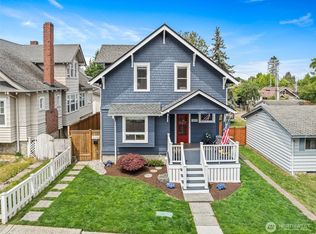
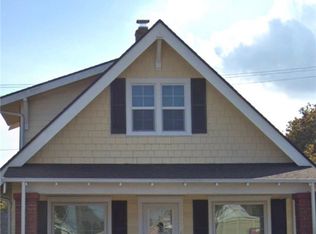
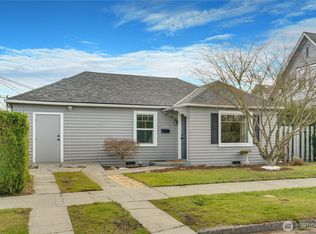
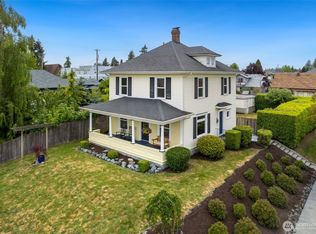
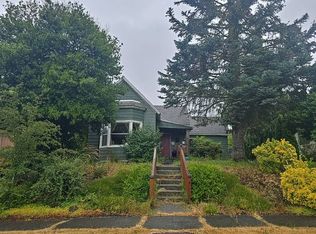
Rare Tacoma find in the heart of the 6th Ave District! This fully refreshed rambler sits on a HUGE 9,000 SF fully fenced and beautifully landscaped lot, complete with a GIANT 720 SF detached shop—an incredibly rare find in the city. The shop offers room for 3 cars plus plenty of workspace for projects, hobbies, storage and more. Inside, the home has been thoughtfully updated with a new roof, fresh paint, new LVP flooring, and a beautiful new kitchen featuring quartz countertops, full-height backsplash and new stainless appliances. A completely new door and trim package includes solid-core doors and sleek black hardware throughout. The designer bath features a large-format subway tile surround. The primary bedroom includes a private half bath, while the living area adds MCM-inspired style with a custom wall accent and a new 70" TV already mounted. Outside, the oversized backyard delivers plenty of room to entertain, garden, relax or play, with multiple large patio spaces - fully landscaped. All this on a beautiful street just minutes from the restaurants, shops, coffee and energy of Tacoma's popular 6th Ave District. A rare combination of updated living space, an oversized lot and an enormous detached shop.
Pending inspection
Listed by: John L. Scott R.E. Lake Tapps • Derek Eyring • 253-389-8322
$549,950
3205 S 7th Street, Tacoma, WA 98405
3beds
1,250sqft
Single Family Residence
Built in 1969
8,999 Square Feet Lot
$546,900 Zestimate®
$440/sqft
$-- HOA
What's special
Sleek black hardware throughoutNew lvp flooringSolid-core doorsFull-height backsplashNew stainless appliancesNew roofFresh paint
- --
- on Zillow
- 551
- views
- 82
- saves
Likely to sell faster than
Zillow last checked:
Listing updated:
Listed by:
Derek Eyring 253-389-8322 derekeyring1@gmail.com,
John L. Scott R.E. Lake Tapps
Source: NWMLS as distributed by MLS GRID,MLS#: 2590573
Facts & features
Interior
Bedrooms & bathrooms
- Bedrooms: 3
- Bathrooms: 2
- Full bathrooms: 1
- 1/2 bathrooms: 1
- Main level bathrooms: 2
- Main level bedrooms: 3
Bedroom
- Level: Main
Bedroom
- Level: Main
Bedroom
- Level: Main
Bathroom full
- Level: Main
Other
- Level: Main
Entry hall
- Level: Main
Entry hall
- Level: Main
Kitchen with eating space
- Level: Main
Living room
- Level: Main
Heating
- Wall Furnace, Electric
Cooling
- None
Appliances
- Included: Dishwasher, Microwave, Refrigerator, Stove(s)/Range(s), Dishwasher(s), Microwave(s), Refrigerator(s)
Features
- Bath Off Primary, Dining Room
- Flooring: Vinyl Plank
- Basement: None
- Has fireplace: No
Interior area
- Total structure area: 1,250
- Total interior livable area: 1,250 sqft
Property
Parking
- Total spaces: 5
- Parking features: Driveway, Detached Garage, Off Street
- Has garage: Yes
- Covered spaces: 3
- Uncovered spaces: 2
Features
- Levels: One
- Stories: 1
- Entry location: Main
- Patio & porch: Bath Off Primary, Dining Room
Lot
- Size: 8,999 Square Feet
- Features: Fenced-Fully, Patio, Shop
Details
- Parcel number: 3245003290
- Special conditions: Standard
Construction
Type & style
- Home type: SingleFamily
- Architectural style: 1 Story
- Property subtype: Single Family Residence
Materials
- Wood Siding
- Foundation: Poured Concrete
- Roof: Composition
Condition
- Year built: 1969
- Major remodel year: 1969
Utilities & green energy
- Electric: Company: Tacoma
- Sewer: Sewer Connected, Company: Tacoma
- Water: Public, Company: Tacoma
Community & HOA
Community
- Subdivision: Tacoma
Location
- Region: Tacoma
Financial & listing details
- Price per square foot: $440/sqft
- Tax assessed value: $479,300
- Annual tax amount: $5,127
- Date on market: 10/8/2026
- Listing terms: Conventional,FHA,VA Loan
- Inclusions: Dishwasher(s), Microwave(s), Refrigerator(s), Stove(s)/Range(s)
Estimated market value
$546,900
$520,000 - $574,000
$2,592/mo
Price history
| Date | Event | Price |
|---|---|---|
| 10/14/2026 | Pending sale | $549,950$440/sqft |
Source:  NWMLS as distributed by MLS GRID #2590573 Report a problem NWMLS as distributed by MLS GRID #2590573 Report a problem | ||
| 10/8/2026 | Listed for sale | $549,950+52.8%$440/sqft |
Source: NWMLS as distributed by MLS GRID #2590573 Report a problem | ||
| 7/29/2026 | Sold | $360,000+7.5%$288/sqft |
Source: NWMLS as distributed by MLS GRID #2547328 Report a problem | ||
| 6/30/2026 | Pending sale | $335,000$268/sqft |
Source: NWMLS as distributed by MLS GRID #2547328 Report a problem | ||
| 6/29/2026 | Listed for sale | $335,000$268/sqft |
Source: NWMLS as distributed by MLS GRID #2547328 Report a problem | ||
Public tax history
| Year | Property taxes | Tax assessment |
|---|---|---|
| 2025 | $5,225 +1.9% | $479,300 +1.8% |
| 2024 | $5,127 +4.4% | $470,900 +6.8% |
| 2023 | $4,911 -1.7% | $441,100 -8.3% |
| 2022 | $4,995 +7.1% | $481,000 +18.3% |
| 2021 | $4,663 +32.8% | $406,600 +31% |
| 2019 | $3,512 -6.6% | $310,400 +14.9% |
| 2018 | $3,760 +9.7% | $270,100 +13.5% |
| 2017 | $3,427 +14.6% | $238,000 +30% |
| 2016 | $2,991 | $183,100 +6.5% |
| 2014 | $2,991 +12.2% | $172,000 +8.4% |
| 2013 | $2,666 | $158,700 +4.5% |
| 2012 | -- | $151,900 -12.9% |
| 2011 | -- | $174,400 -6.8% |
| 2010 | -- | $187,100 -12.9% |
| 2009 | -- | $214,800 -5.2% |
| 2008 | $2,659 | $226,700 -0.2% |
| 2007 | $2,659 +30.2% | $227,200 +79.7% |
| 2002 | $2,042 +13.5% | $126,400 |
| 2001 | $1,799 | $126,400 +15.2% |
| 2000 | $1,799 | $109,700 |
Find assessor info on the county website
Monthly payment
Est. payment