Located in Tacoma’s Yakima neighborhood, this 4BD/2BA Victorian duplex presents a full rehabilitation opportunity for investors, builders, or buyers looking to create value from the ground up. The structure is currently in derelict condition and will require extensive repairs and updates throughout. The home shows significant deferred maintenance, with visible wear to the exterior siding, roofing, and windows. Inside, the property will need a complete overhaul, including flooring, walls, fixtures, and major systems such as electrical, plumbing, and HVAC. The condition suggests this is best suited for a cash purchase or renovation financing. Situated with access to local amenities, commuter routes, and Tacoma services, the location remains a strong point for future upside after renovation. This is a true fixer-upper being sold as-is, ideal for those ready to take on a substantial project and unlock the property’s potential.
Active
Listed by: 5 Star Property Management • Delores Cante
$445,000
1220 Yakima Avenue, Tacoma, WA 98405
4beds
2baths
1,699sqft
Duplex, Multi Family
Built in 1910
-- sqft lot
$441,700 Zestimate®
$262/sqft
$-- HOA
What's special
- 14 days
- 535
- 20
Likely to sell faster than
Zillow last checked:
Listing updated:
Listed by:
Delores Cante,
5 Star Property Management
Source: NWMLS as distributed by MLS GRID,MLS#: 2572009
Facts & features
Interior
Bedrooms & bathrooms
- Bedrooms: 4
- Bathrooms: 2
Heating
- Baseboard, Electric
Cooling
- None
Features
- Flooring: Laminate
- Has fireplace: No
Interior area
- Total structure area: 1,699
- Total interior livable area: 1,699 sqft
Property
Parking
- Total spaces: 2
- Parking features: Garage
- Garage spaces: 2
Lot
- Size: 3,249 Square Feet
- Features: Fenced-Partially, Outdoor Fireplace
Details
- Parcel number: 2012160070
- Zoning description: Jurisdiction: City
- Special conditions: Standard
Construction
Type & style
- Home type: MultiFamily
- Architectural style: Duplex
- Property subtype: Duplex, Multi Family
Materials
- Wood Products
- Roof: Composition
Condition
- Year built: 1910
- Major remodel year: 2000
Utilities & green energy
- Electric: Company: Tacoma Public Utiliities
- Sewer: Sewer Connected, Company: Tacoma Public Utilities
- Water: Public, Company: Tacoma Public Utilities
Community & HOA
Community
- Subdivision: Hilltop
Location
- Region: Tacoma
Financial & listing details
- Price per square foot: $262/sqft
- Tax assessed value: $505,200
- Annual tax amount: $5,506
- Date on market: 8/23/2026
- Cumulative days on market: 16 days
- Listing terms: Rehab Loan
Estimated market value
$441,700
$420,000 - $464,000
$1,736/mo
Price history
| Date | Event | Price |
|---|---|---|
| 8/24/2026 | Listed for sale | $445,000-2.6%$262/sqft |
Source:  NWMLS as distributed by MLS GRID #2572009 Report a problem NWMLS as distributed by MLS GRID #2572009 Report a problem | ||
| 5/19/2020 | Sold | $457,000+5.1%$269/sqft |
Source: NWMLS as distributed by MLS GRID #1574651 Report a problem | ||
| 3/11/2020 | Pending sale | $435,000$256/sqft |
Source: Windermere Professional Partners #1574651 Report a problem | ||
| 3/6/2020 | Listed for sale | $435,000+40%$256/sqft |
Source: Windermere Professional Partners #1574651 Report a problem | ||
| 3/31/2017 | Sold | $310,711+189%$183/sqft |
Source: NWMLS as distributed by MLS GRID #1082131 Report a problem | ||
| 6/17/2013 | Sold | $107,500-43.4%$63/sqft |
Source: NWMLS as distributed by MLS GRID #485262 Report a problem | ||
| 3/12/2007 | Sold | $190,000$112/sqft |
Source: Public Record Report a problem | ||
Public tax history
| Year | Property taxes | Tax assessment |
|---|---|---|
| 2025 | $5,507 +2.8% | $505,200 +2.6% |
| 2024 | $5,358 +3.9% | $492,200 +6.3% |
| 2023 | $5,157 +3.8% | $463,200 -3.2% |
| 2022 | $4,967 +6.2% | $478,300 +17.3% |
| 2021 | $4,678 +41.1% | $407,900 +40.7% |
| 2019 | $3,314 -1% | $290,000 +13.8% |
| 2018 | $3,347 +31.1% | $254,900 +20.3% |
| 2017 | $2,553 +37.9% | $211,800 +53.1% |
| 2016 | $1,851 | $138,300 +30.1% |
| 2014 | $1,851 -32.9% | $106,300 -31.9% |
| 2013 | $2,759 | $156,000 -0.8% |
| 2012 | -- | $157,200 +4.7% |
| 2011 | -- | $150,100 -3% |
| 2010 | -- | $154,800 -6.6% |
| 2009 | -- | $165,700 |
| 2008 | $1,718 | $165,700 +13% |
| 2007 | $1,718 +25% | $146,600 +82.8% |
| 2002 | $1,374 +34.2% | $80,200 |
| 2001 | $1,024 | $80,200 +37.6% |
| 2000 | $1,024 | $58,300 |
Find assessor info on the county website
Monthly payment
Est. payment
Payment breakdown
Explore the cost of this home by adjusting the details. Changes won't be saved.Climate risks
Neighborhood: New Tacoma
Nearby schools
Schools provided by the listing agent
- Elementary: Travis
- Middle: Hilltop Heritage Middle
- High: Stadium
Source: NWMLS as distributed by MLS GRID. This data may not be complete. We recommend contacting the local school district to confirm school assignments for this home.
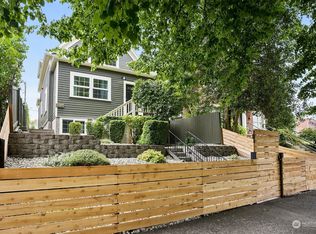
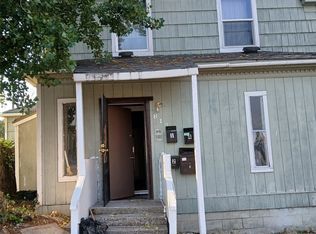
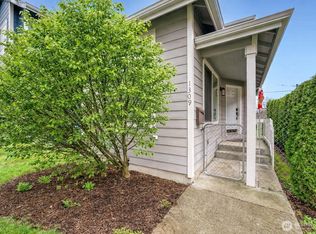
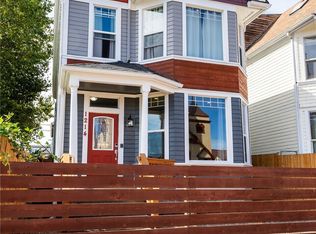
Similar homes
- $540,0004 bd4 ba1.9k sqft2147 Martin Luther King Jr Way, Tacoma, WA 98405Active
 MLS ID #2536557, Eric D. Crittendon. NWMLS as distributed by MLS GRID
 - $445,0003 bd2 ba1.1k sqft1821 S 19th Street, Tacoma, WA 98405Active
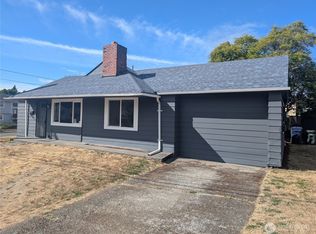 MLS ID #2575087, Kimberly B. Tso. NWMLS as distributed by MLS GRID
 - $500,0004 bd2 ba1.4k sqftCedarlawn, Tacoma, WA 98418Active
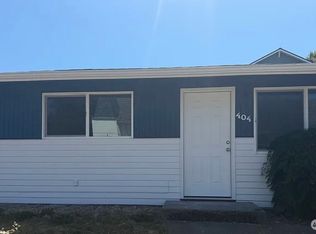 MLS ID #2556271, Timothy Alan Kemp. NWMLS as distributed by MLS GRID
 - $449,9004 bd2 ba1.9k sqft1006 17th Street SE, Auburn, WA 98002ActiveMLS ID #2579583, Rich Kim. NWMLS as distributed by MLS GRID
