Sherwiood East Area. 3 Bedroom 2 Bath Home on .17 acres approximately. Dining Room. Bonus Room, Family Room. 2 Car Attached Garage. VA Owned.
Active
Listed by: Wise Realty • Mark Gillispie
Price cut: $9K (8/5)
$448,000
1306 Sherwood Court E, Tacoma, WA 98445
3beds
1,634sqft
:
Get pre-qualified$2,756/mo
Single Family Residence
Built in 1975
7,723 Square Feet Lot
$-- Zestimate®
$274/sqft
$-- HOA
What's special
Bonus roomFamily roomDining room
- 64 days |
- 258 |
- 20 |
Zillow last checked:
Listing updated:
Listed by:
Mark Gillispie,
Wise Realty
Source: NWMLS as distributed by MLS GRID,MLS#: 2535166
Facts & features
Interior
Bedrooms & bathrooms
- Bedrooms: 3
- Bathrooms: 2
- Full bathrooms: 2
- Main level bathrooms: 1
- Main level bedrooms: 3
Primary bedroom
- Level: Main
Bedroom
- Level: Main
Bedroom
- Level: Main
Bathroom full
- Level: Main
Bathroom full
- Level: Lower
Bonus room
- Level: Lower
Dining room
- Level: Main
Entry hall
- Level: Split
Family room
- Level: Lower
Living room
- Level: Main
Utility room
- Level: Lower
Heating
- Heat Pump, Electric
Cooling
- Heat Pump
Features
- Flooring: Laminate, Carpet
- Basement: None
- Has fireplace: No
Interior area
- Total structure area: 1,634
- Total interior livable area: 1,634 sqft
Property
Parking
- Total spaces: 2
- Parking features: Attached Garage
- Has attached garage: Yes
- Covered spaces: 2
Features
- Levels: Multi/Split
- Entry location: Split
- Has view: Yes
- View description: Territorial
Lot
- Size: 7,723 Square Feet
- Features: Cul-De-Sac, Deck, Fenced-Partially
- Topography: Level
Details
- Parcel number: 7565900200
- Special conditions: Standard
Construction
Type & style
- Home type: SingleFamily
- Architectural style: Split Entry
- Property subtype: Single Family Residence
Materials
- Wood Products
- Foundation: Block
- Roof: Composition
Condition
- Year built: 1975
Utilities & green energy
- Electric: Company: Elmhurst Mutual
- Sewer: Sewer Connected, Company: Pierce County Sewer
- Water: Public, Company: Spanaway Water
Community & HOA
Community
- Subdivision: Bethel
Location
- Region: Tacoma
Financial & listing details
- Price per square foot: $274/sqft
- Tax assessed value: $418,300
- Annual tax amount: $4,275
- Date on market: 6/3/2026
- Cumulative days on market: 66 days
- Listing terms: Conventional
Estimated market value
Not available
Estimated sales range
Not available
$2,750/mo
Price history
| Date | Event | Price |
|---|---|---|
| 8/5/2026 | Price change | $448,000-2%$274/sqft |
Source:  NWMLS as distributed by MLS GRID #2535166 Report a problem NWMLS as distributed by MLS GRID #2535166 Report a problem | ||
| 7/9/2026 | Price change | $457,000-3.5%$280/sqft |
Source: NWMLS as distributed by MLS GRID #2535166 Report a problem | ||
| 6/4/2026 | Listed for sale | $473,500+19.9%$290/sqft |
Source: NWMLS as distributed by MLS GRID #2535166 Report a problem | ||
| 4/28/2026 | Sold | $395,035-3.6%$242/sqft |
Source: Public Record Report a problem | ||
| 10/13/2022 | Sold | $410,000+2.5%$251/sqft |
Source: NWMLS as distributed by MLS GRID #1975788 Report a problem | ||
| 9/11/2022 | Pending sale | $399,999$245/sqft |
Source: NWMLS as distributed by MLS GRID #1975788 Report a problem | ||
| 9/1/2022 | Price change | $399,999-4.8%$245/sqft |
Source: NWMLS as distributed by MLS GRID #1975788 Report a problem | ||
| 8/4/2022 | Listed for sale | $420,000$257/sqft |
Source: NWMLS as distributed by MLS GRID #1975788 Report a problem | ||
Public tax history
| Year | Property taxes | Tax assessment |
|---|---|---|
| 2024 | $4,803 +4.2% | $418,300 +6.9% |
| 2023 | $4,610 -1.9% | $391,400 -3.7% |
| 2022 | $4,699 +3.9% | $406,600 +18.2% |
| 2021 | $4,525 +50.8% | $344,000 +29.6% |
| 2019 | $3,000 -11.6% | $265,500 +8.7% |
| 2018 | $3,392 +12.7% | $244,300 +12.9% |
| 2017 | $3,008 +16.8% | $216,400 +24.7% |
| 2016 | $2,575 | $173,600 +15.6% |
| 2014 | $2,575 +14.5% | $150,200 +10.5% |
| 2013 | $2,248 | $135,900 +1.6% |
| 2012 | -- | $133,700 -11.6% |
| 2011 | -- | $151,300 -7.2% |
| 2010 | -- | $163,000 -8.9% |
| 2009 | -- | $178,900 -9.7% |
| 2008 | $2,431 | $198,100 -3.9% |
| 2007 | $2,431 +32.1% | $206,200 +78.4% |
| 2002 | $1,840 +21.6% | $115,600 |
| 2001 | $1,513 | $115,600 +13.2% |
| 2000 | $1,513 | $102,100 |
Find assessor info on the county website
Monthly payment
Est. payment
Payment breakdown
Explore the cost of this home by adjusting the details. Changes won't be saved.Climate risks
Neighborhood: 98445
Nearby schools
GreatSchools rating
- 4/10Chester H Thompson Elementary SchoolGrades: PK-5Distance: 0.8 mi
- 5/10Spanaway Junior High SchoolGrades: 6-8Distance: 0.9 mi
- 4/10Spanaway Lake High SchoolGrades: 9-12Distance: 0.2 mi
Schools provided by the listing agent
- Elementary: Thompson Elem
- Middle: Spanaway Jnr High
- High: Spanaway Lake High
Source: NWMLS as distributed by MLS GRID. This data may not be complete. We recommend contacting the local school district to confirm school assignments for this home.
- $525,0003 bd2 ba1.4k sqft16123 12th Ave E, Tacoma, WA 98445Sold

- $488,0003 bd2 ba1.6k sqft16119 13th Avenue Ct E, Tacoma, WA 98445Sold
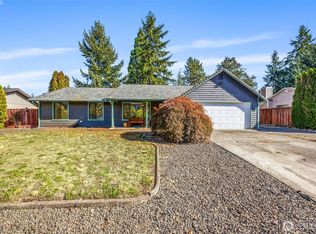
- $575,0004 bd3 ba1.8k sqft16127 14th Ave E, Tacoma, WA 98445Sold
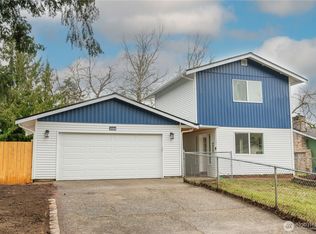
- $555,0003 bd3 ba2.2k sqft16119 12th Ave E, Tacoma, WA 98445Sold
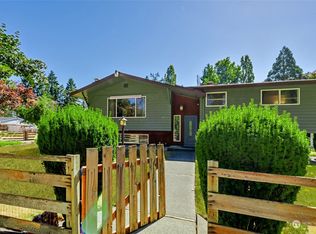
- $475,0003 bd3 ba1.6k sqft16010 13th Avenue Ct E, Tacoma, WA 98445Sold
- $490,0003 bd2 ba1.4k sqft16103 12th Ave E, Tacoma, WA 98445Sold
- $540,0003 bd3 ba1.6k sqft16015 13th Ave E, Tacoma, WA 98445Sold
- $515,0003 bd3 ba1.4k sqft16005 13th Ave E, Tacoma, WA 98445Sold
A local agent can set up tours, give advice and negotiate with sellers.
Similar homes
- $450,0003 bd1 ba1.2k sqftGarlo Add, Spanaway, WA 98387Active
 MLS ID #2551268, Diondre Williams. NWMLS as distributed by MLS GRID
 - $468,0003 bd2 ba1.4k sqft17110 11th AVE Court E, Spanaway, WA 98387Active
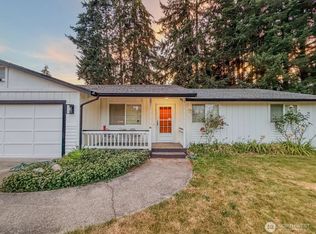 MLS ID #2488438, Jared English. NWMLS as distributed by MLS GRID
 - $519,9503 bd2 ba2k sqftSunny Meadows, Tacoma, WA 98445Active
 MLS ID #2561032, R Michael Holmes. NWMLS as distributed by MLS GRID
 - $415,0003 bd1 ba1.1k sqft621 Brookdale Road E, Tacoma, WA 98445Active
 MLS ID #2528543, Sandra Boldenow. NWMLS as distributed by MLS GRID
 - $485,9993 bd2 ba1.3k sqft1207 E 121st St, Tacoma, WA 98445ActiveMLS ID #2510395, Linda Kuntear Sakhan. NWMLS as distributed by MLS GRID
- $425,0003 bd2 ba1.4k sqft2011 E 95th St, Tacoma, WA 98445ActiveMLS ID #2565944, Blake Forrest. NWMLS as distributed by MLS GRID
- $445,0003 bd2 ba1.1k sqft1311 104th St E, Tacoma, WA 98445ActiveMLS ID #2479324, Slavic Sloboda. NWMLS as distributed by MLS GRID
- $470,0003 bd1 ba1.2k sqftSunnydale, Spanaway, WA 98387ActiveMLS ID #2497012, Tovargii Pugh. NWMLS as distributed by MLS GRID
- $379,0003 bd2 ba1.2k sqftSouthpoint Condominiums, Tacoma, WA 98445ActiveMLS ID #2544168, Kathleen Heady. NWMLS as distributed by MLS GRID
- $499,9004 bd3 ba2k sqftCrescent Ridge, Spanaway, WA 98387ActiveMLS ID #2566050, Rich Kim. NWMLS as distributed by MLS GRID
- $429,9003 bd2 ba1.6k sqftMorry Glenn, Spanaway, WA 98387ActiveMLS ID #2546189, Rich Kim. NWMLS as distributed by MLS GRID
- $499,9504 bd3 ba1.6k sqft11712 10th Avenue E, Tacoma, WA 98445ActiveMLS ID #2549760, John Waterman. NWMLS as distributed by MLS GRID
- $539,9955 bd3 ba1.8k sqft201 123rd Street E, Tacoma, WA 98445ActiveMLS ID #2528529, Jared Wicker. NWMLS as distributed by MLS GRID
- $534,9504 bd3 ba2.3k sqft17912 14th Avenue Ct E, Spanaway, WA 98387ActiveMLS ID #2561670, William "Allen" Collins. NWMLS as distributed by MLS GRID
- $549,0003 bd3 ba1.5k sqft9407 152nd Street E, Puyallup, WA 98375ActiveMLS ID #2547366, Karen Martinez. NWMLS as distributed by MLS GRID
- $495,0003 bd2 ba1.4k sqft1323 Violet Meadow Street S, Tacoma, WA 98444ActiveMLS ID #2547460, Beatriz Prado. NWMLS as distributed by MLS GRID
- $499,0003 bd2 ba1.8k sqft12602 Military Road E, Puyallup, WA 98374ActiveMLS ID #2561599, Christine Huang. NWMLS as distributed by MLS GRID
- $423,0003 bd1 ba1k sqft612 S 84th Street, Tacoma, WA 98444ActiveMLS ID #2561774, Chris C. Nye. NWMLS as distributed by MLS GRID
- $409,9003 bd2 ba1.1k sqft3516 E T Street, Tacoma, WA 98404ActiveMLS ID #2564834, Greg D. Clapshaw. NWMLS as distributed by MLS GRID
- $370,0003 bd1 ba1.2k sqft214 s 52nd Street, Tacoma, WA 98408ActiveMLS ID #2566198, Zachary Taylor. NWMLS as distributed by MLS GRID
