Beautifully maintained, move-in-ready Rambler with an inviting semi-open floor plan! Light & Bright with plenty of space for everyone! Three bedrms, two baths w/ approx 2026 sqft! Features a Cozy Living room w/ gas Fireplace, Large Family rm, PLUS a Huge Rec rm! Updated Kitchen complete w/ rich Wood Cabinetry, sleek Stainless Appliances (including a gas range), Granite Counter-tops with center Island & a Walk-in Pantry! Primary Suite w/ Bath & Walk-in Closet, High-efficiency Heat Pump / AC, Updated Electrical panel, Oversize two car Garage, Ample parking (including space for RV), raised Garden beds, Large Covered Deck for grilling & entertaining, Fully fenced yard with dog run and shed for extra storage. Tucked away in a quiet court but just minutes from local parks, shopping, restaurants with quick access to I-5 / Hwy 512! Also, close proximity to JBLM!
Active
Listed by: Lowest Fee Real Estate • R Michael Holmes • 253-380-7367
Price cut: $10K (10/18)
$499,950
14611 Meadows Court E, Tacoma, WA 98445
3beds
2,026sqft
Single Family Residence
Built in 1981
10,798 Square Feet Lot
$499,700 Zestimate®
$247/sqft
$-- HOA
What's special
Oversize two car garageRaised garden bedsWalk-in pantryShed for extra storageInviting semi-open floor plan
- --
- on Zillow
- 238
- views
- 13
- saves
Zillow last checked:
Listing updated:
Listed by:
R Michael Holmes 253-380-7367 michael@lowestfee.com,
Lowest Fee Real Estate
Source: NWMLS as distributed by MLS GRID,MLS#: 2561032
Facts & features
Interior
Bedrooms & bathrooms
- Bedrooms: 3
- Bathrooms: 2
- Full bathrooms: 2
- Main level bathrooms: 2
- Main level bedrooms: 3
Primary bedroom
- Level: Main
Bedroom
- Level: Main
Bedroom
- Level: Main
Bathroom full
- Level: Main
Bathroom full
- Level: Main
Dining room
- Level: Main
Entry hall
- Level: Main
Family room
- Level: Main
Kitchen with eating space
- Level: Main
Living room
- Level: Main
Utility room
- Level: Main
Heating
- Fireplace, Forced Air, Heat Pump, Electric, Natural Gas
Cooling
- Forced Air, Heat Pump
Appliances
- Included: Dishwasher, Dryer, Microwave, Refrigerator, Stove(s)/Range(s), Washer, Dishwasher(s), Dryer(s), Microwave(s), Refrigerator(s), Washer(s), Water Heater: Electric, Water Heater Location: interior closet
Features
- Ceiling Fan(s), Dining Room
- Flooring: Laminate, Vinyl Plank, Carpet
- Basement: None
- Number of fireplaces: 1
- Fireplace features: Gas, Main Level: 1, Fireplace
Interior area
- Total structure area: 2,026
- Total interior livable area: 2,026 sqft
Property
Parking
- Total spaces: 2
- Parking features: Attached Garage, RV Parking
- Has attached garage: Yes
- Covered spaces: 2
Features
- Levels: One
- Stories: 1
- Entry location: Main
- Patio & porch: Ceiling Fan(s), Dining Room, Fireplace, Walk-In Closet(s), Water Heater
Lot
- Size: 10,798 Square Feet
- Features: Paved, Cable TV, Deck, Dog Run, Fenced-Fully, Gas Available, High Speed Internet, Outbuildings, RV Parking
- Topography: Level
- Residential vegetation: Brush, Fruit Trees, Garden Space
Details
- Parcel number: 8002020540
- Special conditions: Standard
Construction
Type & style
- Home type: SingleFamily
- Architectural style: Contemporary,1 Story
- Property subtype: Single Family Residence
Materials
- Metal/Vinyl, Wood Siding, Wood Products
- Foundation: Poured Concrete
- Roof: Composition
Condition
- Good
- Year built: 1981
- Major remodel year: 1995
Utilities & green energy
- Electric: Company: Elmhurst
- Sewer: Septic Tank, Company: Septic
- Water: Public, Company: Spanaway Water
- Utilities for property: Xfinity, Xfinity
Community & HOA
Community
- Subdivision: Brookdale
Location
- Region: Tacoma
Financial & listing details
- Price per square foot: $247/sqft
- Tax assessed value: $498,100
- Annual tax amount: $5,609
- Date on market: 7/28/2026
- Listing terms: Conventional,FHA,VA Loan
- Inclusions: Dishwasher(s), Dryer(s), Microwave(s), Refrigerator(s), Stove(s)/Range(s), Washer(s)
Estimated market value
$499,700
$475,000 - $525,000
$3,114/mo
Price history
| Date | Event | Price |
|---|---|---|
| 10/18/2026 | Price change | $499,950-2%$247/sqft |
Source:  NWMLS as distributed by MLS GRID #2561032 Report a problem NWMLS as distributed by MLS GRID #2561032 Report a problem | ||
| 8/31/2026 | Price change | $509,950-1.9%$252/sqft |
Source: NWMLS as distributed by MLS GRID #2561032 Report a problem | ||
| 7/28/2026 | Listed for sale | $519,950+52.9%$257/sqft |
Source: NWMLS as distributed by MLS GRID #2561032 Report a problem | ||
| 12/27/2019 | Sold | $340,000+0%$168/sqft |
Source: NWMLS as distributed by MLS GRID #1543479 Report a problem | ||
| 11/25/2019 | Pending sale | $339,999$168/sqft |
Source: John L Scott Real Estate #1543479 Report a problem | ||
| 11/22/2019 | Listed for sale | $339,999+148.2%$168/sqft |
Source: John L Scott Real Estate #1543479 Report a problem | ||
| 12/23/2002 | Sold | $137,000$68/sqft |
Source: Public Record Report a problem | ||
Public tax history
| Year | Property taxes | Tax assessment |
|---|---|---|
| 2025 | $5,609 +1.9% | $498,100 +3% |
| 2024 | $5,503 +3.4% | $483,800 +6% |
| 2023 | $5,322 -2.1% | $456,400 -3.8% |
| 2022 | $5,435 +3.6% | $474,600 +17.9% |
| 2021 | $5,247 +51.3% | $402,600 +29.6% |
| 2019 | $3,468 -11.7% | $310,600 +8.6% |
| 2018 | $3,928 +13% | $285,900 +12.9% |
| 2017 | $3,477 +13.4% | $253,200 +24.9% |
| 2016 | $3,066 | $202,800 +11.8% |
| 2014 | $3,066 +12.3% | $181,400 +10.2% |
| 2013 | $2,731 | $164,600 -0.4% |
| 2012 | -- | $165,300 -10.8% |
| 2011 | -- | $185,400 -6.4% |
| 2010 | -- | $198,000 -6.9% |
| 2009 | -- | $212,700 -8.1% |
| 2008 | $2,921 +0% | $231,500 -8% |
| 2007 | $2,921 +28% | $251,600 +71.9% |
| 2002 | $2,282 +12.9% | $146,400 |
| 2001 | $2,020 | $146,400 +5% |
| 2000 | $2,020 | $139,400 |
Find assessor info on the county website
Monthly payment
Est. payment
Payment breakdown
Explore the cost of this home by adjusting the details. Changes won't be saved.Climate risks
Neighborhood: 98445
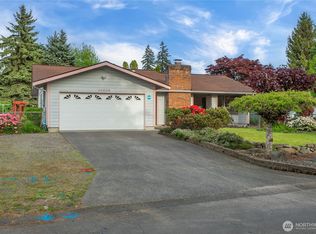
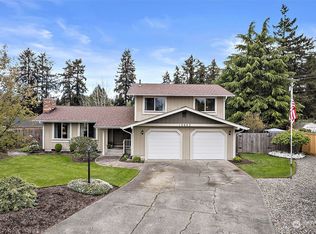
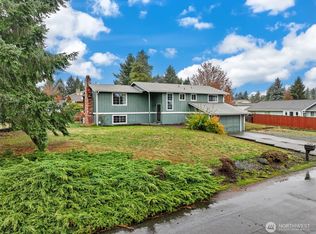

Similar homes
- $479,9504 bd3 ba1.6k sqft11712 10th Avenue E, Tacoma, WA 98445Active
 MLS ID #2549760, John Waterman. NWMLS as distributed by MLS GRID
 - $514,9004 bd3 ba1.9k sqftGolden Oaks, Tacoma, WA 98445Active
 MLS ID #2572954, Lisa Dufresne. NWMLS as distributed by MLS GRID
 - $680,0003 bd3 ba1.8k sqft14915 16th Avenue Ct E, Tacoma, WA 98445Active
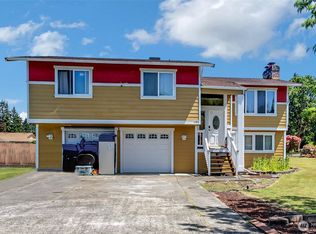 MLS ID #2532075, Trizah A Nganga. NWMLS as distributed by MLS GRID
 - $475,0003 bd3 ba1.4k sqft10129 C Street E, Tacoma, WA 98445Active
 MLS ID #2580116, Nykole Larson. NWMLS as distributed by MLS GRID
