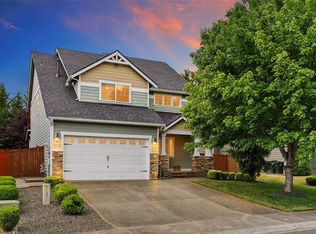
Welcome to this 3-bedroom, 2.5-bath home! Featuring a functional floor plan with comfortable living spaces, this home offers plenty of flexibility for everyday living, working from home, and entertaining. The kitchen provides a practical hub for daily activities, while the surrounding living areas offer space to relax and gather. Enjoy the convenience of being close to local parks, shopping, dining, schools, and outdoor recreation. With its appealing layout and desirable Orting location, this home is ready for its next chapter. Come take a look and see all that this home has to offer! Wait a minute, you have not heard about the best feature, the huge back deck that is perfect for enjoying time outside when you are grilling up food, and enjoying spending time either by yourself or with other people. The large backyard can also be a play area for games or gardening. You truly want to see this home. Some images in this listing have been virtually staged
Pending
Listed by: Washington Realty Group • James R. Clifford • 253-826-7513
$515,000
1116 Williams Street NW, Orting, WA 98360
3beds
2,140sqft
Single Family Residence
Built in 2003
8,921 Square Feet Lot
$513,800 Zestimate®
$241/sqft
$33/mo HOA
What's special
Functional floor planComfortable living spaces
- --
- on Zillow
- 120
- views
- 6
- saves
Likely to sell faster than
Zillow last checked:
Listing updated:
Listed by:
James R. Clifford 253-826-7513 jimclifford@wrgpra.com,
Washington Realty Group
Source: NWMLS as distributed by MLS GRID,MLS#: 2589086
Facts & features
Interior
Bedrooms & bathrooms
- Bedrooms: 3
- Bathrooms: 3
- Full bathrooms: 2
- 1/2 bathrooms: 1
- Main level bathrooms: 1
Primary bedroom
- Level: Second
Bedroom
- Level: Second
Bedroom
- Level: Second
Bathroom full
- Level: Second
Bathroom full
- Level: Second
Other
- Level: Main
Dining room
- Level: Main
Entry hall
- Level: Main
Family room
- Level: Main
Kitchen without eating space
- Level: Main
Living room
- Level: Main
Utility room
- Level: Main
Heating
- Fireplace, Forced Air, Electric, Natural Gas
Cooling
- Forced Air
Appliances
- Included: Water Heater: gas, Water Heater Location: Garage
Features
- Bath Off Primary, Ceiling Fan(s), Dining Room
- Flooring: Laminate, Carpet
- Windows: Dbl Pane/Storm Window
- Basement: None
- Number of fireplaces: 1
- Fireplace features: Gas, Main Level: 1, Fireplace
Interior area
- Total structure area: 2,140
- Total interior livable area: 2,140 sqft
Property
Parking
- Total spaces: 4
- Parking features: Driveway, Attached Garage
- Has attached garage: Yes
- Covered spaces: 2
- Uncovered spaces: 2
Features
- Levels: Two
- Stories: 2
- Entry location: Main
- Patio & porch: Bath Off Primary, Ceiling Fan(s), Dbl Pane/Storm Window, Dining Room, Fireplace, Walk-In Closet(s), Water Heater
- Has view: Yes
- View description: Territorial
Lot
- Size: 8,921 Square Feet
- Dimensions: 70 x 29 x 107 x 17 x 44 x 139
- Features: Paved, Sidewalk, Deck, Fenced-Fully
- Topography: Level
Details
- Parcel number: 6023270200
- Zoning: ORT
- Zoning description: Jurisdiction: City
- Special conditions: Standard
Construction
Type & style
- Home type: SingleFamily
- Architectural style: 2 Story
- Property subtype: Single Family Residence
Materials
- Wood Siding, Wood Products
- Foundation: Poured Concrete
- Roof: Composition
Condition
- Year built: 2003
- Major remodel year: 2006
Utilities & green energy
- Electric: Company: PSE
- Sewer: Sewer Connected, Company: City of Orting
- Water: Public, Company: City of Orting
Community & HOA
Community
- Subdivision: Orting
HOA
- Services included: Common Area Maintenance
- HOA fee: $33 monthly
- HOA phone: 253-841-0111
Location
- Region: Orting
Financial & listing details
- Price per square foot: $241/sqft
- Tax assessed value: $510,800
- Annual tax amount: $4,783
- Date on market: 10/7/2026
- Listing terms: Conventional,FHA,VA Loan
Estimated market value
$513,800
$488,000 - $539,000
$3,090/mo
Price history
| Date | Event | Price |
|---|---|---|
| 10/29/2026 | Pending sale | $515,000$241/sqft |
Source:  NWMLS as distributed by MLS GRID #2589086 Report a problem | ||
| 10/7/2026 | Listed for sale | $515,000+61.1%$241/sqft |
Source: NWMLS as distributed by MLS GRID #2589086 Report a problem | ||
| 3/18/2024 | Listing removed | -- |
Source: Zillow Rentals Report a problem | ||
| 3/11/2024 | Price change | $2,675-1.7%$1/sqft |
Source: Zillow Rentals Report a problem | ||
| 3/5/2024 | Price change | $2,720-0.9%$1/sqft |
Source: Zillow Rentals Report a problem | ||
| 3/4/2024 | Listed for rent | $2,745-0.7%$1/sqft |
Source: Zillow Rentals Report a problem | ||
| 12/8/2023 | Listing removed | -- |
Source: Zillow Rentals Report a problem | ||
| 11/21/2023 | Price change | $2,765-1.1%$1/sqft |
Source: Zillow Rentals Report a problem | ||
| 11/8/2023 | Price change | $2,795-3.5%$1/sqft |
Source: Zillow Rentals Report a problem | ||
| 10/27/2023 | Listed for rent | $2,895+21.9%$1/sqft |
Source: Zillow Rentals Report a problem | ||
| 9/8/2019 | Listing removed | $2,375$1/sqft |
Source: Pathlight Mgt Seattle - Summer Report a problem | ||
| 8/19/2019 | Listed for rent | $2,375$1/sqft |
Source: Pathlight Mgt Seattle - Summer Report a problem | ||
| 8/22/2018 | Sold | $319,719+58.7%$149/sqft |
Source: Public Record Report a problem | ||
| 7/8/2003 | Sold | $201,500$94/sqft |
Source: Public Record Report a problem | ||
Public tax history
| Year | Property taxes | Tax assessment |
|---|---|---|
| 2025 | $4,784 +2.9% | $510,800 +1.4% |
| 2024 | $4,648 +6.6% | $503,800 +6.9% |
| 2023 | $4,359 -0.9% | $471,200 -4.4% |
| 2022 | $4,401 +6% | $492,700 +20.5% |
| 2021 | $4,151 +5.7% | $408,900 +27.3% |
| 2019 | $3,926 -3.1% | $321,300 +5.4% |
| 2018 | $4,054 +10.4% | $304,800 +13.3% |
| 2017 | $3,673 +7.9% | $269,000 +22.4% |
| 2016 | $3,406 | $219,800 +8.1% |
| 2014 | $3,406 +19.8% | $203,400 +20.4% |
| 2013 | $2,842 | $169,000 +1.9% |
| 2012 | -- | $165,800 -13.8% |
| 2011 | -- | $192,400 -7.9% |
| 2010 | -- | $209,000 -13.3% |
| 2009 | -- | $241,000 -7.8% |
| 2008 | $2,836 | $261,400 -0.2% |
| 2007 | $2,836 +446.8% | $262,000 +419.8% |
| 2002 | $519 -4.7% | $50,400 +31.3% |
| 2001 | $544 | $38,400 |
| 2000 | $544 | $38,400 |
Find assessor info on the county website
Monthly payment
Est. payment
Payment breakdown
Explore the cost of this home by adjusting the details. Changes won't be saved.Climate risks
Neighborhood: 98360


Similar homes
- $445,0003 bd2 ba1.3k sqft14717 147th Street E, Orting, WA 98360Active
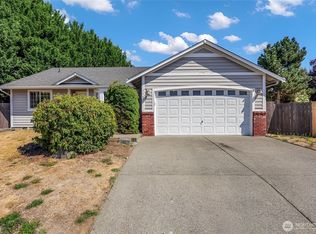 MLS ID #2575842, Staci Sue Saunders. NWMLS as distributed by MLS GRID
- $574,9504 bd3 ba2.2k sqft307 Rowe Street NW, Orting, WA 98360Active
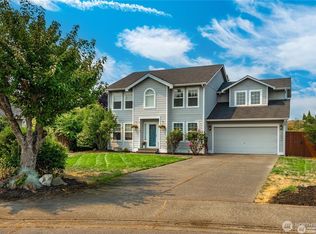 MLS ID #2565302, Sunny Mays. NWMLS as distributed by MLS GRID
- $550,0003 bd3 ba2.1k sqftMorningview Ridge South, Puyallup, WA 98374Active
 MLS ID #2543878, Tami Spurbeck. NWMLS as distributed by MLS GRID
- $585,0004 bd3 ba2.2k sqft17216 139th Avenue E, Puyallup, WA 98374Active
 MLS ID #2517669, Jeffrey A. Pierce. NWMLS as distributed by MLS GRID
