Skip main navigation
Sold
  • Listed by: Timber Real Estate • Nichole Frandanisa
    Bought with: Real Broker LLC
    $581,500

    1213 Williams Court NW, Orting, WA 98360

    4beds
    2,658sqft
    Single Family Residence
    Built in 2001
    7,705 Square Feet Lot
    $581,300 Zestimate®
    $219/sqft
    $3,244 Estimated rent

    Home value

    $581,300

    $552,000 - $610,000

    $3,244/mo

    Zestimate® history
    Loading
    Loading...

    Owner options

    List your home for rent

    $3,244/mo

    Rent Zestimate®

    Find your next renter with Zillow Rental Manager. Plus, with online applications, you can quickly screen prospective tenants – for free.

    Learn more

    $3,244/mo

    Rent Zestimate®

    Refinance and save

    $3,580/mo

    Est. payment

    Refinancing to a lower rate could help reduce your monthly payments and save thousands over the life of the loan.

    See today's rates

    $3,580/mo

    Est. payment

    Explore your selling options

    Work with a Zillow partner agent

    Leverage their expertise and Zillow's premium Showcase listings to get your home seen by more buyers.

    Get started

    List with your own agent

    Get your home in front of millions of buyers by listing it on Zillow.

    Learn how to do it

    Sell it yourself

    Take full control of how buyers see your home on Zillow by listing For Sale by Owner (FSBO).

    List your home

    What's special

    Large kitchenSpacious secondary bedroomsPeaceful fairway viewsWood wrapped windowsCrown moldingUpdated finishesCustom finishes
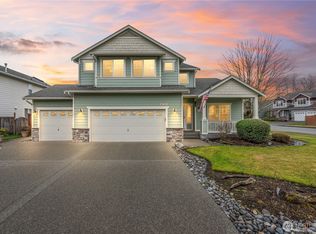
    Welcome to Northwest living in the heart of Orting. This impeccably cared for, nearly 2,700 sq ft home situated ideally next to High Cedars Golf Course, offering peaceful fairway views and open green space behind the home. Thoughtfully maintained with custom finishes, this 4-bedroom + den, 2.5-bath home offers a functional and desirable floor plan. The large kitchen features granite slab countertops, custom cabinetry with pull outs, and Acacia hardwood floors that flow throughout the main living areas. Crown molding, wood wrapped windows, and vaulted ceilings add warmth and character rarely found in newer construction. Upstairs, spacious secondary bedrooms provide flexibility, while the primary suite is privately positioned down the hall, creating a quiet retreat. A main floor den makes the perfect home office, guest space, or playroom. Step outside to an entertainment sized deck overlooking the golf course, ideal for BBQs, morning coffee, or evening sunsets. The backyard borders expansive, well maintained green space, along the 5th fairway, a scenic Par 5 at High Cedars. A private gate offers direct access for walks along the golf course and down to the nearby river. Golf course living, updated finishes, flexible space, and an unbeatable Orting location, this home truly captures the best of Pacific Northwest living.

    Zillow last checked:

    Listing updated:

    Listed by:

    Nichole Frandanisa,

    Timber Real Estate,

    Joshua Meeks,

    Timber Real Estate

    Bought with:

    David Pichler, 23013284

    Real Broker LLC

    Source: NWMLS as distributed by MLS GRID,MLS#: 2485180MLS Logo

    Facts & features

    Interior

    Bedrooms & bathrooms
    • Bedrooms: 4
    • Bathrooms: 3
    • Full bathrooms: 2
    • 1/2 bathrooms: 1
    • Main level bathrooms: 1
    Primary bedroom
    • Level: Second
    Bedroom
    • Level: Second
    Bedroom
    • Level: Second
    Bedroom
    • Level: Second
    Bathroom full
    • Level: Second
    Bathroom full
    • Level: Second
    Other
    • Level: Main
    Den office
    • Level: Main
    Dining room
    • Level: Main
    Entry hall
    • Level: Main
    Family room
    • Level: Main
    Kitchen with eating space
    • Level: Main
    Living room
    • Level: Main
    Utility room
    • Level: Main
    Heating
    • Fireplace, Forced Air, Electric, Natural Gas
    Cooling
    • Forced Air
    Appliances
    • Included: Dishwasher, Disposal, Dryer, Microwave, Refrigerator, Stove(s)/Range(s), Washer, Dishwasher(s), Dryer(s), Garbage Disposal, Microwave(s), Refrigerator(s), Washer(s)
    Features
    • Bath Off Primary, Ceiling Fan(s), Dining Room, Pantry
    • Flooring: Ceramic Tile, Hardwood, Vinyl, Carpet
    • Doors: French Doors
    • Windows: Dbl Pane/Storm Window, Skylight(s)
    • Basement: None
    • Number of fireplaces: 1
    • Fireplace features: Gas, Main Level: 1, Fireplace
    Interior area
    • Total structure area: 2,658
    • Total interior livable area: 2,658 sqft

    Property

    Parking
    • Total spaces: 2
    • Parking features: Driveway, Attached Garage
    • Has attached garage: Yes
    • Covered spaces: 2
    Features
    • Levels: Two
    • Stories: 2
    • Entry location: Main
    • Patio & porch: Bath Off Primary, Ceiling Fan(s), Dbl Pane/Storm Window, Dining Room, Fireplace, French Doors, Pantry, Security System, Skylight(s), Vaulted Ceiling(s)
    • Has view: Yes
    • View description: Golf Course, Territorial
    Lot
    • Size: 7,705 Square Feet
    • Features: Curbs, Paved, Sidewalk, Cable TV, Deck, Fenced-Fully, Gas Available, High Speed Internet
    • Topography: Level
    Details
    • Parcel number: 6023270050
    • Special conditions: Standard

    Construction

    Type & style
    • Home type: SingleFamily
    • Architectural style: 2 Story
    • Property subtype: Single Family Residence
    Materials
    • Stone, Wood Siding, Wood Products
    • Foundation: Poured Concrete
    • Roof: Composition
    Condition
    • Year built: 2001

    Utilities & green energy

    • Electric: Company: PSE
    • Sewer: Sewer Connected, Company: City of Orting
    • Water: Public, Company: City of Orting

    Community & HOA

    Community
    • Features: CCRs
    • Security: Security System
    • Subdivision: Village Green
    HOA
    • HOA fee: $30 monthly
    Location
    • Region: Orting

    Financial & listing details

    • Price per square foot: $219/sqft
    • Tax assessed value: $577,000
    • Annual tax amount: $5,298
    • Date on market: 4/29/2026
    • Cumulative days on market: 61 days
    • Listing terms: Conventional,FHA,USDA Loan,VA Loan
    • Inclusions: Dishwasher(s), Dryer(s), Garbage Disposal, Microwave(s), Refrigerator(s), Stove(s)/Range(s), Washer(s)

    Price history

    DateEventPrice
    5/29/2026Sold$581,500-7%$219/sqft
    Source: NWMLS as distributed by MLS GRID #2485180 Report a problem
    4/27/2026Pending sale$625,000$235/sqft
    Source: NWMLS as distributed by MLS GRID #2485180 Report a problem
    4/7/2026Price change$625,000-0.8%$235/sqft
    Source: NWMLS as distributed by MLS GRID #2485180 Report a problem
    2/27/2026Listed for sale$630,000+124.2%$237/sqft
    Source: NWMLS as distributed by MLS GRID #2485180 Report a problem
    8/6/2013Sold$280,950+2.2%$106/sqft
    Source: NWMLS as distributed by MLS GRID #498542 Report a problem
    6/11/2013Listed for sale$274,950+15.5%$103/sqft
    Source: Gateway RE #498542 Report a problem
    9/7/2012Sold$238,000-4.8%$90/sqft
    Source: NWMLS as distributed by MLS GRID #382674 Report a problem
    8/9/2012Pending sale$249,900$94/sqft
    Source: Rethinking Real Estate LLC #382674 Report a problem
    8/2/2012Listed for sale$249,900+6.3%$94/sqft
    Source: Rethinking Real Estate LLC #382674 Report a problem
    7/23/2010Sold$235,000-5.9%$88/sqft
    Source: Public Record Report a problem
    5/30/2010Price change$249,700-9.2%$94/sqft
    Source: foreclosure.com Report a problem
    5/7/2010Price change$274,900-4.9%$103/sqft
    Source: foreclosure.com Report a problem
    4/3/2010Listed for sale$289,000+23.5%$109/sqft
    Source: foreclosure.com Report a problem
    3/22/2010Sold$233,955-6.4%$88/sqft
    Source: Public Record Report a problem
    3/14/2010Listed for sale$249,950-13.8%$94/sqft
    Source: John L Scott Real Estate #29008046 Report a problem
    7/9/2009Listing removed$289,950$109/sqft
    Source: NCI #29008046 Report a problem
    1/28/2009Listed for sale$289,950-4.9%$109/sqft
    Source: NCI #29008046 Report a problem
    11/19/2004Sold$305,000+19.4%$115/sqft
    Source: Public Record Report a problem
    1/30/2002Sold$255,500$96/sqft
    Source: Public Record Report a problem

    Public tax history

    YearProperty taxesTax assessment
    2024$5,298 +6.9%$577,000 +7.2%
    2023$4,956 -1.3%$538,200 -4.8%
    2022$5,024 +4.3%$565,300 +18.3%
    2021$4,815 +3.1%$477,800 +25.8%
    2019$4,669 -3.8%$379,800 +4.7%
    2018$4,854 +11.4%$362,600 +12.5%
    2017$4,356 +7.4%$322,200 +23.3%
    2016$4,056 $261,300 +7.8%
    2014$4,056 +152.4%$242,300 +20%
    2013$1,607 $202,000 +7.7%
    2012-- $187,500 -12.6%
    2011-- $214,500 -8.8%
    2010-- $235,100 -11.8%
    2009-- $266,700 -15.8%
    2008$3,457 +0%$316,700 -0.8%
    2007$3,457 +35.5%$319,400 +48.4%
    2002$2,552 +368.7%$215,300 +13.7%
    2001$544 $189,300 +393%
    2000$544 $38,400
    Find assessor info on the county website

    Neighborhood: 98360

    Nearby schools

    GreatSchools rating
    Schools provided by the listing agent
    • Elementary: Ptarmigan Ridge Inte
    • Middle: Orting Mid
    • High: Orting High

    Source: NWMLS as distributed by MLS GRID. This data may not be complete. We recommend contacting the local school district to confirm school assignments for this home.

    Get a cash offer in 3 minutes
    Find out how much your home could sell for in as little as 3 minutes with a no-obligation cash offer.
    Estimated market value
    $581,300
    Get a cash offer in 3 minutes
    Find out how much your home could sell for in as little as 3 minutes with a no-obligation cash offer.
    Estimated market value
    $581,300