The ideal one-story home, perfectly situated on a spacious lot with inviting indoor and outdoor living spaces. Freshly painted inside and out, this home offers 3 bedrooms, 2 full bathrooms, and 1,420 square feet of comfortable living space. The light-filled living room features durable laminate flooring that flows throughout the home. Designed with everyday living and entertaining in mind, the kitchen offers new countertops, abundant cabinetry, included appliances, and an adjoining dining area. The primary suite features a walk-in closet, dual sinks, and a private full bathroom, while two additional bedrooms provide flexible space for guests, work, or hobbies. A massive bonus room creates the perfect setting for entertaining, relaxing, or a home theater and offers direct access to the covered back porch. Recent updates include a newer roof and hot water tank. Outside, the fully fenced backyard features a spacious deck and two powered outbuildings—ideal for a home office, gym, workshop, or storage. With plenty of additional yard space, there may also be potential for a play structure, trampoline, DADU, or additional garage/shop—buyer to verify. Generous side parking provides room for an RV, boat, and multiple vehicles. Best of all, no HOA!
Active
Listed by: 1 Percent Lists Tacoma • Chad Nolan
$449,999
17110 11th Avenue Ct E, Spanaway, WA 98387
3beds
1,420sqft
Single Family Residence
Built in 1992
0.41 Acres Lot
$449,500 Zestimate®
$317/sqft
$-- HOA
What's special
- 3 days |
- 290 |
- 32 |
Likely to sell faster than
Zillow last checked:
Listing updated:
Listed by:
Chad Nolan,
1 Percent Lists Tacoma
Source: NWMLS as distributed by MLS GRID,MLS#: 2571457
Facts & features
Interior
Bedrooms & bathrooms
- Bedrooms: 3
- Bathrooms: 2
- Full bathrooms: 2
- Main level bathrooms: 2
- Main level bedrooms: 3
Primary bedroom
- Level: Main
Bedroom
- Level: Main
Bedroom
- Level: Main
Bathroom full
- Level: Main
Bathroom full
- Level: Main
Bonus room
- Level: Main
Dining room
- Level: Main
Entry hall
- Level: Main
Kitchen with eating space
- Level: Main
Living room
- Level: Main
Utility room
- Level: Main
Heating
- Fireplace, Baseboard, Electric, Pellet
Cooling
- None
Appliances
- Included: Dishwasher, Dryer, Refrigerator, Stove(s)/Range(s), Washer, Dishwasher(s), Dryer(s), Refrigerator(s), Washer(s), Water Heater Location: Garage
Features
- Bath Off Primary, Ceiling Fan(s), Dining Room, Pantry
- Flooring: Laminate, Vinyl
- Windows: Dbl Pane/Storm Window
- Basement: None
- Number of fireplaces: 1
- Fireplace features: Pellet Stove, Main Level: 1, Fireplace
Interior area
- Total structure area: 1,420
- Total interior livable area: 1,420 sqft
Video & virtual tour
Property
Parking
- Total spaces: 2
- Parking features: Driveway, Attached Garage, RV Parking
- Has attached garage: Yes
- Covered spaces: 2
Features
- Levels: One
- Stories: 1
- Entry location: Main
- Patio & porch: Bath Off Primary, Ceiling Fan(s), Dbl Pane/Storm Window, Dining Room, Fireplace, Pantry, Walk-In Closet(s)
Lot
- Size: 0.41 Acres
- Features: Corner Lot, Cul-De-Sac, Dead End Street, Paved, Cable TV, Deck, Fenced-Fully, High Speed Internet, Outbuildings, Outdoor Fireplace, RV Parking
- Topography: Level
- Residential vegetation: Brush, Fruit Trees, Garden Space
Details
- Parcel number: 5000460010
- Zoning: NMSF
- Special conditions: Standard
Construction
Type & style
- Home type: SingleFamily
- Architectural style: 1 Story
- Property subtype: Single Family Residence
Materials
- Wood Products
- Foundation: Poured Concrete
- Roof: Composition
Condition
- Year built: 1992
- Major remodel year: 2000
Utilities & green energy
- Electric: Company: PSE
- Sewer: Septic Tank, Company: Septic
- Water: Public, Company: Spanaway Water
Community & HOA
Community
- Subdivision: Spanaway
Location
- Region: Spanaway
Financial & listing details
- Price per square foot: $317/sqft
- Tax assessed value: $488,100
- Annual tax amount: $5,439
- Date on market: 8/19/2026
- Cumulative days on market: 5 days
- Listing terms: Conventional,FHA,VA Loan
- Inclusions: Dishwasher(s), Dryer(s), Refrigerator(s), Stove(s)/Range(s), Washer(s)
Estimated market value
$449,500
$427,000 - $472,000
$2,665/mo
Price history
| Date | Event | Price |
|---|---|---|
| 8/20/2026 | Listed for sale | $449,999+94%$317/sqft |
Source:  NWMLS as distributed by MLS GRID #2571457 Report a problem NWMLS as distributed by MLS GRID #2571457 Report a problem | ||
| 8/23/2006 | Sold | $232,000+90.2%$163/sqft |
Source: NWMLS as distributed by MLS GRID #26119416 Report a problem | ||
| 5/2/1997 | Sold | $121,949$86/sqft |
Source: Public Record Report a problem | ||
Public tax history
| Year | Property taxes | Tax assessment |
|---|---|---|
| 2025 | $5,439 +3.8% | $488,100 +5.3% |
| 2024 | $5,242 +2.3% | $463,700 +4.7% |
| 2023 | $5,126 -1.9% | $442,700 -3.5% |
| 2022 | $5,225 +4.2% | $458,700 +18.8% |
| 2021 | $5,012 +54.1% | $386,100 +33% |
| 2019 | $3,253 -11.2% | $290,400 +8% |
| 2018 | $3,663 +12.3% | $269,000 +13.7% |
| 2017 | $3,260 +11.6% | $236,500 +23.2% |
| 2016 | $2,922 | $191,900 +10.5% |
| 2014 | $2,922 +13.7% | $173,600 +10.2% |
| 2013 | $2,571 | $157,600 +1% |
| 2012 | -- | $156,100 -11.7% |
| 2011 | -- | $176,700 -8.5% |
| 2010 | -- | $193,100 +51.2% |
| 2002 | $2,002 +12.5% | $127,700 |
| 2001 | $1,780 | $127,700 +4.9% |
| 2000 | $1,780 | $121,700 |
Find assessor info on the county website
Monthly payment
Est. payment
Payment breakdown
Explore the cost of this home by adjusting the details. Changes won't be saved.Climate risks
Neighborhood: 98387
Nearby schools
GreatSchools rating
- 4/10Evergreen Elementary SchoolGrades: K-5Distance: 0.2 mi
- 3/10Cedarcrest Jr High SchoolGrades: 6-8Distance: 1.2 mi
- 4/10Spanaway Lake High SchoolGrades: 9-12Distance: 0.4 mi
Schools provided by the listing agent
- Elementary: Evergreen Elem
- Middle: Cedarcrest Jnr High
- High: Spanaway Lake High
Source: NWMLS as distributed by MLS GRID. This data may not be complete. We recommend contacting the local school district to confirm school assignments for this home.
- $590,0003 bd3 ba1.5k sqft17019 11th Avenue Ct E, Spanaway, WA 98387Sold

- $450,800-- bd-- ba1.6k sqft17219-17221 11th Avenue Ct E, Spanaway, WA 98387Off Market
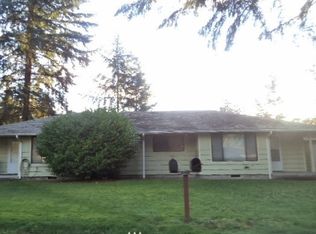
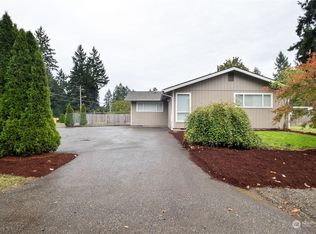
- $450,0005 bd2 ba1.4k sqft17201 10th Avenue Ct E, Spanaway, WA 98387Sold
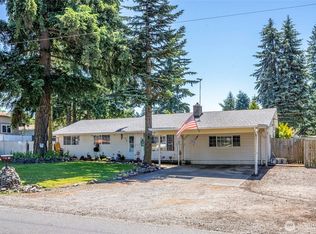
- $414,9003 bd1 ba960 sqft17212 12th Ave E, Spanaway, WA 98387Sold

- $400,0003 bd1 ba924 sqft17301 11th Ave E, Spanaway, WA 98387Sold
- $270,0003 bd1 ba956 sqft17218 12th Ave E, Spanaway, WA 98387Sold
- $480,0004 bd2 ba1.7k sqft17225 10th Avenue Ct E, Spanaway, WA 98387Sold
- $365,0003 bd1 ba914 sqft1220 172nd St E, Spanaway, WA 98387Sold
A local agent can set up tours, give advice and negotiate with sellers.
Similar homes
- $452,5003 bd2 ba1.5k sqft17109 20th Avenue E, Spanaway, WA 98387Active
 MLS ID #2545533, Staci Sue Saunders. NWMLS as distributed by MLS GRID
 - $434,9993 bd1 ba1.2k sqftDenney Add, Spanaway, WA 98387Active
 MLS ID #2541519, Dinato Luz. NWMLS as distributed by MLS GRID
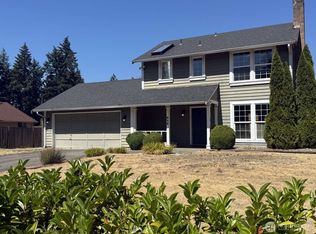
 - $469,9503 bd2 ba1.8k sqftLake Park, Spanaway, WA 98387Active
 MLS ID #2539754, Kenneth S. Crotts. NWMLS as distributed by MLS GRID
 - $429,9003 bd3 ba1.2k sqft417 161st Street Court E, Tacoma, WA 98445Active
 MLS ID #2569578, Jared English. NWMLS as distributed by MLS GRID
 - $434,9503 bd1 ba1k sqft422 167th Street S, Spanaway, WA 98387ActiveMLS ID #2558847, Bret Terwilliger. NWMLS as distributed by MLS GRID
- $270,0003 bd2 ba1.2k sqft17520 6th Ave Ct E, Spanaway, WA 98387ActiveMLS ID #2568057, Tausha Blaksley. NWMLS as distributed by MLS GRID
- $449,9003 bd2 ba1.1k sqft1005 E 57th Street, Tacoma, WA 98404ActiveMLS ID #2569404, Anne Curry. NWMLS as distributed by MLS GRID
- $435,0003 bd2 ba1.4k sqftAllison Park Condo, Tacoma, WA 98445ActiveMLS ID #2538158, Kara Rogers. NWMLS as distributed by MLS GRID
- $499,9003 bd3 ba1.6k sqft20322 86th Avenue Ct E, Spanaway, WA 98387ActiveMLS ID #2527793, Bernadette Schuster. NWMLS as distributed by MLS GRID
- $445,0003 bd2 ba1.1k sqft1311 104th St E, Tacoma, WA 98445ActiveMLS ID #2479324, Slavic Sloboda. NWMLS as distributed by MLS GRID
- $520,0004 bd3 ba1.9k sqft7919 195th Street E, Spanaway, WA 98387ActiveMLS ID #2563644, Elisa Pierce. NWMLS as distributed by MLS GRID
- $514,9004 bd3 ba1.9k sqftGolden Oaks, Tacoma, WA 98445ActiveMLS ID #2572954, Lisa Dufresne. NWMLS as distributed by MLS GRID
- $474,9004 bd2 ba1.5k sqft124 Tule Lake Road E, Tacoma, WA 98445ActiveMLS ID #2558729, Janet Nelson. NWMLS as distributed by MLS GRID
- $449,0003 bd2 ba1.4k sqft6835 Yakima Avenue, Tacoma, WA 98408ActiveMLS ID #2559149, Thomas Meas. NWMLS as distributed by MLS GRID
- $480,0003 bd2 ba1.4k sqft15009 104th Ave Ct E, Puyallup, WA 98374ActiveMLS ID #2387236, Shelley Propernick. NWMLS as distributed by MLS GRID
- $519,9503 bd2 ba2k sqftSunny Meadows, Tacoma, WA 98445ActiveMLS ID #2561032, R Michael Holmes. NWMLS as distributed by MLS GRID
- $385,0003 bd1 ba1.2k sqft3514 S K Street, Tacoma, WA 98418ActiveMLS ID #2573128, Annie Salonen. NWMLS as distributed by MLS GRID
- $499,9005 bd3 ba1.7k sqftHawks Glen, Olympia, WA 98513ActiveMLS ID #2571879, Un-Hui Ko Mongue. NWMLS as distributed by MLS GRID
- $455,0003 bd2 ba1.4k sqft29428 85th Avenue Ct S, Roy, WA 98580ActiveMLS ID #2550667, Sung Han. NWMLS as distributed by MLS GRID
- $490,0003 bd2 ba1.7k sqft17807 43rd Avenue E, Tacoma, WA 98446ActiveMLS ID #2545361, Andrea Haney. NWMLS as distributed by MLS GRID
