Is Multi-Generational Living, double primary bedrooms or extra space on your must have list? What about a work shop, home office space and a non-HOA quiet neighborhood? Need storage for all the things? Got toys, boats or RV's? Or maybe you want them. You've found the place that says YES to all your wants and needs, so come SAY YES to your new home! 3bd/2.75ba with many updates and more you can do, great flow in/out for everyone, even potential sub-division or ADU/DADU possibilities. Enhance the mudroom to add downstairs kitchen. Beautifully landscaped, pollinator friendly, almost 3/4ac lot. PLUS all appliances stay, home warranty included, with easy access to schools, shopping, outdoor activities, JBLM Barnes Gate and more.
Sold
Listed by: Mountain View Realty Group • Megan Colleen Sheridan
Bought with: RE/MAX Sound Properties
$555,000
16119 12th Avenue E, Tacoma, WA 98445
3beds
2,288sqft
Single Family Residence
Built in 1969
0.65 Acres Lot
$591,500 Zestimate®
$243/sqft
$3,207 Estimated rent
Home value
$591,500
$562,000 - $621,000
$3,207/mo
Zestimate® history
Owner options
List your home for rent
$3,207/mo
Rent Zestimate®
Find your next renter with Zillow Rental Manager. Plus, with online applications, you can quickly screen prospective tenants – for free.
$3,207/mo
Rent Zestimate®
Refinance and save
$3,440/mo
Est. payment
Refinancing to a lower rate could help reduce your monthly payments and save thousands over the life of the loan.
$3,440/mo
Est. payment
Explore your selling options
Work with a Zillow partner agent
Leverage their expertise and Zillow's premium Showcase listings to get your home seen by more buyers.
Get startedList with your own agent
Get your home in front of millions of buyers by listing it on Zillow.
Learn how to do itSell it yourself
Take full control of how buyers see your home on Zillow by listing For Sale by Owner (FSBO).
List your homeWhat's special
Work shopHome office spaceDouble primary bedroomsExtra spaceOutdoor activitiesEasy access to schools
Zillow last checked:
Listing updated:
Listed by:
Megan Colleen Sheridan,
Mountain View Realty Group,
Brooke Valentine,
Mountain View Realty Group
Bought with:
Nathaly Burnett, 26663
RE/MAX Sound Properties
Source: NWMLS as distributed by MLS GRID,MLS#: 2141634
Facts & features
Interior
Bedrooms & bathrooms
- Bedrooms: 3
- Bathrooms: 3
- Full bathrooms: 2
- 3/4 bathrooms: 1
- Main level bedrooms: 2
Primary bedroom
- Level: Main
Bedroom
- Level: Lower
Bedroom
- Level: Main
Bathroom full
- Level: Lower
Bathroom full
- Level: Main
Bathroom three quarter
- Level: Main
Other
- Level: Lower
Bonus room
- Level: Lower
Den office
- Level: Lower
Dining room
- Level: Main
Entry hall
- Level: Split
Family room
- Level: Main
Kitchen with eating space
- Level: Main
Living room
- Level: Main
Rec room
- Level: Lower
Utility room
- Level: Lower
Heating
- Fireplace, Forced Air, Heat Pump, Electric, Wood
Cooling
- Forced Air, High Efficiency (Unspecified)
Appliances
- Included: Dishwasher_, Dryer, Refrigerator_, SeeRemarks_, StoveRange_, Washer, Dishwasher, Refrigerator, See Remarks, StoveRange, Water Heater: Electric, Water Heater Location: Downstairs Office
Features
- Bath Off Primary, Dining Room
- Flooring: Laminate, Vinyl, Vinyl Plank
- Windows: Double Pane/Storm Window
- Basement: Finished
- Number of fireplaces: 2
- Fireplace features: Wood Burning, Lower Level: 1, Main Level: 1, Fireplace
Interior area
- Total structure area: 2,288
- Total interior livable area: 2,288 sqft
Property
Parking
- Total spaces: 3
- Parking features: RV Parking, Detached Carport, Driveway, Detached Garage, Off Street
- Garage spaces: 3
- Has carport: Yes
Features
- Levels: Multi/Split
- Entry location: Split
- Patio & porch: Laminate, Second Primary Bedroom, Bath Off Primary, Double Pane/Storm Window, Dining Room, Fireplace (Primary Bedroom), Walk-In Pantry, Fireplace, Water Heater
- Has view: Yes
- View description: Territorial
Lot
- Size: 0.65 Acres
- Features: Corner Lot, Dead End Street, Cable TV, Deck, Dog Run, Fenced-Fully, Outbuildings, RV Parking, Shop
- Topography: Level
- Residential vegetation: Garden Space, Wooded
Details
- Parcel number: 0319276027
- Zoning description: Jurisdiction: County
- Special conditions: Standard
Construction
Type & style
- Home type: SingleFamily
- Architectural style: Traditional,Split Entry
- Property subtype: Single Family Residence
Materials
- Stone, Wood Siding
- Foundation: Poured Concrete
- Roof: Composition
Condition
- Year built: 1969
- Major remodel year: 1969
Utilities & green energy
- Electric: Company: Elmhurst Power
- Sewer: Septic Tank, Company: Septic
- Water: Public, Company: Spanaway Water
- Utilities for property: Comcast, Comcast Or Century Link
Community & HOA
Community
- Subdivision: Spanaway
Location
- Region: Tacoma
Financial & listing details
- Price per square foot: $243/sqft
- Tax assessed value: $545,400
- Annual tax amount: $6,168
- Date on market: 9/18/2023
- Cumulative days on market: 1037 days
- Listing terms: Conventional,FHA,State Bond,VA Loan
- Inclusions: Dishwasher, Dryer, Refrigerator, SeeRemarks, StoveRange, Washer
- Road surface type: Dirt
Price history
| Date | Event | Price |
|---|---|---|
| 9/15/2023 | Sold | $555,000+0.9%$243/sqft |
Source:  NWMLS as distributed by MLS GRID #2141634 Report a problem NWMLS as distributed by MLS GRID #2141634 Report a problem | ||
| 8/6/2023 | Pending sale | $549,950$240/sqft |
Source: NWMLS as distributed by MLS GRID #2141634 Report a problem | ||
| 7/28/2023 | Listed for sale | $549,950$240/sqft |
Source: NWMLS as distributed by MLS GRID #NWM2141634 Report a problem | ||
| 7/27/2023 | Pending sale | $549,950$240/sqft |
Source: NWMLS as distributed by MLS GRID #NWM2143193 Report a problem | ||
| 7/20/2023 | Listed for sale | $549,950+233.3%$240/sqft |
Source: NWMLS as distributed by MLS GRID #NWM2141634 Report a problem | ||
| 10/7/2004 | Sold | $165,000+22.3%$72/sqft |
Source: Public Record Report a problem | ||
| 1/31/1995 | Sold | $134,950$59/sqft |
Source: Public Record Report a problem | ||
Public tax history
| Year | Property taxes | Tax assessment |
|---|---|---|
| 2024 | $6,214 +3.2% | $545,400 +5.7% |
| 2023 | $6,024 -2.3% | $516,100 -4.2% |
| 2022 | $6,168 +3.6% | $538,600 +17.9% |
| 2021 | $5,954 +49.8% | $457,000 +28.3% |
| 2019 | $3,975 -11.7% | $356,200 +8.5% |
| 2018 | $4,500 +13.1% | $328,300 +13% |
| 2017 | $3,980 +12% | $290,600 +25% |
| 2016 | $3,553 | $232,400 +10.2% |
| 2014 | $3,553 +14.1% | $210,900 +10% |
| 2013 | $3,115 | $191,700 +1.5% |
| 2012 | -- | $188,900 -10.7% |
| 2011 | -- | $211,600 -6.4% |
| 2010 | -- | $226,100 +5.6% |
| 2009 | -- | $214,200 -9.8% |
| 2008 | $2,887 +0% | $237,600 -4% |
| 2007 | $2,887 +33.4% | $247,500 +80.3% |
| 2002 | $2,164 +14.8% | $137,300 -0.3% |
| 2001 | $1,884 | $137,700 +6.4% |
| 2000 | $1,884 | $129,400 |
Find assessor info on the county website
Neighborhood: 98445
Nearby homes
- $525,0003 bd2 ba1.4k sqft16123 12th Ave E, Tacoma, WA 98445Sold

- $490,0003 bd2 ba1.4k sqft16103 12th Ave E, Tacoma, WA 98445Sold
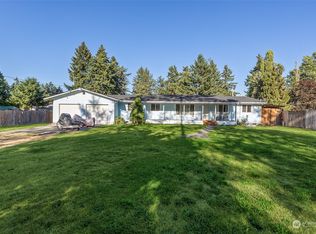
- $452,0004 bd3 ba1.6k sqft1203 160th Street Ct E, Tacoma, WA 98445Sold
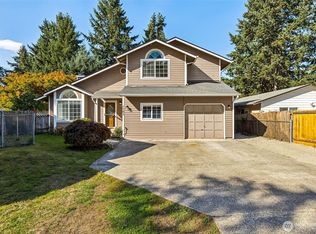
- $475,0003 bd3 ba1.6k sqft16010 13th Avenue Ct E, Tacoma, WA 98445Sold
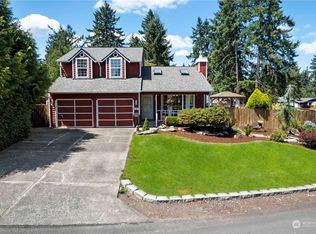
- $457,0003 bd2 ba1.6k sqft1306 Sherwood Ct E, Tacoma, WA 98445For Sale
- $515,0003 bd3 ba1.4k sqft16005 13th Ave E, Tacoma, WA 98445Sold
- $488,0003 bd2 ba1.6k sqft16119 13th Avenue Ct E, Tacoma, WA 98445Sold
- $540,0003 bd3 ba1.6k sqft16015 13th Ave E, Tacoma, WA 98445Sold
Nearby schools
GreatSchools rating
- 4/10Chester H Thompson Elementary SchoolGrades: PK-5Distance: 0.7 mi
- 5/10Spanaway Junior High SchoolGrades: 6-8Distance: 0.8 mi
- 4/10Spanaway Lake High SchoolGrades: 9-12Distance: 0.3 mi
Schools provided by the listing agent
- Elementary: Thompson Elem
Source: NWMLS as distributed by MLS GRID. This data may not be complete. We recommend contacting the local school district to confirm school assignments for this home.
Get a cash offer in 3 minutes
Find out how much your home could sell for in as little as 3 minutes with a no-obligation cash offer.
Estimated market value
$591,500
Get a cash offer in 3 minutes
Find out how much your home could sell for in as little as 3 minutes with a no-obligation cash offer.
Estimated market value
$591,500
- Washington
- Pierce County
- Spanaway
- 98445
- 16119 12th Avenue E
Nearby cities
Nearby zip codes
Other Spanaway Topics
