Conveniently located near Highway 16, major hospitals, JBLM, shopping, and parks, this 1965 home offers classic charm, flexible living spaces, and plenty of opportunity. Situated on a generous 9,336 sq ft lot, this 3-bedroom, 1.5-bath home is ready for your vision and personal touch.Inside, original wood floors add warmth and character to the inviting living room. The kitchen features an eat-in layout with built-in seating and a breakfast nook, flowing into a comfortable family room. A double-sided wood-burning fireplace creates a cozy focal point between the living spaces.The converted garage offers endless possibilities. Use your imagination to create a spacious recreation room, home office, studio, gym, hobby space, entertainment area, or whatever best suits your lifestyle. An additional room above provides even more flexible space.Outside, enjoy a spacious backyard with a mature apple tree and plenty of room for gardening, entertaining, outdoor activities, or simply relaxing.With some TLC and a creative vision, this home is ideal for a buyer looking to personalize a property while enjoying a convenient location and a community with no monthly HOA dues. Bring your ideas and transform this classic home into something truly your own.
Active
Listed by: Keller Williams Rty Tacoma • LaVoyce Ezell • 206-319-2040
Price cut: $25K (9/14)
$465,000
4523 S 12th Street, Tacoma, WA 98405
3beds
2,038sqft
Single Family Residence
Built in 1965
9,334 Square Feet Lot
$462,500 Zestimate®
$228/sqft
$-- HOA
What's special
Double-sided wood-burning fireplaceSpacious backyardMature apple treeOriginal wood floorsComfortable family roomFlexible living spacesBreakfast nook
- --
- on Zillow
- 576
- views
- 43
- saves
Zillow last checked:
Listing updated:
Listed by:
LaVoyce Ezell 206-319-2040 lavoyce.ezell@kw.com,
Keller Williams Rty Tacoma
Source: NWMLS as distributed by MLS GRID,MLS#: 2572344
Facts & features
Interior
Bedrooms & bathrooms
- Bedrooms: 3
- Bathrooms: 2
- Full bathrooms: 1
- 1/2 bathrooms: 1
- Main level bathrooms: 2
- Main level bedrooms: 2
Primary bedroom
- Level: Main
Bedroom
- Level: Second
Bedroom
- Level: Main
Bathroom full
- Level: Main
Other
- Level: Main
Bonus room
- Level: Garage
Dining room
- Level: Main
Entry hall
- Level: Main
Family room
- Level: Main
Great room
- Level: Main
Kitchen with eating space
- Level: Main
Living room
- Level: Main
Heating
- Fireplace, Forced Air, Natural Gas
Cooling
- None
Appliances
- Included: Microwave, See Remarks, Stove(s)/Range(s), Microwave(s)
Features
- Ceiling Fan(s), Dining Room
- Flooring: Hardwood, Laminate, Carpet
- Basement: None
- Number of fireplaces: 1
- Fireplace features: Wood Burning, Main Level: 1, Fireplace
Interior area
- Total structure area: 2,038
- Total interior livable area: 2,038 sqft
Property
Parking
- Parking features: Driveway
Features
- Levels: One and One Half
- Stories: 1
- Entry location: Main
- Patio & porch: Ceiling Fan(s), Dining Room, Fireplace
Lot
- Size: 9,334 Square Feet
- Features: Curbs, Sidewalk, Fenced-Fully
- Topography: Level
- Residential vegetation: Fruit Trees
Details
- Parcel number: 6800001955
- Special conditions: Standard
Construction
Type & style
- Home type: SingleFamily
- Architectural style: 1 1/2 Story
- Property subtype: Single Family Residence
Materials
- Brick, Wood Siding
- Foundation: Poured Concrete
- Roof: Composition
Condition
- Fair
- Year built: 1965
- Major remodel year: 1987
Utilities & green energy
- Electric: Company: TPU
- Sewer: Sewer Connected, Company: TPU
- Water: Public, See Remarks, Company: TPU
- Utilities for property: Comcast Xfinity
Community & HOA
Community
- Subdivision: Central Tacoma
Location
- Region: Tacoma
Financial & listing details
- Price per square foot: $228/sqft
- Tax assessed value: $513,200
- Annual tax amount: $5,593
- Date on market: 8/21/2026
- Listing terms: Conventional,FHA,VA Loan
- Inclusions: Microwave(s), See Remarks, Stove(s)/Range(s)
Estimated market value
$462,500
$439,000 - $486,000
$3,176/mo
Price history
| Date | Event | Price |
|---|---|---|
| 9/14/2026 | Price change | $465,000-5.1%$228/sqft |
Source:  NWMLS as distributed by MLS GRID #2572344 Report a problem NWMLS as distributed by MLS GRID #2572344 Report a problem | ||
| 8/21/2026 | Listed for sale | $490,000$240/sqft |
Source: NWMLS as distributed by MLS GRID #2572344 Report a problem | ||
Public tax history
| Year | Property taxes | Tax assessment |
|---|---|---|
| 2025 | $5,594 +1.6% | $513,200 +1.5% |
| 2024 | $5,504 +3.2% | $505,600 +5.5% |
| 2023 | $5,334 +1.1% | $479,200 -5.7% |
| 2022 | $5,277 +5.9% | $508,200 +16.9% |
| 2021 | $4,984 +23.5% | $434,600 +25.3% |
| 2019 | $4,037 +0% | $346,800 +11.7% |
| 2018 | $4,035 +12.2% | $310,600 +21.6% |
| 2017 | $3,596 +14.4% | $255,400 +31.5% |
| 2016 | $3,142 | $194,200 +7.5% |
| 2014 | $3,142 +10% | $180,700 +10% |
| 2013 | $2,856 | $164,200 +0.9% |
| 2012 | -- | $162,700 -12.7% |
| 2011 | -- | $186,300 -16.3% |
| 2010 | -- | $222,700 -10.6% |
| 2009 | -- | $249,100 -4.3% |
| 2008 | $1,139 | $260,300 -0.3% |
| 2007 | $1,139 -55.5% | $261,200 +76% |
| 2002 | $2,562 +7.6% | $148,400 -0.8% |
| 2001 | $2,381 | $149,600 +10.2% |
| 2000 | $2,381 | $135,700 |
Find assessor info on the county website
Monthly payment
Est. payment
Payment breakdown
Explore the cost of this home by adjusting the details. Changes won't be saved.Climate risks
Neighborhood: Central
Similar homes
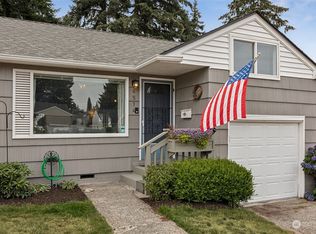
- $529,9993 bd2 ba2.1k sqft1433 S Stevens St, Tacoma, WA 98405Active
 MLS ID #2590820, Tracy Nguyen. NWMLS as distributed by MLS GRID
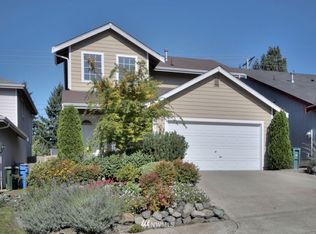
 - $549,9503 bd2 ba1.5k sqft5002 6th Avenue, Tacoma, WA 98406Active
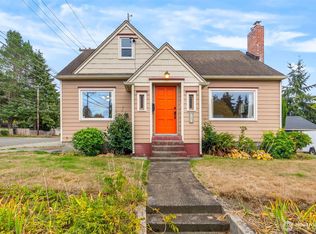 MLS ID #2593804, Braeden Zurfluh. NWMLS as distributed by MLS GRID
 - $399,9503 bd1 ba1.6k sqft4418 N 8th Street, Tacoma, WA 98406Active
 MLS ID #2591883, Donald Ball. NWMLS as distributed by MLS GRID
 - $599,5004 bd2 ba2.2k sqftCoulters, Tacoma, WA 98405Active
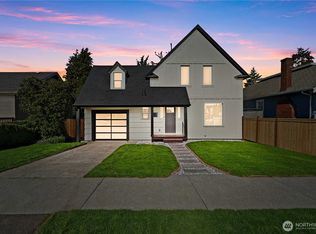 MLS ID #2591127, Zach Flowers. NWMLS as distributed by MLS GRID
