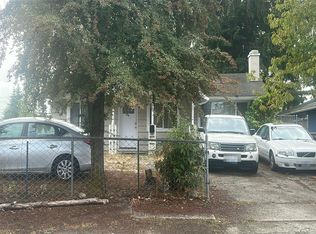
Beautifully renovated and move-in ready, this home blends timeless character with modern updates. Recent improvements include new interior paint, flooring throughout, countertops, backsplash, stainless steel appliances, lighting, hardware, and refreshed landscaping. Designed for everyday living and entertaining, the spacious kitchen flows into the dining and living areas, creating an inviting gathering space. A dedicated utility/service room adds valuable storage and functionality. Step outside to a large deck overlooking the private backyard, perfect for BBQs, entertaining guests, gardening, or simply enjoying your morning coffee in a peaceful setting. The 6,000 SF lot offers alley access with rear off-street parking and may provide future ADU or DADU potential, subject to buyer verification of City of Tacoma requirements. Ideally located just minutes from popular restaurants, coffee shops, breweries, boutiques, and community events. Convenient access to I-5, Hwy 16, Downtown Tacoma, JBLM, Tacoma General Hospital, MultiCare medical campuses, the University of Puget Sound, UW Tacoma, Tacoma Community College, Cheney Stadium, Point Defiance Park, shopping, and Tacoma Mall. Whether you're looking for your first home, a move-in ready residence, or a property with future potential, this home offers an exceptional combination of updates, location, lot size, and flexibility. Schedule your private tour today!
Active
Listed by: eXp Realty • Justin Cambra
Price cut: $15K (8/15)
$470,000
1823 S Adams Street, Tacoma, WA 98405
4beds
1,444sqft
Single Family Residence
Built in 1910
5,998 Square Feet Lot
$470,300 Zestimate®
$325/sqft
$-- HOA
What's special
Private backyardFlooring throughoutStainless steel appliancesRefreshed landscapingNew interior paintInviting gathering space
- --
- on Zillow
- 466
- views
- 42
- saves
Zillow last checked:
Listing updated:
Listed by:
Justin Cambra,
eXp Realty,
Monica Diaz,
eXp Realty
Source: NWMLS as distributed by MLS GRID,MLS#: 2550191
Facts & features
Interior
Bedrooms & bathrooms
- Bedrooms: 4
- Bathrooms: 1
- Full bathrooms: 1
- Main level bathrooms: 1
- Main level bedrooms: 2
Primary bedroom
- Level: Main
Bedroom
- Level: Main
Bedroom
- Level: Second
Bedroom
- Level: Second
Bathroom full
- Level: Main
Other
- Level: Second
Den office
- Level: Main
Dining room
- Level: Main
Entry hall
- Level: Main
Kitchen with eating space
- Level: Main
Living room
- Level: Main
Utility room
- Level: Main
Heating
- Forced Air, Electric, Natural Gas
Cooling
- None
Appliances
- Included: Dishwasher, Refrigerator, Stove(s)/Range(s), Dishwasher(s), Refrigerator(s)
Features
- Bath Off Primary, Dining Room
- Flooring: Hardwood, Vinyl
- Windows: Dbl Pane/Storm Window
- Basement: None
- Has fireplace: No
Interior area
- Total structure area: 1,444
- Total interior livable area: 1,444 sqft
Property
Parking
- Total spaces: 2
- Parking features: Driveway, Off Street, RV Parking
- Uncovered spaces: 2
Features
- Levels: Two
- Stories: 2
- Entry location: Main
- Patio & porch: Bath Off Primary, Dbl Pane/Storm Window, Dining Room
- Has view: Yes
- View description: Territorial
Lot
- Size: 5,998 Square Feet
- Dimensions: 50' x 120'
- Features: Paved, Sidewalk, Deck, Fenced-Partially, Patio, RV Parking
- Topography: Level
- Residential vegetation: Garden Space
Details
- Parcel number: 9745000360
- Zoning: UR-1
- Special conditions: Standard
Construction
Type & style
- Home type: SingleFamily
- Architectural style: 2 Story
- Property subtype: Single Family Residence
Materials
- Wood Products
- Foundation: Poured Concrete
- Roof: Composition
Condition
- Year built: 1910
- Major remodel year: 1967
Utilities & green energy
- Electric: Company: TPU
- Sewer: Sewer Connected, Company: TPU
- Water: Public, Company: TPU
Community & HOA
Community
- Subdivision: Central Tacoma
Location
- Region: Tacoma
Financial & listing details
- Price per square foot: $325/sqft
- Tax assessed value: $403,000
- Annual tax amount: $4,417
- Date on market: 7/17/2026
- Listing terms: Conventional,FHA,VA Loan
- Inclusions: Dishwasher(s), Refrigerator(s), Stove(s)/Range(s)
Estimated market value
$470,300
$447,000 - $494,000
$2,514/mo
Price history
| Date | Event | Price |
|---|---|---|
| 8/15/2026 | Price change | $470,000-3.1%$325/sqft |
Source:  NWMLS as distributed by MLS GRID #2550191 Report a problem NWMLS as distributed by MLS GRID #2550191 Report a problem | ||
| 8/9/2026 | Pending sale | $485,000$336/sqft |
Source: eXp Realty #2550191 Report a problem | ||
| 7/17/2026 | Listed for sale | $485,000+26%$336/sqft |
Source: NWMLS as distributed by MLS GRID #2550191 Report a problem | ||
| 5/19/2025 | Listing removed | $2,398$2/sqft |
Source: Zillow Rentals Report a problem | ||
| 5/6/2025 | Price change | $2,398-8.6%$2/sqft |
Source: Zillow Rentals Report a problem | ||
| 2/28/2025 | Listed for rent | $2,625$2/sqft |
Source: Zillow Rentals Report a problem | ||
| 10/27/2023 | Sold | $385,000-3.7%$267/sqft |
Source: NWMLS as distributed by MLS GRID #2164739 Report a problem | ||
| 9/28/2023 | Pending sale | $399,900$277/sqft |
Source: NWMLS as distributed by MLS GRID #2164739 Report a problem | ||
| 9/22/2023 | Listed for sale | $399,900+86%$277/sqft |
Source: NWMLS as distributed by MLS GRID #2164739 Report a problem | ||
| 6/4/2011 | Listing removed | $215,000$149/sqft |
Source: Hauer Real Estate #28178352 Report a problem | ||
| 3/2/2011 | Price change | $215,000+99900%$149/sqft |
Source: Hauer Real Estate #28178352 Report a problem | ||
| 2/25/2011 | Listed for sale | $215-99.9% |
Source: Hauer Real Estate #28178352 Report a problem | ||
| 12/10/2008 | Listed for sale | $215,000$149/sqft |
Source: iHOUSEWeb Solutions, Inc #28178352 Report a problem | ||
Public tax history
| Year | Property taxes | Tax assessment |
|---|---|---|
| 2025 | $4,395 -0.5% | $403,000 -0.6% |
| 2024 | $4,417 +2.4% | $405,600 +4.7% |
| 2023 | $4,314 -0.7% | $387,300 -7.4% |
| 2022 | $4,343 +6% | $418,100 +17.1% |
| 2021 | $4,096 +25.2% | $357,000 +25.8% |
| 2019 | $3,272 -5% | $283,800 +12.8% |
| 2018 | $3,444 +13.6% | $251,600 +15.5% |
| 2017 | $3,032 +14.7% | $217,900 +32.9% |
| 2016 | $2,642 | $164,000 +8% |
| 2014 | $2,642 +10.8% | $151,900 +9% |
| 2013 | $2,384 | $139,400 +2.7% |
| 2012 | -- | $135,800 -13.4% |
| 2011 | -- | $156,900 -10.1% |
| 2010 | -- | $174,600 -10% |
| 2009 | -- | $194,100 -5% |
| 2008 | $2,397 | $204,300 -0.2% |
| 2007 | $2,397 +39.8% | $204,800 +84.3% |
| 2002 | $1,715 +7.4% | $111,100 +11% |
| 2001 | $1,597 | $100,100 +10% |
| 2000 | $1,597 | $91,000 |
Find assessor info on the county website
Monthly payment
Est. payment
Payment breakdown
Explore the cost of this home by adjusting the details. Changes won't be saved.Climate risks
Neighborhood: Central
Nearby schools
Schools provided by the listing agent
- Elementary: Franklin
- Middle: Mason
- High: Foss
Source: NWMLS as distributed by MLS GRID. This data may not be complete. We recommend contacting the local school district to confirm school assignments for this home.
Similar homes
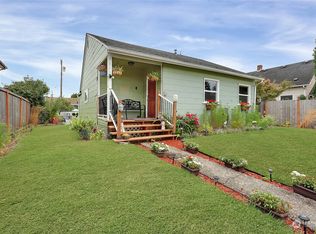
- $449,5002 bd1 ba1.5k sqft3112 S Melrose Street, Tacoma, WA 98405Active
 MLS ID #2593021, Ben Lieurance. NWMLS as distributed by MLS GRID
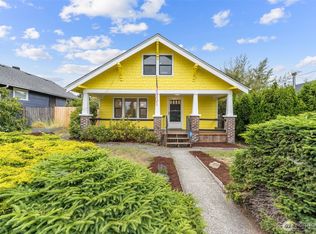
 - $500,0004 bd2 ba1.5k sqftDel Norte, Tacoma, WA 98405Active
 MLS ID #2590916, Cari Franklin. NWMLS as distributed by MLS GRID
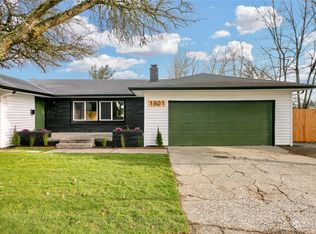
 - $--4 bd2 ba1.1k sqft2014 S 18th St, Tacoma, WA 98405Auction
 Auction.com 2
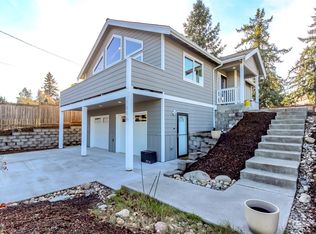
 - $460,0004 bd2 ba2.1k sqft719 S Sprague Ave, Tacoma, WA 98405Active
 MLS ID #2588293, Brian Banuelos. NWMLS as distributed by MLS GRID
 - $494,0004 bd2 ba1.6k sqft1511 S I St, Tacoma, WA 98405Active
 MLS ID #565984261, Rome Montle, REALHome Services and Solutions Inc. RMLS (OR)
