Classic Tacoma Craftsman—Completely Reimagined from Top to Bottom! Step inside this beautifully renovated turn-of-the-century Craftsman where timeless character meets extensive modern updates. Situated on a 6,000-square-foot corner lot in Tacoma’s Delong Park area, this home offers a flexible multi-level floor plan, a fenced yard, garage with workshop space, and an unfinished basement for additional storage and possibilities. Nearly every major component has been refreshed. Improvements include a new roof, windows, plumbing and sewer line, electrical panel and wiring throughout, mini-split heating and A/C, water heater, gutters and downspouts, plus new insulation in the crawl space and attic. Fresh interior and exterior paint and new flooring throughout complete the transformation. At the heart of the home is an all-new kitchen featuring quartz countertops, new cabinetry, tile, and new appliances. Custom box-beam ceiling details add architectural interest and warmth to the living space. The bathrooms have also been beautifully updated for a fresh, modern feel. The primary bedroom and laundry are conveniently located on the main floor. The laundry area includes a utility sink and washer and dryer. Outside, enjoy a fenced yard, storage shed, plus a one-car garage with additional workshop space—ideal for projects, hobbies, or extra storage. The yard features fruit trees that bear an abundance of fruit. This home and lot is a gem!
Pending
Listed by: BCR LLC • Christel EM Osterstrom
Price cut: $20K (9/9)
$549,950
4431 S 11th Street, Tacoma, WA 98405
3beds
1,751sqft
Single Family Residence
Built in 1900
5,998 Square Feet Lot
$548,500 Zestimate®
$314/sqft
$-- HOA
What's special
Garage with workshop spaceAll-new kitchenCustom box-beam ceiling detailsFlexible multi-level floor planNew appliancesFenced yardNew cabinetry
- --
- on Zillow
- 418
- views
- 43
- saves
Zillow last checked:
Listing updated:
Listed by:
Christel EM Osterstrom,
BCR LLC,
Juli Anne Gibson,
BCR LLC
Source: NWMLS as distributed by MLS GRID,MLS#: 2567512
Facts & features
Interior
Bedrooms & bathrooms
- Bedrooms: 3
- Bathrooms: 2
- Full bathrooms: 1
- 3/4 bathrooms: 1
- Main level bathrooms: 2
- Main level bedrooms: 1
Bedroom
- Level: Second
Bedroom
- Level: Second
Bedroom
- Level: Main
Bathroom full
- Level: Main
Bathroom three quarter
- Level: Main
Dining room
- Level: Main
Entry hall
- Level: Main
Kitchen with eating space
- Level: Main
Living room
- Level: Main
Utility room
- Level: Main
Heating
- Ductless, Electric
Cooling
- Ductless
Appliances
- Included: Dishwasher, Dryer, Microwave, Refrigerator, Stove(s)/Range(s), Washer, Dishwasher(s), Dryer(s), Microwave(s), Refrigerator(s), Washer(s), Water Heater: Electric, Water Heater Location: Basement
Features
- Bath Off Primary, Dining Room
- Flooring: Ceramic Tile, Laminate, Carpet
- Windows: Dbl Pane/Storm Window
- Basement: Unfinished
- Has fireplace: No
- Fireplace features: Gas
Interior area
- Total structure area: 1,751
- Total interior livable area: 1,751 sqft
Video & virtual tour
Property
Parking
- Total spaces: 3
- Parking features: Driveway, Detached Garage, Off Street, RV Parking
- Has garage: Yes
- Covered spaces: 1
- Uncovered spaces: 2
Features
- Levels: One and One Half
- Stories: 1
- Entry location: Main
- Patio & porch: Bath Off Primary, Dbl Pane/Storm Window, Dining Room, Walk-In Closet(s), Water Heater
- Has view: Yes
- View description: Territorial
Lot
- Size: 5,998 Square Feet
- Dimensions: 12 x 50 x 120 x 50 x 120
- Features: Corner Lot, Paved, Fenced-Partially, Gas Available, Outbuildings, RV Parking
- Topography: Partial Slope
- Residential vegetation: Brush, Fruit Trees, Garden Space
Details
- Parcel number: 6800001490
- Zoning: TAC
- Zoning description: Jurisdiction: City
- Special conditions: Standard
- Other equipment: Leased Equipment: None
Construction
Type & style
- Home type: SingleFamily
- Architectural style: Craftsman,1 1/2 Stry w/Bsmt
- Property subtype: Single Family Residence
Materials
- See Remarks
- Foundation: Poured Concrete
- Roof: Composition
Condition
- Good
- Year built: 1900
- Major remodel year: 1900
Utilities & green energy
- Electric: Company: PSE
- Sewer: Sewer Connected, Company: Pierce County
- Water: Public, Company: TPU
Community & HOA
Community
- Features: CCRs
- Subdivision: Delong Park
Location
- Region: Tacoma
Financial & listing details
- Price per square foot: $314/sqft
- Tax assessed value: $388,500
- Annual tax amount: $4,232
- Date on market: 8/14/2026
- Listing terms: Conventional,FHA
- Inclusions: Dishwasher(s), Dryer(s), Leased Equipment, Microwave(s), Refrigerator(s), Stove(s)/Range(s), Washer(s)
Estimated market value
$548,500
$521,000 - $576,000
$2,898/mo
Price history
| Date | Event | Price |
|---|---|---|
| 9/21/2026 | Pending sale | $549,950$314/sqft |
Source:  NWMLS as distributed by MLS GRID #2567512 Report a problem NWMLS as distributed by MLS GRID #2567512 Report a problem | ||
| 9/19/2026 | Listed for sale | $549,950$314/sqft |
Source: NWMLS as distributed by MLS GRID #2567512 Report a problem | ||
| 9/15/2026 | Pending sale | $549,950$314/sqft |
Source: NWMLS as distributed by MLS GRID #2567512 Report a problem | ||
| 9/9/2026 | Price change | $549,950-3.5%$314/sqft |
Source: NWMLS as distributed by MLS GRID #2567512 Report a problem | ||
| 8/14/2026 | Listed for sale | $569,950+78.1%$325/sqft |
Source: NWMLS as distributed by MLS GRID #2567512 Report a problem | ||
| 3/25/2026 | Sold | $320,000-3%$183/sqft |
Source: NWMLS as distributed by MLS GRID #2459567 Report a problem | ||
| 3/13/2026 | Pending sale | $330,000$188/sqft |
Source: NWMLS as distributed by MLS GRID #2459567 Report a problem | ||
| 3/7/2026 | Price change | $330,000-5.7%$188/sqft |
Source: NWMLS as distributed by MLS GRID #2459567 Report a problem | ||
| 1/22/2026 | Listed for sale | $349,950$200/sqft |
Source: NWMLS as distributed by MLS GRID #2459567 Report a problem | ||
| 1/12/2026 | Pending sale | $349,950$200/sqft |
Source: NWMLS as distributed by MLS GRID #2459567 Report a problem | ||
| 12/7/2025 | Listed for sale | $349,950$200/sqft |
Source: NWMLS as distributed by MLS GRID #2459567 Report a problem | ||
Public tax history
| Year | Property taxes | Tax assessment |
|---|---|---|
| 2025 | $4,237 -15.1% | $388,500 +487.2% |
| 2024 | $4,990 +1189.6% | $66,160 |
| 2023 | $387 +5.7% | $66,160 |
| 2022 | $366 -6.3% | $66,160 |
| 2021 | $391 -17% | $66,160 -74% |
| 2019 | $471 | $254,300 +12.1% |
| 2018 | -- | $226,900 +17.3% |
| 2017 | $463 | $193,500 +32.3% |
| 2016 | $463 | $146,300 +8.4% |
| 2014 | $463 +5.1% | $135,000 +9.6% |
| 2013 | $441 | $123,200 +2.2% |
| 2012 | -- | $120,500 -14.2% |
| 2011 | -- | $140,400 -4.9% |
| 2010 | -- | $147,700 -10.3% |
| 2009 | -- | $164,700 -6% |
| 2008 | $705 | $175,200 -0.2% |
| 2007 | $705 -52.7% | $175,600 +101.8% |
| 2002 | $1,490 +9.3% | $87,000 |
| 2001 | $1,364 | $87,000 +12% |
| 2000 | $1,364 | $77,700 |
Find assessor info on the county website
Monthly payment
Est. payment
Payment breakdown
Explore the cost of this home by adjusting the details. Changes won't be saved.Climate risks
Neighborhood: Central
Similar homes
- $619,0003 bd2 ba1.6k sqft1402 N Fife Street, Tacoma, WA 98406Active
 MLS ID #2589671, Jake Stephen Nielsen-Gillihan. NWMLS as distributed by MLS GRID
 - $510,0004 bd2 ba2.5k sqft1314 S Cushman Avenue, Tacoma, WA 98405Active
 MLS ID #2541636, Izmail Mironchuk. NWMLS as distributed by MLS GRID
 - $515,0003 bd2 ba1.3k sqftWestgate 4th Addition, Tacoma, WA 98406Active
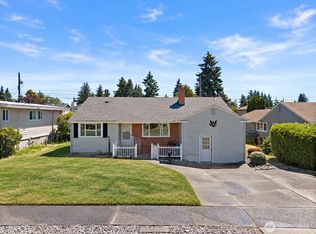 MLS ID #2551592, Katie Nighswonger. NWMLS as distributed by MLS GRID
 - $599,9002 bd2 ba2k sqftFletcher Heights Second Addition, Tacoma, WA 98406Active
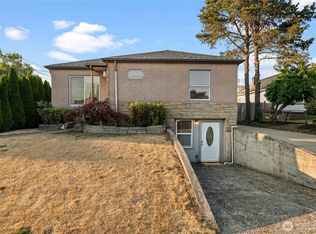 MLS ID #2566425, Lawrence Huffines. NWMLS as distributed by MLS GRID
