Welcome to 6020 N Highlands Pkwy #38E — Tacoma, WA 98406 Enjoy the perfect blend of comfort, style, and convenience in this beautifully updated condo with easy access to Highway 16—ideal for commuting, weekend getaways, and everything Tacoma has to offer. Located near shopping and everyday amenities, this home puts you close to the action while still offering a peaceful place to unwind. Home Highlights: 2 bedrooms + 1.5 baths (guest room includes a built-in Murphy bed for flexible living) Fresh interior paint Attached 2-car garage (great for parking + storage) Open concept living with vaulted ceilings for an airy, spacious feel Breezeway entry for a convenient and welcoming flow Kitchen & Dining Features Stainless steel appliances Light-colored quartz countertops Hexagonal tile backsplash Stylish finishes that feel bright, modern, and clean Outdoor Living Nice back patio with both covered and uncovered spaces—depending on the weather Great for morning coffee, relaxing evenings, or hosting friends Heated floor in the master bath Bamboo and tile flooring throughout for warmth + durability Full-size washer and dryer included Convenience & Community Visitor parking nearby Ample storage throughout Close to schools, shopping, dining, and local conveniences
Active
Listed by: BCR LLC • Christel EM Osterstrom
$547,000
6020 N Highlands Parkway #38E, Tacoma, WA 98406
2beds
1,159sqft
Condominium
Built in 1987
-- sqft lot
$541,300 Zestimate®
$472/sqft
$582/mo HOA
What's special
Light-colored quartz countertopsFresh interior paintHexagonal tile backsplashStainless steel appliancesAmple storage throughoutBeautifully updated condo
- 54 days |
- 331 |
- 9 |
Zillow last checked:
Listing updated:
Listed by:
Christel EM Osterstrom,
BCR LLC,
Juli Anne Gibson,
BCR LLC
Source: NWMLS as distributed by MLS GRID,MLS#: 2544473
Facts & features
Interior
Bedrooms & bathrooms
- Bedrooms: 2
- Bathrooms: 2
- 3/4 bathrooms: 2
- Main level bathrooms: 2
- Main level bedrooms: 2
Primary bedroom
- Level: Main
Bedroom
- Level: Main
Bathroom three quarter
- Level: Main
Bathroom three quarter
- Level: Main
Den office
- Level: Main
Dining room
- Level: Main
Entry hall
- Level: Main
Kitchen with eating space
- Level: Main
Living room
- Level: Main
Heating
- Forced Air, Electric
Cooling
- 90%+ High Efficiency, HEPA Air Filtration
Appliances
- Included: Dishwasher, Dryer, Microwave, See Remarks, Stove(s)/Range(s), Washer, Dishwasher(s), Dryer(s), Microwave(s), Washer(s), Water Heater: Electric, Water Heater Location: Garage, Cooking - Electric Hookup, Cooking-Electric, Dryer-Electric
- Laundry: Electric Dryer Hookup, Washer Hookup
Features
- Flooring: Bamboo/Cork, Ceramic Tile
- Has fireplace: No
Interior area
- Total structure area: 1,159
- Total interior livable area: 1,159 sqft
Video & virtual tour
Property
Parking
- Total spaces: 2
- Parking features: None
- Covered spaces: 2
Features
- Levels: One
- Stories: 1
- Entry location: Main
- Patio & porch: Cooking-Electric, Dryer-Electric, Primary Bathroom, Washer, Water Heater
- Has view: Yes
- View description: Territorial
Lot
- Size: 3,654 Square Feet
- Features: Paved
Details
- Parcel number: 6775780030
- Special conditions: Standard
- Other equipment: Leased Equipment: None
Construction
Type & style
- Home type: Condo
- Architectural style: Traditional,Condo (1 Level)
- Property subtype: Condominium
Materials
- Cement Planked, Wood Siding, Cement Plank
- Roof: Composition
Condition
- Year built: 1987
- Major remodel year: 1987
Utilities & green energy
- Electric: Company: TPU
- Sewer: Company: TPU
- Water: Company: TPU
Community & HOA
Community
- Features: Cable TV
- Subdivision: Highlands
HOA
- Services included: Cable TV, Common Area Maintenance, Internet, Maintenance Grounds, Road Maintenance
- HOA fee: $582 monthly
- HOA phone: 253-848-9393
Location
- Region: Tacoma
Financial & listing details
- Price per square foot: $472/sqft
- Tax assessed value: $400,500
- Annual tax amount: $4,368
- Date on market: 6/24/2026
- Cumulative days on market: 56 days
- Listing terms: Conventional
- Inclusions: Dishwasher(s), Dryer(s), Leased Equipment, Microwave(s), See Remarks, Stove(s)/Range(s), Washer(s)
Estimated market value
$541,300
$514,000 - $568,000
$2,203/mo
Price history
| Date | Event | Price |
|---|---|---|
| 6/25/2026 | Listed for sale | $547,000-0.5%$472/sqft |
Source:  NWMLS as distributed by MLS GRID #2544473 Report a problem NWMLS as distributed by MLS GRID #2544473 Report a problem | ||
| 11/13/2025 | Sold | $550,000+44.7%$475/sqft |
Source: Public Record Report a problem | ||
| 7/15/2021 | Sold | $380,000+38.3%$328/sqft |
Source: Public Record Report a problem | ||
| 1/16/2018 | Sold | $274,719+3.7%$237/sqft |
Source: Public Record Report a problem | ||
| 1/16/2018 | Listed for sale | $265,000$229/sqft |
Source: Better Properties Summit #1218819 Report a problem | ||
| 12/15/2017 | Pending sale | $265,000$229/sqft |
Source: Better Properties Summit #1218819 Report a problem | ||
| 12/13/2017 | Price change | $265,000+6%$229/sqft |
Source: Better Properties Summit #1218819 Report a problem | ||
| 11/22/2017 | Pending sale | $250,000$216/sqft |
Source: Better Properties Summit #1218819 Report a problem | ||
| 11/16/2017 | Listed for sale | $250,000+66.7%$216/sqft |
Source: Better Properties Summit #1218819 Report a problem | ||
| 8/30/2013 | Sold | $150,000-4.4%$129/sqft |
Source: Public Record Report a problem | ||
| 7/27/2013 | Price change | $156,900-4.9%$135/sqft |
Source: RE/MAX PROFESSIONALS #498307 Report a problem | ||
| 7/9/2013 | Price change | $164,900-2.9%$142/sqft |
Source: RE/MAX PROFESSIONALS #498307 Report a problem | ||
| 6/7/2013 | Listed for sale | $169,900+12.3%$147/sqft |
Source: RE/MAX PROFESSIONALS #498307 Report a problem | ||
| 2/26/1997 | Sold | $151,241$130/sqft |
Source: Public Record Report a problem | ||
Public tax history
| Year | Property taxes | Tax assessment |
|---|---|---|
| 2025 | $4,368 +2.8% | $400,500 +2.6% |
| 2024 | $4,250 +5.1% | $390,200 +7.5% |
| 2023 | $4,042 -1.4% | $362,900 -8% |
| 2022 | $4,099 +12.1% | $394,500 +23.8% |
| 2021 | $3,657 +24% | $318,600 +19.1% |
| 2019 | $2,949 | $267,500 +18% |
| 2018 | -- | $226,700 +16.6% |
| 2017 | $2,752 -3.2% | $194,500 +17.2% |
| 2016 | $2,842 | $166,000 +1.6% |
| 2014 | $2,842 +2.5% | $163,400 +1.3% |
| 2013 | $2,773 | $161,300 +2.1% |
| 2012 | -- | $158,000 +8.1% |
| 2011 | -- | $146,100 -10.8% |
| 2010 | -- | $163,800 |
Find assessor info on the county website
Monthly payment
Est. payment
Payment breakdown
Explore the cost of this home by adjusting the details. Changes won't be saved.Climate risks
Neighborhood: West End
Nearby schools
GreatSchools rating
- 7/10Skyline Elementary SchoolGrades: PK-5Distance: 0.6 mi
- 4/10Truman Middle SchoolGrades: 6-8Distance: 1.4 mi
- 4/10Dr. Dolores Silas High SchoolGrades: 9-12Distance: 0.7 mi
- $640,0004 bd3 ba1.7k sqft1159 N Vassault St, Tacoma, WA 98406Pending
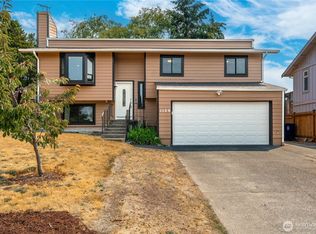
- $475,0003 bd3 ba1.5k sqft1230 N Newton St, Tacoma, WA 98406For Sale

- $785,000-- bd-- ba2.4k sqft1137-1141 N Vassault St, Tacoma, WA 98406Sold

- $490,0003 bd3 ba1.5k sqft1123 N Whitman St, Tacoma, WA 98406Sold

- $566,3003 bd2 ba1.5k sqft1202 N Newton St, Tacoma, WA 98406Sold
- $670,0003 bd3 ba1.9k sqft1213 N Frace St, Tacoma, WA 98406Sold
- $435,0002 bd2 ba1.4k sqft1201 N Frace St, Tacoma, WA 98406Sold
- $394,9502 bd2 ba1k sqft1311 N Highlands Pkwy UNIT 1, Tacoma, WA 98406For Sale
A local agent can set up tours, give advice and negotiate with sellers.
Similar homes
- $519,0002 bd1 ba1.2k sqft3029 N Baltimore, Tacoma, WA 98407Active
 MLS ID #2562119, Rochelle Chorak. NWMLS as distributed by MLS GRID
 - $585,0004 bd2 ba1.4k sqftColmans 2nd, Tacoma, WA 98407Active
 MLS ID #2542930, Jantzee Ellis. NWMLS as distributed by MLS GRID
 - $579,9504 bd2 ba1.7k sqft6114 N 49th Street Unit A, Tacoma, WA 98407Active
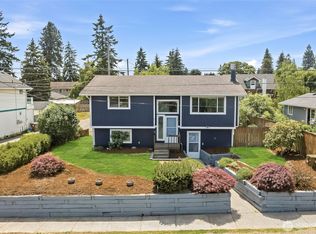 MLS ID #2541071, Justin Cambra. NWMLS as distributed by MLS GRID
 - $609,9004 bd2 ba1.1k sqft3936 N Defiance St, Tacoma, WA 98407Active
 MLS ID #2553275, Marcela Hoag. NWMLS as distributed by MLS GRID
 - $559,0003 bd1 ba1.2k sqftHeitmans, University Place, WA 98466PendingMLS ID #2536087, Rick Burrows. NWMLS as distributed by MLS GRID
- $625,0003 bd2 ba1.6k sqftPlaza Four, Tacoma, WA 98403ActiveMLS ID #2536294, Kristine Redford. NWMLS as distributed by MLS GRID
- $565,0003 bd2 ba1.2k sqftOak Glen, Lakewood, WA 98498ActiveMLS ID #2564932, Darlene Heseltine. NWMLS as distributed by MLS GRID
- $500,0002 bd2 ba1.6k sqftChambers Gardens Condominium Phase Iii, Lakewood, WA 98498ActiveMLS ID #2545242, Jantzee Ellis. NWMLS as distributed by MLS GRID
- $637,5003 bd3 ba1.4k sqftCommencement Bay Vista Div #5, Tacoma, WA 98407ActiveMLS ID #2557877, TJ Tuttle. NWMLS as distributed by MLS GRID
- $525,0003 bd2 ba1.3k sqft(Undisclosed Address), Tacoma, WA 98444ActiveMLS ID #2566708, Susan Perez. NWMLS as distributed by MLS GRID
- $475,0002 bd1 ba1.3k sqft701 N M Street, Tacoma, WA 98403ActiveMLS ID #2552408, Rick Burrows. NWMLS as distributed by MLS GRID
- $459,9002 bd2 ba1.5k sqftChambers Gardens, Lakewood, WA 98498ActiveMLS ID #2562336, Kelly J. Pangborn. NWMLS as distributed by MLS GRID
- $465,0003 bd2 ba1.2k sqft2513 S Hosmer Street, Tacoma, WA 98405ActiveMLS ID #2557992, Ryan Waterman. NWMLS as distributed by MLS GRID
- $600,0003 bd2 ba1.2k sqft3122 Oas Drive W, University Place, WA 98466ActiveMLS ID #2545385, Brian Alfi. NWMLS as distributed by MLS GRID
- $500,0004 bd2 ba1.3k sqft1318 E 62nd Street, Tacoma, WA 98404ActiveMLS ID #2561168, Brittany Nicole Arend. NWMLS as distributed by MLS GRID
- $599,9502 bd2 ba1.3k sqftHarbor Summit, Gig Harbor, WA 98335ActiveMLS ID #2563437, Julia Runyan. NWMLS as distributed by MLS GRID
- $439,0003 bd2 ba1.3k sqft5410 S Oakes Street, Tacoma, WA 98409ActiveMLS ID #2562092, Staci Sue Saunders. NWMLS as distributed by MLS GRID
- $559,9004 bd2 ba1.4k sqft2449 SW 328th Street, Federal Way, WA 98023ActiveMLS ID #2567849, Heidi Dyer. NWMLS as distributed by MLS GRID
- $599,9504 bd3 ba1.6k sqft10002 Woodlawn Place SW, Lakewood, WA 98498ActiveMLS ID #2566508, Alexander Bradshaw. NWMLS as distributed by MLS GRID
- $699,9993 bd2 ba1.7k sqftGoldmont At Gold Creek, Tacoma, WA 98407ActiveMLS ID #2499869, Cheri Warner. NWMLS as distributed by MLS GRID
