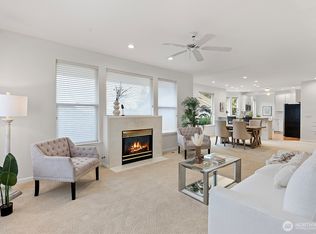
Imagine beginning each day in the peaceful, prestigious gated community of Goldmont, where 24-hour uniformed security offers an exceptional sense of privacy and comfort.This beautifully maintained, single-level home was designed for both relaxed living and effortless entertaining. Step inside and discover a light-filled Great Room with soaring ceilings, rich hardwood floors, and a cozy gas fireplace. The open-concept design flows naturally into the dining area and spacious kitchen, featuring a charming café-style eating space and custom built-in cabinetry. The serene primary suite feels like a private retreat, complete with an en-suite bathroom and an adjoining sunroom. Enjoy your morning coffee surrounded by sunlight, then step directly outside to the beautifully secluded backyard. Here, the covered patio becomes an extension of the home—a place to gather in every season.The built-in outdoor kitchen features granite countertops, a BBQ, prep sink, and mini refrigerator, making summer celebrations, quiet dinners, and evenings with friends wonderfully easy. A generous guest bedroom welcomes visitors, while the versatile office or den offers the perfect space for working from home, pursuing hobbies, or creating a comfortable reading room. An attached two-car garage with built-in cabinetry provides exceptional storage and organization. Private, elegant, and created for easy living, this rare Goldmont residence is more than a beautiful home—it is a lifestyle waiting to be enjoyed.
Active
Listed by: Principle Homes NW • Cheri Warner
Price cut: $25K (7/8)
$699,999
3012 N Narrows Drive #19, Tacoma, WA 98407
3beds
1,723sqft
Single Family Residence, Condominium
Built in 1996
-- sqft lot
$696,500 Zestimate®
$406/sqft
$685/mo HOA
What's special
Cozy gas fireplaceSpacious kitchenVersatile office or denGenerous guest bedroomRich hardwood floorsBeautifully secluded backyardEn-suite bathroom
- 137 days |
- 634 |
- 18 |
Zillow last checked:
Listing updated:
Listed by:
Cheri Warner,
Principle Homes NW
Source: NWMLS as distributed by MLS GRID,MLS#: 2499869
Facts & features
Interior
Bedrooms & bathrooms
- Bedrooms: 3
- Bathrooms: 2
- Full bathrooms: 2
- Main level bathrooms: 2
- Main level bedrooms: 3
Primary bedroom
- Level: Main
Bedroom
- Level: Main
Bedroom
- Level: Main
Bathroom full
- Level: Main
Bathroom full
- Level: Main
Dining room
- Level: Main
Entry hall
- Level: Main
Kitchen with eating space
- Level: Main
Living room
- Level: Main
Utility room
- Level: Main
Heating
- Fireplace, Forced Air, Electric, Natural Gas
Cooling
- Forced Air, Heat Pump
Appliances
- Included: Dishwasher, Double Oven, Dryer, Refrigerator, Stove(s)/Range(s), Trash Compactor, Washer, Dishwasher(s), Dryer(s), Refrigerator(s), Washer(s), Water Heater: Gas, Water Heater Location: Garage, Cooking-Gas, Dryer-Electric
- Laundry: Electric Dryer Hookup, Washer Hookup
Features
- Flooring: Engineered Hardwood, Hardwood, Vinyl, Carpet
- Windows: Insulated Windows, Skylight(s)
- Number of fireplaces: 1
- Fireplace features: Gas, Main Level: 1, Fireplace
Interior area
- Total structure area: 1,723
- Total interior livable area: 1,723 sqft
Property
Parking
- Total spaces: 4
- Parking features: Individual Garage
- Has garage: Yes
- Covered spaces: 2
- Uncovered spaces: 2
Features
- Levels: One
- Stories: 1
- Entry location: Main
- Patio & porch: Cooking-Gas, Dryer-Electric, Fireplace, Ground Floor, Insulated Windows, Primary Bathroom, Skylight(s), Sprinkler System, Walk-In Closet(s), Washer, Water Heater
- Has view: Yes
- View description: Territorial
Lot
- Features: Cul-De-Sac, Dead End Street, Paved
Details
- Parcel number: 9001530030
- Special conditions: Standard
Construction
Type & style
- Home type: SingleFamily
- Architectural style: Condo (1 Level)
- Property subtype: Single Family Residence, Condominium
Materials
- Brick, Cement Planked, Cement Plank
- Roof: Composition
Condition
- Year built: 1996
- Major remodel year: 2002
Utilities & green energy
- Electric: Company: Tacoma Public Utilities
- Sewer: Company: TPU
- Water: Company: Tacoma Public Utilities
- Utilities for property: Lightcurve
Green energy
- Energy efficient items: Insulated Windows
Community & HOA
Community
- Features: Age Restriction, Cable TV, Gated, Outside Entry
- Security: Security Service
- Senior community: Yes
- Subdivision: North Tacoma
HOA
- Services included: Common Area Maintenance, Maintenance Grounds, Road Maintenance, Security, Snow Removal
- HOA fee: $685 monthly
- HOA phone: 253-985-3821
Location
- Region: Tacoma
Financial & listing details
- Price per square foot: $406/sqft
- Tax assessed value: $647,800
- Annual tax amount: $1,014
- Date on market: 3/31/2026
- Cumulative days on market: 139 days
- Listing terms: Conventional,VA Loan
- Inclusions: Dishwasher(s), Double Oven, Dryer(s), Refrigerator(s), Stove(s)/Range(s), Trash Compactor, Washer(s)
Estimated market value
$696,500
$662,000 - $731,000
$3,065/mo
Price history
| Date | Event | Price |
|---|---|---|
| 7/8/2026 | Price change | $699,999-3.4%$406/sqft |
Source:  NWMLS as distributed by MLS GRID #2499869 Report a problem NWMLS as distributed by MLS GRID #2499869 Report a problem | ||
| 4/27/2026 | Price change | $725,000-6.9%$421/sqft |
Source: NWMLS as distributed by MLS GRID #2499869 Report a problem | ||
| 4/1/2026 | Listed for sale | $779,000+182.5%$452/sqft |
Source: NWMLS as distributed by MLS GRID #2499869 Report a problem | ||
| 2/20/2001 | Sold | $275,725+6.6%$160/sqft |
Source: Public Record Report a problem | ||
| 5/3/2000 | Sold | $258,565+12.3%$150/sqft |
Source: Public Record Report a problem | ||
| 5/9/1997 | Sold | $230,294$134/sqft |
Source: Public Record Report a problem | ||
Public tax history
| Year | Property taxes | Tax assessment |
|---|---|---|
| 2025 | $980 -3.4% | $178,160 |
| 2024 | $1,014 -0.8% | $178,160 |
| 2023 | $1,022 -57.4% | $178,160 -74% |
| 2022 | $2,397 -6.4% | $685,700 +54% |
| 2021 | $2,561 -54.5% | $445,400 |
| 2019 | $5,626 -8.6% | $445,400 +2.8% |
| 2018 | $6,155 +10.7% | $433,200 +11.1% |
| 2017 | $5,562 +18.4% | $389,900 +33.3% |
| 2016 | $4,697 | $292,400 +8.2% |
| 2014 | $4,697 +17.2% | $270,300 +11% |
| 2013 | $4,006 | $243,500 +6.6% |
| 2012 | -- | $228,400 -8.6% |
| 2011 | -- | $250,000 -8.9% |
| 2010 | -- | $274,400 |
Find assessor info on the county website
Monthly payment
Est. payment
Payment breakdown
Explore the cost of this home by adjusting the details. Changes won't be saved.Climate risks
Neighborhood: West End
Nearby schools
GreatSchools rating
- 7/10Skyline Elementary SchoolGrades: PK-5Distance: 0.5 mi
- 4/10Truman Middle SchoolGrades: 6-8Distance: 0.7 mi
- 4/10Dr. Dolores Silas High SchoolGrades: 9-12Distance: 1.4 mi
Schools provided by the listing agent
- Elementary: Point Defiance
- Middle: Truman
- High: Silas High School
Source: NWMLS as distributed by MLS GRID. This data may not be complete. We recommend contacting the local school district to confirm school assignments for this home.
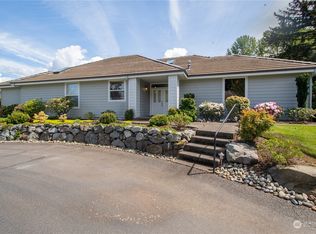
- $715,0003 bd2 ba1.7k sqft3012 N Narrows Dr UNIT 5, Tacoma, WA 98407Sold
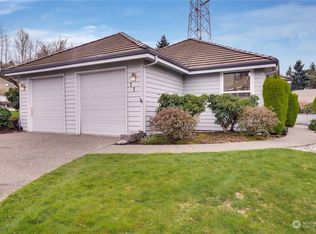
- $700,0002 bd2 ba1.7k sqft3012 N Narrows Dr UNIT 14, Tacoma, WA 98407Sold
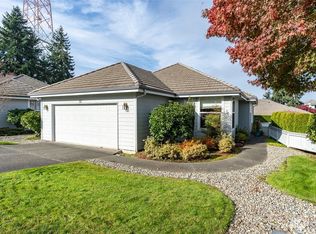
- $660,0002 bd2 ba1.5k sqft3012 N Narrows Dr UNIT 11, Tacoma, WA 98407Sold
- $639,9502 bd2 ba1.5k sqft3012 N Narrows Dr UNIT 12, Tacoma, WA 98407Sold
- $695,0003 bd2 ba1.7k sqft3012 N Narrows Dr UNIT 10, Tacoma, WA 98407Sold
- $420,0003 bd2 ba1.2k sqft3008 N Narrows Dr UNIT C303, Tacoma, WA 98407For Sale
- $1,000,0002 bd2 ba1.9k sqft3016 N Narrows Dr UNIT 301, Tacoma, WA 98407Sold
- $458,0002 bd2 ba1.8k sqft3016 N Narrows Dr UNIT 112, Tacoma, WA 98407Sold
A local agent can set up tours, give advice and negotiate with sellers.
Similar homes
- $664,0004 bd2 ba2.3k sqftTuxedo Park, Tacoma, WA 98407Contingent
 MLS ID #2499625, Yorleny Clapper. NWMLS as distributed by MLS GRID
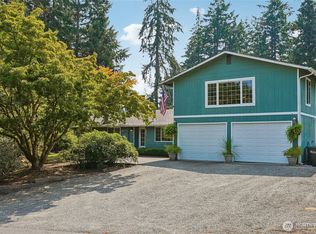
 - $729,0003 bd2 ba2.3k sqft7203 35th Street NW, Gig Harbor, WA 98335Active
 MLS ID #2565485, Phil Mondau. NWMLS as distributed by MLS GRID
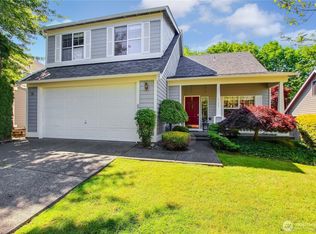
 - $698,8004 bd3 ba1.9k sqftHeritage Park, Tacoma, WA 98422Active
 MLS ID #2535165, Kyong E. Kwon. NWMLS as distributed by MLS GRID
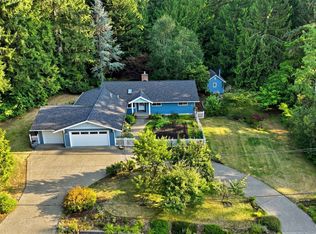
 - $815,0003 bd2 ba1.8k sqft5308 View Point Drive NW, Gig Harbor, WA 98335Active
 MLS ID #2566069, Jensen Westmoreland. NWMLS as distributed by MLS GRID
 - $650,0003 bd2 ba1.5k sqft5610 W 61ST Avenue, University Place, WA 98467ActiveMLS ID #2556152, Esther Gakwa. NWMLS as distributed by MLS GRID
- $699,0004 bd3 ba2.2k sqft7616 93rd Avenue Ct SW, Lakewood, WA 98498ActiveMLS ID #2442084, Orlando Robles. NWMLS as distributed by MLS GRID
- $725,9993 bd2 ba1.6k sqftRanch Acre Tracts No:l, Tacoma, WA 98446ActiveMLS ID #2549147, Alince Luders. NWMLS as distributed by MLS GRID
- $640,0004 bd3 ba2.1k sqft1447 Cherry Avenue, Fircrest, WA 98466ActiveMLS ID #2546952, Steven Hiatt. NWMLS as distributed by MLS GRID
- $609,9903 bd3 ba1.6k sqft3321 48th Avenue Ct NE, Tacoma, WA 98422ActiveMLS ID #2551202, Brandy Brazeau. NWMLS as distributed by MLS GRID
- $609,9003 bd2 ba1.5k sqft6712 53rd Street W, University Place, WA 98467ActiveMLS ID #2539313, Tanya Frady. NWMLS as distributed by MLS GRID
- $609,9503 bd3 ba1.7k sqft7045 S Fife Street, Tacoma, WA 98409ActiveMLS ID #2559649, Stephanie McKim. NWMLS as distributed by MLS GRID
- $669,0003 bd3 ba1.8k sqft30603 127th Place SE, Auburn, WA 98092ActiveMLS ID #2567260, Shafiqullah Daqeeq. NWMLS as distributed by MLS GRID
- $849,9503 bd3 ba2.5k sqft3610 106th Avenue Ct E, Edgewood, WA 98372ActiveMLS ID #2566194, Sunny Mays. NWMLS as distributed by MLS GRID
- $550,0003 bd3 ba1.4k sqft7002 32nd Street Ct NW, Gig Harbor, WA 98335ActiveMLS ID #2527241, Kirk Lent. NWMLS as distributed by MLS GRID
- $699,0004 bd3 ba2.1k sqft3641 SW 318th Street, Federal Way, WA 98023ActiveMLS ID #2528700, Dawn L Tinebra. NWMLS as distributed by MLS GRID
- $675,0003 bd3 ba2k sqft3211 89th Avenue E, Edgewood, WA 98371ContingentMLS ID #2551388, Denny Christensen. NWMLS as distributed by MLS GRID
- $769,9995 bd3 ba2.4k sqft3918 Norpoint Way NE, Tacoma, WA 98422ActiveMLS ID #2502457, Thomas Meas. NWMLS as distributed by MLS GRID
- $774,9503 bd3 ba2.2k sqftDanville Station Div 01, Federal Way, WA 98023ActiveMLS ID #2557057, Bobby Mollish. NWMLS as distributed by MLS GRID
- $575,0003 bd3 ba1.8k sqft6213 23rd Street NE, Tacoma, WA 98422ActiveMLS ID #2526559, Tamera L Camp. NWMLS as distributed by MLS GRID
- $545,0003 bd3 ba1.7k sqftFlett Creek Div #2, Lakewood, WA 98409ActiveMLS ID #2560103, Darlene Heseltine. NWMLS as distributed by MLS GRID
