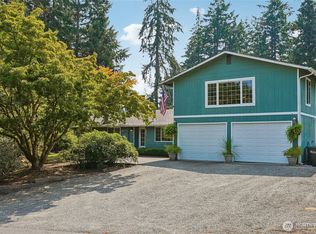
WELCOME TO YOUR DREAM HOME. Well maintained w/vaulted ceilings. Move in ready. Primary Bed w/5-piece bath on main floor. Open concept w/family room leading to large deck w/afternoon sun. Enjoy gardening in the large back yard w/mature landscaping. Oak floors throughout entry, eat in kitchen w/breakfast bar. This home features a formal dining room, living room, 3 bedrooms plus one more extra very spacious bonus room or 4 bedrooms, 2 1/2 bathrooms, gas heat, laundry chute, newer laminate flooring on main level. It is conveniently located to Shopping, Oakbrook Golf Club, Chambers Creek Canyon Trailhead and 15 minutes from JBLM.
Active
Listed by: Skyline Properties, Inc. • Orlando Robles
Price cut: $25.9K (8/2)
$699,000
7616 93rd Avenue Ct SW, Lakewood, WA 98498
4beds
2,296sqft
Single Family Residence
Built in 1988
0.32 Acres Lot
$687,400 Zestimate®
$304/sqft
$13/mo HOA
What's special
Mature landscapingLarge deckOak floorsFormal dining roomNewer laminate flooringVaulted ceilingsOpen concept
- 317 days |
- 420 |
- 18 |
Zillow last checked:
Listing updated:
Listed by:
Orlando Robles,
Skyline Properties, Inc.
Source: NWMLS as distributed by MLS GRID,MLS#: 2442084
Facts & features
Interior
Bedrooms & bathrooms
- Bedrooms: 4
- Bathrooms: 3
- Full bathrooms: 2
- 1/2 bathrooms: 1
- Main level bathrooms: 2
- Main level bedrooms: 2
Primary bedroom
- Level: Main
Bedroom
- Level: Main
Bedroom
- Level: Second
Bedroom
- Level: Second
Bathroom full
- Level: Main
Bathroom full
- Level: Second
Other
- Level: Main
Bonus room
- Level: Second
Dining room
- Level: Main
Heating
- Forced Air, Electric, Natural Gas
Cooling
- None
Appliances
- Included: Dishwasher, Dryer, Refrigerator, Stove(s)/Range(s), Washer, Dishwasher(s), Dryer(s), Refrigerator(s), Washer(s)
Features
- Flooring: Ceramic Tile, Hardwood, Laminate, Vinyl, Carpet
- Has fireplace: No
- Fireplace features: Gas
Interior area
- Total structure area: 2,296
- Total interior livable area: 2,296 sqft
Video & virtual tour
Property
Parking
- Total spaces: 2
- Parking features: Driveway, Attached Garage
- Has attached garage: Yes
- Covered spaces: 2
Features
- Levels: One and One Half
- Stories: 1
Lot
- Size: 0.32 Acres
Details
- Parcel number: 7542000010
- Special conditions: Standard
Construction
Type & style
- Home type: SingleFamily
- Architectural style: 1 1/2 Story
- Property subtype: Single Family Residence
Materials
- Brick, Cement Planked, Cement Plank
- Foundation: Poured Concrete
- Roof: Composition
Condition
- Year built: 1988
- Major remodel year: 1992
Utilities & green energy
- Sewer: Sewer Connected
- Water: Community
Community & HOA
Community
- Subdivision: Oakbrook
HOA
- HOA fee: $150 annually
- HOA phone: 253-426-8148
Location
- Region: Lakewood
Financial & listing details
- Price per square foot: $304/sqft
- Tax assessed value: $644,400
- Annual tax amount: $6,456
- Date on market: 10/5/2025
- Cumulative days on market: 319 days
- Listing terms: Conventional,FHA,VA Loan
- Inclusions: Dishwasher(s), Dryer(s), Refrigerator(s), Stove(s)/Range(s), Washer(s)
Estimated market value
$687,400
$653,000 - $722,000
$3,200/mo
Price history
| Date | Event | Price |
|---|---|---|
| 8/2/2026 | Price change | $699,000-3.6%$304/sqft |
Source:  NWMLS as distributed by MLS GRID #2442084 Report a problem NWMLS as distributed by MLS GRID #2442084 Report a problem | ||
| 5/15/2026 | Price change | $724,900-3.2%$316/sqft |
Source: NWMLS as distributed by MLS GRID #2442084 Report a problem | ||
| 12/19/2025 | Price change | $749,000-4%$326/sqft |
Source: NWMLS as distributed by MLS GRID #2442084 Report a problem | ||
| 10/7/2025 | Listed for sale | $780,000+30%$340/sqft |
Source: NWMLS as distributed by MLS GRID #2442084 Report a problem | ||
| 10/16/2023 | Sold | $600,000-1.6%$261/sqft |
Source: NWMLS as distributed by MLS GRID #2072496 Report a problem | ||
| 9/10/2023 | Pending sale | $610,000$266/sqft |
Source: NWMLS as distributed by MLS GRID #2072496 Report a problem | ||
| 7/31/2023 | Price change | $610,000-3.6%$266/sqft |
Source: NWMLS as distributed by MLS GRID #NWM2072496 Report a problem | ||
| 7/19/2023 | Price change | $633,000-0.8%$276/sqft |
Source: NWMLS as distributed by MLS GRID #NWM2072496 Report a problem | ||
| 6/21/2023 | Listed for sale | $638,000+102.5%$278/sqft |
Source: NWMLS as distributed by MLS GRID #NWM2072496 Report a problem | ||
| 2/18/2010 | Sold | $315,000-12.5%$137/sqft |
Source: NWMLS as distributed by MLS GRID #29162340 Report a problem | ||
| 3/19/2008 | Listing removed | $360,000$157/sqft |
Source: TourFactory #27039628 Report a problem | ||
| 2/2/2008 | Listed for sale | $360,000$157/sqft |
Source: TourFactory #27039628 Report a problem | ||
Public tax history
| Year | Property taxes | Tax assessment |
|---|---|---|
| 2025 | $6,959 +7.8% | $644,400 +4.8% |
| 2024 | $6,457 +3.1% | $615,100 +5.4% |
| 2023 | $6,262 +1.1% | $583,500 -3.2% |
| 2022 | $6,192 +3.2% | $602,700 +16.7% |
| 2021 | $5,999 +32% | $516,500 +30.3% |
| 2019 | $4,544 -8.7% | $396,300 +3.5% |
| 2018 | $4,980 +4.4% | $382,800 +12.9% |
| 2017 | $4,769 +12.7% | $339,100 +18.7% |
| 2016 | $4,231 | $285,700 +6.6% |
| 2014 | $4,231 +14.1% | $268,100 +9.2% |
| 2013 | $3,709 | $245,600 +3.7% |
| 2012 | -- | $236,900 -15.1% |
| 2011 | -- | $278,900 -2.4% |
| 2010 | -- | $285,900 |
Find assessor info on the county website
Monthly payment
Est. payment
Payment breakdown
Explore the cost of this home by adjusting the details. Changes won't be saved.Climate risks
Neighborhood: Oakbrook
Nearby schools
GreatSchools rating
- 4/10Oakbrook Elementary SchoolGrades: PK-5Distance: 0.6 mi
- 2/10Hudtloff Middle SchoolGrades: 6-8Distance: 1 mi
- 6/10Lakes High SchoolGrades: 9-12Distance: 1.9 mi
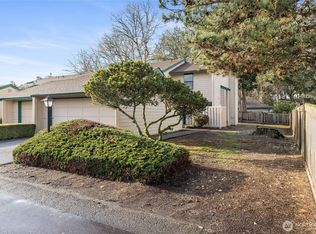
- $389,9502 bd3 ba1.3k sqft9213 77th St SW APT D, Lakewood, WA 98498Sold
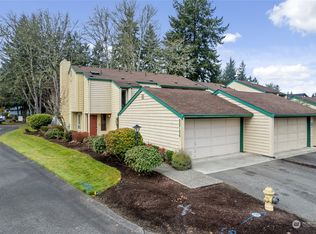
- $370,0002 bd3 ba1.3k sqft9213 77th St SW APT A, Lakewood, WA 98498Sold
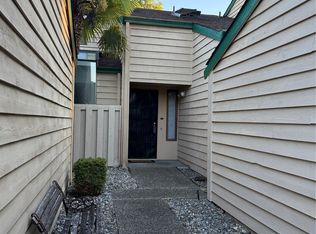
- $250,0001 bd2 ba1.1k sqft9220 77th St SW APT B, Lakewood, WA 98498Sold
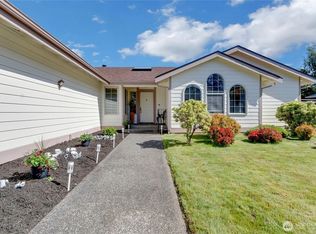
- $609,9503 bd3 ba1.7k sqft9317 76th Street Ct SW, Lakewood, WA 98498For Sale
- $645,0004 bd3 ba2.6k sqft7611 93rd Ave SW, Lakewood, WA 98498Sold
- $590,0003 bd2 ba1.9k sqft9218 77th Street Ct SW, Lakewood, WA 98498Sold
- $675,0004 bd3 ba2.1k sqft9201 78th St SW, Lakewood, WA 98498Sold
- $550,0003 bd3 ba1.7k sqft9215 77th Street Ct SW, Lakewood, WA 98498Sold
A local agent can set up tours, give advice and negotiate with sellers.
Similar homes
- $695,0004 bd3 ba2.1k sqftWilderness Creek, Gig Harbor, WA 98332Active
 MLS ID #2569172, Richard Watson. NWMLS as distributed by MLS GRID
 - $624,9504 bd2 ba2.5k sqft6807 345th Street S, Roy, WA 98580Active
 MLS ID #2569669, Ronald Dudley. NWMLS as distributed by MLS GRID
 - $729,0003 bd2 ba2.3k sqft7203 35th Street NW, Gig Harbor, WA 98335Active
 MLS ID #2565485, Phil Mondau. NWMLS as distributed by MLS GRID
 - $545,0003 bd3 ba1.7k sqftFlett Creek Div #2, Lakewood, WA 98409Active
 MLS ID #2560103, Darlene Heseltine. NWMLS as distributed by MLS GRID
 - $649,9994 bd3 ba2.4k sqftEvergreen Hills, Graham, WA 98338ActiveMLS ID #2563305, Martina Reid. NWMLS as distributed by MLS GRID
- $609,9003 bd2 ba1.5k sqft6712 53rd Street W, University Place, WA 98467ActiveMLS ID #2539313, Tanya Frady. NWMLS as distributed by MLS GRID
- $674,9994 bd3 ba2.1k sqft5405 Braywood Lane SE, Olympia, WA 98513ActiveMLS ID #2533825, Bobbie Jo Roth. NWMLS as distributed by MLS GRID
- $679,0004 bd3 ba2.4k sqft9012 161st Street Ct E, Puyallup, WA 98375ActiveMLS ID #2550540, DeAnna Renee Franklin. NWMLS as distributed by MLS GRID
- $695,9504 bd3 ba2.7k sqft16506 88th Avenue Ct E, Puyallup, WA 98375ActiveMLS ID #2518548, Denny L. Woyak. NWMLS as distributed by MLS GRID
- $550,0003 bd2 ba1.5k sqft608 100th Street S, Tacoma, WA 98444ActiveMLS ID #2568745, Anne McCown. NWMLS as distributed by MLS GRID
- $536,7503 bd3 ba2.1k sqft4 Lakewood Oaks Drive, Lakewood, WA 98499ActiveMLS ID #2546860, Jake Stephen Nielsen-Gillihan. NWMLS as distributed by MLS GRID
- $698,8004 bd3 ba1.9k sqftHeritage Park, Tacoma, WA 98422ActiveMLS ID #2535165, Kyong E. Kwon. NWMLS as distributed by MLS GRID
- $648,5003 bd3 ba2.6k sqft3922 180th Street E, Tacoma, WA 98446ActiveMLS ID #2566472, Robert Stoeck. NWMLS as distributed by MLS GRID
- $675,0003 bd3 ba2.2k sqft9102 149th Street NW, Gig Harbor, WA 98329ActiveMLS ID #2530147, Lindsay Wonderly. NWMLS as distributed by MLS GRID
- $679,0002 bd3 ba2.6k sqft5606 Vickery Avenue E, Tacoma, WA 98443ActiveMLS ID #2547429, Keenan Grayson. NWMLS as distributed by MLS GRID
- $725,9993 bd2 ba1.6k sqftRanch Acre Tracts No:l, Tacoma, WA 98446ActiveMLS ID #2549147, Alince Luders. NWMLS as distributed by MLS GRID
- $675,0003 bd3 ba2k sqft3211 89th Avenue E, Edgewood, WA 98371ContingentMLS ID #2551388, Denny Christensen. NWMLS as distributed by MLS GRID
- $699,0004 bd3 ba2.1k sqft3641 SW 318th Street, Federal Way, WA 98023ActiveMLS ID #2528700, Dawn L Tinebra. NWMLS as distributed by MLS GRID
- $699,9993 bd2 ba1.7k sqftGoldmont At Gold Creek, Tacoma, WA 98407ActiveMLS ID #2499869, Cheri Warner. NWMLS as distributed by MLS GRID
- $689,0005 bd3 ba2.6k sqftStone Brook, Federal Way, WA 98023ActiveMLS ID #2533711, Andrew Maglalang-Weakley. NWMLS as distributed by MLS GRID
