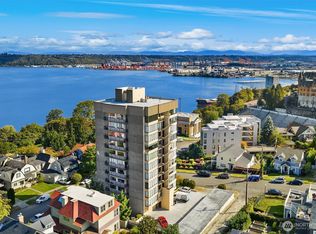
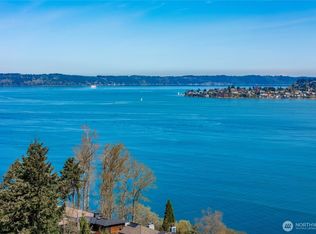
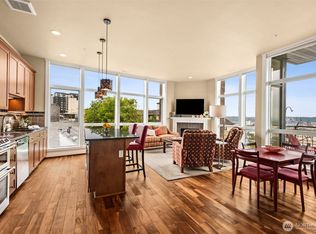
Sophisticated Living in the Stadium District. Boutique residence 'Plaza Four' features this exceptional residence sprawling one half the floor offers 1619 SF of refined living space with three-bedroom, two baths & den. Breathtaking panoramic views North, East & South, stretching from the historic district, the iconic Stadium HS and across the Commencement Bay skyline. From the glowing Puget Sound to the awe inspiring historic home scapes, the ever-changing view becomes part of your everyday living experience. Designed with elegance & grace, the Plaza Four residence features custom cabinetry, built-ins, tailored bedrooms for function with large integrated closets & views from every window. Bedrooms are generously proportioned, the primary ensuite with its own luxurious tiled bath. This beautiful residence also offers two private balconies offering a rare opportunity for quiet moments and breezes above the city sweeping skyline & peaks of the mountains. Residents enjoy access to amenities including full secured building with on-site manager, private terraced gardens, sauna & fitness/game room and beautifully maintained common outdoor landscaped gardens & terraces. Unique to this residence are two covered parking spaces with EV charging, additional guest rear parking.Perfectly in the heart of the walkable Stadium District ~ ultimate balance of luxury, privacy & convenience. Waterfront Restaurants, Tacoma Tennis Club, Schools, Annie Wright, Parks, Hospitals all of the cherished.
Active
Listed by: COMPASS • Kristine Redford
$625,000
404 N D Street #3E, Tacoma, WA 98403
3beds
1,619sqft
:
Get pre-qualified$4,869/mo
Condominium
Built in 1971
-- sqft lot
$617,400 Zestimate®
$386/sqft
$895/mo HOA
What's special
Private terraced gardensViews from every windowCustom cabinetryBedrooms are generously proportioned
- 46 days |
- 683 |
- 24 |
Zillow last checked:
Listing updated:
Listed by:
Kristine Redford,
COMPASS
Source: NWMLS as distributed by MLS GRID,MLS#: 2536294
Facts & features
Interior
Bedrooms & bathrooms
- Bedrooms: 3
- Bathrooms: 2
- Full bathrooms: 1
- 3/4 bathrooms: 1
- Main level bathrooms: 2
- Main level bedrooms: 3
Primary bedroom
- Level: Main
Bedroom
- Level: Main
Bedroom
- Level: Main
Bathroom full
- Level: Main
Bathroom three quarter
- Level: Main
Den office
- Level: Main
Dining room
- Level: Main
Entry hall
- Level: Main
Kitchen with eating space
- Level: Main
Living room
- Level: Main
Heating
- Fireplace, Wall Furnace, Electric
Cooling
- None
Appliances
- Included: Dishwasher, Double Oven, Microwave, Refrigerator, Stove(s)/Range(s), Washer, Dishwasher(s), Microwave(s), Refrigerator(s), Washer(s), Water Heater: Central Hot Water, Water Heater Location: Central Hot Water, Cooking - Electric Hookup, Cooking-Electric, Dryer-Electric
- Laundry: Electric Dryer Hookup
Features
- Flooring: Bamboo/Cork, Ceramic Tile, Laminate
- Windows: Insulated Windows
- Number of fireplaces: 1
- Fireplace features: Electric, Main Level: 1, Fireplace
Interior area
- Total structure area: 1,619
- Total interior livable area: 1,619 sqft
Property
Parking
- Total spaces: 2
- Parking features: Carport, Common Garage
- Has garage: Yes
- Has carport: Yes
- Covered spaces: 2
Features
- Levels: One
- Stories: 1
- Entry location: Main
- Patio & porch: Cooking-Electric, Dryer-Electric, Fireplace, Insulated Windows, Primary Bathroom, Water Heater
- Has view: Yes
- View description: Bay, City, Mountain(s), Partial, See Remarks, Sound, Territorial
- Has water view: Yes
- Water view: Bay,Sound
Lot
- Size: 601 Square Feet
- Features: Corner Lot, Curbs, Paved, Sidewalk
Details
- Parcel number: 6902000010
- Special conditions: Standard
Construction
Type & style
- Home type: Condo
- Architectural style: Traditional,Condo (1 Level)
- Property subtype: Condominium
Materials
- Cement/Concrete, Stucco
- Roof: Built-Up,Flat
Condition
- Year built: 1971
- Major remodel year: 1990
Utilities & green energy
- Electric: Company: Tacoma Public Utility
- Sewer: Company: Tacoma Public Ut. - Association
- Water: Company: Tacoma Public Ut. - Association
- Utilities for property: Association Provides
Green energy
- Energy efficient items: Insulated Windows
Community & HOA
Community
- Features: Cable TV, Clubhouse, Electric Car Charging Station, Elevator, Fitness Center, Game/Rec Rm, Garden Space, Gated, Lobby Entrance, Sauna
- Security: Fire Sprinkler System
- Subdivision: Stadium District
HOA
- Services included: Cable TV, Central Hot Water, Common Area Maintenance, Maintenance Grounds, Road Maintenance, See Remarks, Sewer, Water
- HOA fee: $895 monthly
- HOA phone: 253-985-3812
Location
- Region: Tacoma
Financial & listing details
- Price per square foot: $386/sqft
- Annual tax amount: $6,044
- Date on market: 6/11/2026
- Cumulative days on market: 46 days
- Listing terms: Conventional
- Inclusions: Dishwasher(s), Double Oven, Microwave(s), Refrigerator(s), Stove(s)/Range(s), Washer(s)
Estimated market value
$617,400
$587,000 - $648,000
$2,961/mo
Price history
| Date | Event | Price |
|---|---|---|
| 6/11/2026 | Listed for sale | $625,000+5.9%$386/sqft |
Source:  NWMLS as distributed by MLS GRID #2536294 Report a problem NWMLS as distributed by MLS GRID #2536294 Report a problem | ||
| 6/19/2025 | Listing removed | $3,095$2/sqft |
Source: Zillow Rentals Report a problem | ||
| 5/7/2025 | Listed for rent | $3,095+3.3%$2/sqft |
Source: Zillow Rentals Report a problem | ||
| 5/2/2025 | Listing removed | $590,000$364/sqft |
Source:  Engel & Volkers #2311566 Report a problem Engel & Volkers #2311566 Report a problem | ||
| 4/30/2025 | Price change | $590,000-7.8%$364/sqft |
Source: Engel & Volkers #2311566 Report a problem | ||
| 3/24/2025 | Price change | $640,000-4.5%$395/sqft |
Source: Engel & Volkers #2311566 Report a problem | ||
| 2/3/2025 | Price change | $670,000-4.1%$414/sqft |
Source: Engel & Volkers #2311566 Report a problem | ||
| 11/19/2024 | Listed for sale | $699,000+62.9%$432/sqft |
Source: Engel & Volkers #2311566 Report a problem | ||
| 3/31/2022 | Listing removed | -- |
Source: Zillow Rental Network Premium Report a problem | ||
| 1/19/2022 | Listed for rent | $2,995$2/sqft |
Source: Zillow Rental Network Premium Report a problem | ||
| 6/2/2017 | Sold | $429,000+14.4%$265/sqft |
Source: NWMLS as distributed by MLS GRID #1091432 Report a problem | ||
| 5/3/2016 | Sold | $375,000-8.5%$232/sqft |
Source: NWMLS as distributed by MLS GRID #880637 Report a problem | ||
| 11/30/2010 | Sold | $410,000$253/sqft |
Source: NWMLS as distributed by MLS GRID #79669 Report a problem | ||
Public tax history
Tax history is unavailable.
Monthly payment
Est. payment
Payment breakdown
Explore the cost of this home by adjusting the details. Changes won't be saved.Climate risks
Neighborhood: New Tacoma
Nearby schools
GreatSchools rating
- 8/10Lowell Elementary SchoolGrades: K-5Distance: 0.7 mi
- 3/10Hilltop Heritage Middle SchoolGrades: 6-8Distance: 1 mi
- 7/10Stadium High SchoolGrades: 9-12Distance: 0.2 mi
Schools provided by the listing agent
- Elementary: Lowell
Source: NWMLS as distributed by MLS GRID. This data may not be complete. We recommend contacting the local school district to confirm school assignments for this home.
- $1,125,0002 bd2 ba1.1k sqft404 N D St UNIT 11E, Tacoma, WA 98403For Sale

- $599,0002 bd2 ba1.5k sqft404 N D St UNIT E-4, Tacoma, WA 98403Sold
- $735,0003 bd2 ba1.5k sqft404 N D St UNIT 6E, Tacoma, WA 98403Sold
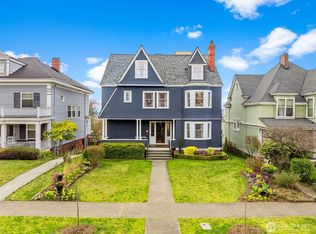
- $1,475,00012 bd6 ba5.3k sqft407 N E St, Tacoma, WA 98403Sold
- $1,173,7004 bd4 ba4k sqft401 N E St, Tacoma, WA 98403Off Market
- $989,9005 bd5 ba4.6k sqft409 N E St, Tacoma, WA 98403Off Market
- $1,210,0003 bd3 ba2.6k sqft301 N 4th St, Tacoma, WA 98403Sold
- $1,300,0002 bd3 ba1.6k sqft302 N Stadium Way #202, Tacoma, WA 98403Sold
A local agent can set up tours, give advice and negotiate with sellers.
Similar homes
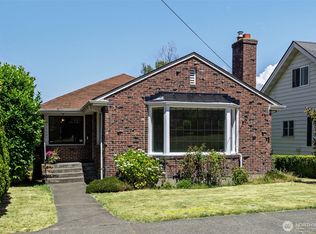
- $699,0003 bd2 ba2.2k sqft1119 N Tacoma Avenue, Tacoma, WA 98403Active
 MLS ID #2540435, Megan Prosser. NWMLS as distributed by MLS GRID
 - $699,0003 bd2 ba1.6k sqftBayview On Broadway Condominium Association, Tacoma, WA 98402Active
 MLS ID #2530546, Christine Hudson. NWMLS as distributed by MLS GRID
 - $455,0002 bd2 ba1.3k sqft809 G Street Condominiums, Tacoma, WA 98403Active
 MLS ID #2540224, Heidi Hurst. NWMLS as distributed by MLS GRID
 - $625,0002 bd2 ba1.1k sqftThe Roberson, Tacoma, WA 98402Active
 MLS ID #2536990, Karen Kostner. NWMLS as distributed by MLS GRID
 - $675,0002 bd2 ba1.6k sqftWaterside Condo, Tacoma, WA 98403ActiveMLS ID #2465492, Jay Grauman. NWMLS as distributed by MLS GRID
- $695,0002 bd3 ba1.8k sqftOld Town View Condominiums, Tacoma, WA 98407ActiveMLS ID #2548269, Charles Thomas. NWMLS as distributed by MLS GRID
- $650,0002 bd2 ba1.8k sqftThe Esplanade, Tacoma, WA 98402ActiveMLS ID #2496380, Abbey Beal. NWMLS as distributed by MLS GRID
- $650,0002 bd2 ba1.8k sqftPoint Evans On The Narrows, Gig Harbor, WA 98335ActiveMLS ID #2534720, Leslie Fleming. NWMLS as distributed by MLS GRID
- $547,0002 bd2 ba1.1k sqftParkway Gardens, Tacoma, WA 98406ActiveMLS ID #2544473, Christel EM Osterstrom. NWMLS as distributed by MLS GRID
- $499,9503 bd3 ba1.5k sqftTacoma, Tacoma, WA 98406ActiveMLS ID #2538316, Andrew Ball. NWMLS as distributed by MLS GRID
- $699,9502 bd3 ba1.3k sqftAqua Vista Condo, Tacoma, WA 98422ActiveMLS ID #2538490, David Berg. NWMLS as distributed by MLS GRID
- $595,0003 bd3 ba1.8k sqft6213 23rd Street NE, Tacoma, WA 98422ActiveMLS ID #2526559, Tamera L Camp. NWMLS as distributed by MLS GRID
- $700,0002 bd2 ba1.2k sqftBaker Building, Tacoma, WA 98407ActiveMLS ID #2538913, Pamela Davison. NWMLS as distributed by MLS GRID
- $679,0002 bd3 ba1.7k sqft2629 SW 308th Street, Federal Way, WA 98023ActiveMLS ID #2555245, Mark Bergman. NWMLS as distributed by MLS GRID
- $350,0003 bd2 ba1.2k sqftSunset Plaza Condominiums, Tacoma, WA 98406ActiveMLS ID #2542876, Kristina Loper. NWMLS as distributed by MLS GRID
- $625,0004 bd3 ba2.1k sqftTwin Lakes, Federal Way, WA 98023ActiveMLS ID #2546877, Michael Trout. NWMLS as distributed by MLS GRID
- $625,0003 bd3 ba1.7k sqft822 SW 314th Place, Federal Way, WA 98023ActiveMLS ID #2510682, Stephanie Lynch. NWMLS as distributed by MLS GRID
- $584,0003 bd2 ba1.3k sqft6006 48th Avenue E, Tacoma, WA 98443ActiveMLS ID #2532723, Jaryd Ruffner. NWMLS as distributed by MLS GRID
- $599,0003 bd2 ba1.7k sqft34504 8th Avenue SW, Federal Way, WA 98023ActiveMLS ID #2534818, Brittany L.T Baughman. NWMLS as distributed by MLS GRID
- $425,0002 bd2 ba1.1k sqftParkway Gardens, Tacoma, WA 98406ActiveMLS ID #2543887, Patricia Golob. NWMLS as distributed by MLS GRID
