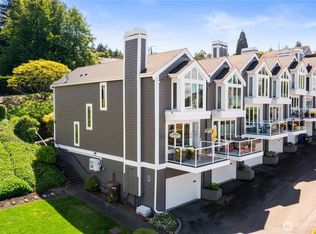
Retreat to stunning views of Commencement Bay and enjoy all that the Ruston Way waterfront and historic Old Town have to offer, right from the doorstep of this classic townhome. The home boasts a private entrance, a viewing deck, and a private garden patio, along with a spacious great room and beautiful wood floors. The updated kitchen features wood cabinets, granite countertops and Stainless Appliances. The Primary suite offers marine views and an updated bath. Additional living space includes a second large bedroom, an office, 2.5 baths, and a garage with a workspace. Must see to believe amounts of storage, rare for a condo. This ideally located townhome provides access to miles of waterfront paths, water sports, dining, shopping, and easy access to I-5, blending contemporary design with the scenic beauty and historic charm of Old Town.
Active
Listed by: Windermere Prof Partners • Charles Thomas • 253-861-6733
Price cut: $11K (10/9)
$659,000
2405 N 30th Street #4, Tacoma, WA 98407
2beds
1,841sqft
Condominium
Built in 1992
-- sqft lot
$652,500 Zestimate®
$358/sqft
$675/mo HOA
What's special
Updated kitchenSecond large bedroomPrivate entranceBeautiful wood floorsUpdated bathRuston way waterfrontAmounts of storage
- --
- on Zillow
- 398
- views
- 18
- saves
Zillow last checked:
Listing updated:
Listed by:
Charles Thomas 253-861-6733 charlesthomas@windermere.com,
Windermere Prof Partners,
Diane Thomas 253-370-2222,
Windermere Prof Partners
Source: NWMLS as distributed by MLS GRID,MLS#: 2548269
Facts & features
Interior
Bedrooms & bathrooms
- Bedrooms: 2
- Bathrooms: 3
- Full bathrooms: 2
- 1/2 bathrooms: 1
Primary bedroom
- Level: Second
Bedroom
- Level: Second
Bathroom full
- Level: Second
Bathroom full
- Level: Second
Other
- Level: Lower
Den office
- Level: Second
Dining room
- Level: Main
Entry hall
- Level: Main
Kitchen with eating space
- Level: Main
Living room
- Level: Main
Utility room
- Level: Second
Heating
- Fireplace, Forced Air, Natural Gas
Cooling
- None
Appliances
- Included: Dishwasher, Dryer, Microwave, Refrigerator, Stove(s)/Range(s), Washer, Dishwasher(s), Dryer(s), Microwave(s), Refrigerator(s), Washer(s)
Features
- Flooring: Ceramic Tile, Engineered Hardwood, Carpet
- Windows: Insulated Windows, Skylight(s)
- Number of fireplaces: 1
- Fireplace features: Gas, Main Level: 1, Fireplace
Interior area
- Total structure area: 1,841
- Total interior livable area: 1,841 sqft
Property
Parking
- Total spaces: 1
- Parking features: Individual Garage
- Has garage: Yes
- Covered spaces: 1
Features
- Levels: Three Or More
- Entry location: Main
- Patio & porch: Alarm System, Fireplace, Insulated Windows, Primary Bathroom, Skylight(s), Sprinkler System, Vaulted Ceiling(s)
- Has view: Yes
- View description: Bay, Sound, Territorial
- Has water view: Yes
- Water view: Bay,Sound
Lot
- Size: 2,252 Square Feet
- Features: Dead End Street, Paved
Details
- Parcel number: 9000390040
- Special conditions: Standard
Construction
Type & style
- Home type: Condo
- Architectural style: Townhouse,Condo (3 Levels)
- Property subtype: Condominium
Materials
- Wood Products
- Roof: Composition
Condition
- Year built: 1992
Utilities & green energy
- Electric: Company: City of Tacoma
- Sewer: Company: City of Tacoma
- Water: Company: City of Tacoma
Green energy
- Energy efficient items: Insulated Windows
Community & HOA
Community
- Subdivision: Old Town
HOA
- Services included: Common Area Maintenance, Sewer, Water
- HOA fee: $675 monthly
- HOA phone: 206-261-5249
Location
- Region: Tacoma
Financial & listing details
- Price per square foot: $358/sqft
- Tax assessed value: $705,800
- Annual tax amount: $7,688
- Date on market: 7/2/2026
- Listing terms: Conventional,FHA,VA Loan
- Inclusions: Dishwasher(s), Dryer(s), Microwave(s), Refrigerator(s), Stove(s)/Range(s), Washer(s)
Estimated market value
$652,500
$620,000 - $685,000
$3,343/mo
Price history
| Date | Event | Price |
|---|---|---|
| 10/9/2026 | Price change | $659,000-1.6%$358/sqft |
Source:  NWMLS as distributed by MLS GRID #2548269 Report a problem NWMLS as distributed by MLS GRID #2548269 Report a problem | ||
| 8/11/2026 | Price change | $670,000-3.6%$364/sqft |
Source: NWMLS as distributed by MLS GRID #2548269 Report a problem | ||
| 7/2/2026 | Listed for sale | $695,000+67.5%$378/sqft |
Source: NWMLS as distributed by MLS GRID #2548269 Report a problem | ||
| 6/20/2007 | Sold | $415,000+86.5%$225/sqft |
Source: Public Record Report a problem | ||
| 9/15/1998 | Sold | $222,500$121/sqft |
Source: Public Record Report a problem | ||
Public tax history
| Year | Property taxes | Tax assessment |
|---|---|---|
| 2025 | $7,688 +3.7% | $705,800 +3.5% |
| 2024 | $7,418 +0.8% | $681,800 +3.1% |
| 2023 | $7,358 +5.5% | $661,400 -1.6% |
| 2022 | $6,977 +8.4% | $672,300 +19.7% |
| 2021 | $6,437 +18.6% | $561,600 +30.5% |
| 2019 | $5,429 -3.5% | $430,200 +2.9% |
| 2018 | $5,628 +1.7% | $418,000 +17.3% |
| 2017 | $5,533 +50.9% | $356,500 +17.1% |
| 2016 | $3,666 | $304,500 +44.4% |
| 2014 | $3,666 +10.4% | $210,900 +5% |
| 2013 | $3,320 | $200,900 +6.2% |
| 2012 | -- | $189,200 -12.9% |
| 2011 | -- | $217,100 -19.1% |
| 2010 | -- | $268,400 |
Find assessor info on the county website
Monthly payment
Est. payment
Payment breakdown
Explore the cost of this home by adjusting the details. Changes won't be saved.Climate risks
Neighborhood: North End
Nearby schools
Schools provided by the listing agent
- Elementary: Lowell
- Middle: Mason
- High: Stadium
Source: NWMLS as distributed by MLS GRID. This data may not be complete. We recommend contacting the local school district to confirm school assignments for this home.

Similar homes
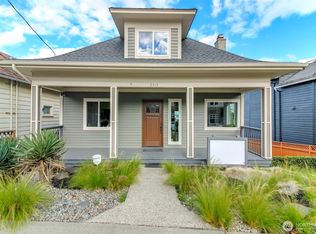
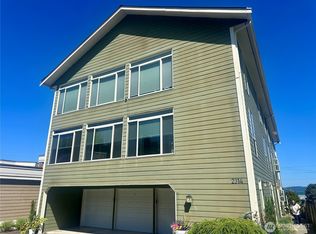
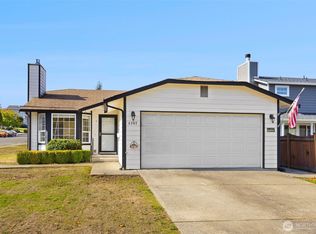
- $650,0003 bd3 ba1.7k sqft4202 N Pearl Street, Tacoma, WA 98407Active
 MLS ID #2592204, Ashley Heerman. NWMLS as distributed by MLS GRID
 - $629,9502 bd2 ba1.3k sqft3815 N 34th Street, Tacoma, WA 98407Active
 MLS ID #2583101, Christopher Dalto. NWMLS as distributed by MLS GRID
 - $459,9503 bd2 ba1.5k sqftChambers Gardens Condo Ph Iv, Lakewood, WA 98498Active
 MLS ID #2595351, Shane Klinkhammer. NWMLS as distributed by MLS GRID
 - $829,9993 bd2 ba1.7k sqft2120 N 29th Street, Tacoma, WA 98403Active
 MLS ID #2557634, Janette Wilcox. NWMLS as distributed by MLS GRID
