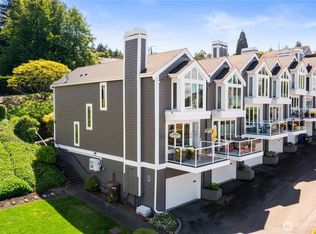
From the moment you enter through the private entrance, you will be captivated by expansive marine views that create a tranquil backdrop throughout the home. The inviting living room has a cozy fireplace and picture-perfect bay views, flowing seamlessly into the dining area and breakfast bar which is ideal for both everyday living and entertaining. Enjoy the cozy deck to view water traffic, relax, & exhale. Beautiful hardwood floors, an office nook perfect for working from home, and a private patio provide comfort and versatility at every turn. Lots of built-ins for display and storage. Wake each morning to stunning water views from the luxurious primary suite, complete with a beautifully renovated spa-inspired bathroom. A spacious second bedroom and additional full bath provide comfortable accommodation for guests. Laundry with washer/dryer is on the upper floor, and there are hook-ups for washer and dryer on the lower level as well. Additional highlights include a convenient powder room, attached one-car garage with an electric vehicle charging station, generous storage room, guest parking, and impeccably maintained grounds. Just moments from the vibrant Ruston Way Waterfront, enjoy miles of scenic walking and biking paths, marinas, waterfront dining, boutique shopping, parks, and easy access to I-5. Scenic beauty, coastal charm, and modern convenience come together in one of Tacoma's most sought-after neighborhoods. Welcome home!
Active
Listed by: Windermere Central Sound • Sharon Chambers-Gordon • 253-970-4049
Price cut: $25K (10/14)
$670,000
2405 N 30th Street #6, Tacoma, WA 98407
2beds
1,761sqft
Townhouse, Condominium
Built in 1992
2,252 Square Feet Lot
$662,000 Zestimate®
$380/sqft
$675/mo HOA
What's special
Cozy fireplaceGuest parkingPicture-perfect bay viewsBeautifully renovated spa-inspired bathroomOffice nookSpacious second bedroomConvenient powder room
- --
- on Zillow
- 282
- views
- 18
- saves
Zillow last checked:
Listing updated:
Listed by:
Sharon Chambers-Gordon 253-970-4049 scgordon@windermere.com,
Windermere Central Sound
Source: NWMLS as distributed by MLS GRID,MLS#: 2566269
Facts & features
Interior
Bedrooms & bathrooms
- Bedrooms: 2
- Bathrooms: 3
- Full bathrooms: 2
- 1/2 bathrooms: 1
- Main level bathrooms: 1
Heating
- Fireplace, Forced Air, Electric, Natural Gas
Cooling
- None
Appliances
- Included: Dishwasher, Disposal, Dryer, Microwave, Refrigerator, Stove(s)/Range(s), Tankless Water Heater, Washer, Dishwasher(s), Dryer(s), Garbage Disposal, Microwave(s), Refrigerator(s), Washer(s), Water Heater: Tankless
Features
- Flooring: Hardwood, Laminate, Carpet
- Windows: Insulated Windows, Skylight(s)
- Number of fireplaces: 1
- Fireplace features: Gas, Main Level: 1, Fireplace
Interior area
- Total structure area: 1,761
- Total interior livable area: 1,761 sqft
Video & virtual tour
Property
Parking
- Total spaces: 1
- Parking features: Individual Garage, Off Street
- Has garage: Yes
- Covered spaces: 1
Features
- Levels: Multi/Split
- Entry location: Main
- Patio & porch: Central Vacuum, Fireplace, Ground Floor, Insulated Windows, Primary Bathroom, Skylight(s), Soaking Tub, Vaulted Ceiling(s), Water Heater
- Has view: Yes
- View description: Bay, Partial, Sound
- Has water view: Yes
- Water view: Bay,Sound
Lot
- Size: 2,252 Square Feet
- Features: Curbs, Paved, Sidewalk
Details
- Parcel number: 9000390060
- Special conditions: Standard
Construction
Type & style
- Home type: Townhouse
- Architectural style: Townhouse
- Property subtype: Townhouse, Condominium
Materials
- Wood Siding
- Roof: Composition
Condition
- Year built: 1992
- Major remodel year: 1997
Utilities & green energy
- Electric: Company: TPU
- Sewer: Company: HOA
- Water: Company: HOA
Green energy
- Energy efficient items: Insulated Windows
Community & HOA
Community
- Subdivision: Old Town
HOA
- Services included: Common Area Maintenance, Maintenance Grounds, Road Maintenance, Sewer, Water
- HOA fee: $675 monthly
- HOA phone: 206-261-5249
Location
- Region: Tacoma
Financial & listing details
- Price per square foot: $380/sqft
- Tax assessed value: $690,400
- Annual tax amount: $7,520
- Date on market: 8/20/2026
- Listing terms: Conventional,FHA
- Inclusions: Dishwasher(s), Dryer(s), Garbage Disposal, Microwave(s), Refrigerator(s), Stove(s)/Range(s), Washer(s)
Estimated market value
$662,000
$629,000 - $695,000
$3,213/mo
Price history
| Date | Event | Price |
|---|---|---|
| 10/14/2026 | Price change | $670,000-3.6%$380/sqft |
Source:  NWMLS as distributed by MLS GRID #2566269 Report a problem NWMLS as distributed by MLS GRID #2566269 Report a problem | ||
| 8/20/2026 | Listed for sale | $695,000-2.1%$395/sqft |
Source: NWMLS as distributed by MLS GRID #2566269 Report a problem | ||
| 6/4/2021 | Sold | $710,000+79.8%$403/sqft |
Source: Public Record Report a problem | ||
| 5/12/2016 | Sold | $394,900+0.2%$224/sqft |
Source: NWMLS as distributed by MLS GRID #870441 Report a problem | ||
| 4/25/2016 | Pending sale | $394,000$224/sqft |
Source: Morrison House Sotheby's International Realty #870441 Report a problem | ||
| 12/11/2015 | Price change | $394,000-1.3%$224/sqft |
Source: Morrison House #870441 Report a problem | ||
| 11/15/2015 | Listed for sale | $399,000$227/sqft |
Source: Morrison House Sotheby's International Realty #814257 Report a problem | ||
| 10/6/2015 | Listing removed | $399,000$227/sqft |
Source: Morrison House Sotheby's International Realty #814257 Report a problem | ||
| 8/27/2015 | Price change | $399,000-2.4%$227/sqft |
Source: Morrison House Sotheby's International Realty #814257 Report a problem | ||
| 7/17/2015 | Listed for sale | $409,000$232/sqft |
Source: Morrison House Sotheby's International Realty Report a problem | ||
Public tax history
| Year | Property taxes | Tax assessment |
|---|---|---|
| 2025 | $7,521 +3.5% | $690,400 +3.3% |
| 2024 | $7,270 +0.8% | $668,200 +3.1% |
| 2023 | $7,209 +4.4% | $648,000 -2.6% |
| 2022 | $6,905 +8.8% | $665,400 +20.2% |
| 2021 | $6,345 +18.9% | $553,600 +30.9% |
| 2019 | $5,336 -5.2% | $423,000 +3% |
| 2018 | $5,628 +1.7% | $410,800 +15.2% |
| 2017 | $5,533 +50.9% | $356,500 +17.1% |
| 2016 | $3,666 | $304,500 +44.4% |
| 2014 | $3,666 +10.4% | $210,900 +5% |
| 2013 | $3,320 | $200,900 +6.2% |
| 2012 | -- | $189,200 -12.9% |
| 2011 | -- | $217,100 -18.2% |
| 2010 | -- | $265,500 |
Find assessor info on the county website
Monthly payment
Est. payment
Payment breakdown
Explore the cost of this home by adjusting the details. Changes won't be saved.Climate risks
Neighborhood: North End
Nearby schools
Schools provided by the listing agent
- Elementary: Lowell
- Middle: Mason
- High: Stadium
Source: NWMLS as distributed by MLS GRID. This data may not be complete. We recommend contacting the local school district to confirm school assignments for this home.
Similar homes
- $659,0002 bd3 ba1.8k sqftOld Town View Condominiums, Tacoma, WA 98407Active
 MLS ID #2548269, Charles Thomas. NWMLS as distributed by MLS GRID
 - $635,0003 bd2 ba1.9k sqftProspect Park, Tacoma, WA 98407Active
 MLS ID #2594498, Karloc Paden. NWMLS as distributed by MLS GRID
 - $515,0002 bd1 ba2.1k sqft3704 N Tyler Street, Tacoma, WA 98407Active
 MLS ID #2597914, Brandon Hjelseth. NWMLS as distributed by MLS GRID
 - $669,9992 bd2 ba1.7k sqftTriangle Townhomes, Tacoma, WA 98402Active
 MLS ID #2581650, Devon Clappe. NWMLS as distributed by MLS GRID
