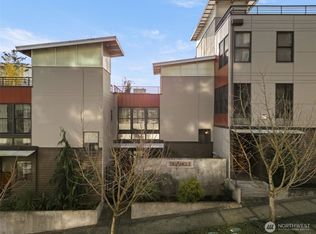
Rooftop mornings, walkable everything. Perched in the Stadium District, this three-level townhome trades yardwork for a private rooftop garden where Mt. Tahoma and Commencement Bay fill the horizon. Warm wood details accent the interior, making it feel cozy and move-in ready. Radiant heat warms the floors on every level, reclaimed wood adds warmth and texture, and Juliet balconies on the upper levels pull in light and fresh air. Enter on the main level to a flex room built to work as hard as you do: a built-in Murphy bed (it conveys) turns the space from guest quarters to home office in seconds. The kitchen delivers generous cabinetry and a dining nook where the view does the entertaining, and all appliances stay. The top-floor primary suite includes a custom closet with an all-in-one washer/dryer, tucking storage and laundry into one smart footprint. Out the front door, the neighborhood does the rest: theaters, museums, restaurants, coffee, groceries, and healthcare within a short stroll, plus Link Light Rail nearby to skip the car altogether. Street parking, with secure garage rentals available just across the street if you want it.
Active
Listed by: Real Broker LLC • Devon Clappe
$684,999
602 S Baker Street, Tacoma, WA 98402
2beds
1,709sqft
Townhouse, Single Family Residence
Built in 2005
570 Square Feet Lot
$-- Zestimate®
$401/sqft
$217/mo HOA
What's special
Kitchen delivers generous cabinetryTop-floor primary suitePrivate rooftop gardenAll appliances stay
- --
- on Zillow
- 200
- views
- 14
- saves
Zillow last checked:
Listing updated:
Listed by:
Devon Clappe,
Real Broker LLC
Source: NWMLS as distributed by MLS GRID,MLS#: 2581650
Facts & features
Interior
Bedrooms & bathrooms
- Bedrooms: 2
- Bathrooms: 2
- Full bathrooms: 2
- Main level bathrooms: 1
- Main level bedrooms: 1
Primary bedroom
- Level: Third
Bedroom
- Level: Main
Bathroom full
- Level: Third
Bathroom full
- Level: Main
Dining room
- Level: Second
Entry hall
- Level: Main
Kitchen with eating space
- Level: Second
Living room
- Level: Second
Utility room
- Level: Third
Heating
- Fireplace, Forced Air, Radiant, Electric, Natural Gas
Cooling
- None
Appliances
- Included: Dishwasher, Disposal, Dryer, Microwave, Refrigerator, Stove(s)/Range(s), Washer, Dishwasher(s), Dryer(s), Garbage Disposal, Microwave(s), Refrigerator(s), Washer(s), Water Heater: Tankless
Features
- Bath Off Primary, Dining Room
- Flooring: Bamboo/Cork, Ceramic Tile
- Windows: Dbl Pane/Storm Window, Skylight(s)
- Basement: None
- Number of fireplaces: 1
- Fireplace features: Electric, Upper Level: 1, Fireplace
Interior area
- Total structure area: 1,709
- Total interior livable area: 1,709 sqft
Video & virtual tour
Property
Parking
- Parking features: Off Street
Features
- Levels: Multi/Split
- Entry location: Main
- Patio & porch: Bath Off Primary, Dbl Pane/Storm Window, Dining Room, Fireplace, Security System, Skylight(s), Sprinkler System, Vaulted Ceiling(s), Walk-In Closet(s), Water Heater
- Has view: Yes
- View description: Bay, City, Mountain(s), Sound
- Has water view: Yes
- Water view: Bay,Sound
Lot
- Size: 570 Square Feet
- Features: Corner Lot, Curbs, Paved, Sidewalk, Cable TV, Gas Available, High Speed Internet, Rooftop Deck, Sprinkler System
- Topography: Level,Partial Slope
Details
- Parcel number: 5003320263
- Special conditions: Standard
Construction
Type & style
- Home type: Townhouse
- Architectural style: Townhouse
- Property subtype: Townhouse, Single Family Residence
Materials
- Cement/Concrete, Cement Planked, Wood Siding, Wood Products, Cement Plank
- Roof: Flat
Condition
- Year built: 2005
- Major remodel year: 2007
Utilities & green energy
- Electric: Company: TPU
- Sewer: Sewer Connected, Company: TPU
- Water: Public, Company: TPU
Community & HOA
Community
- Security: Security System
- Subdivision: Stadium District
HOA
- Services included: Common Area Maintenance, Earthquake Insurance, Road Maintenance
- HOA fee: $1,300 semi-annually
- HOA phone: 360-606-8757
Location
- Region: Tacoma
Financial & listing details
- Price per square foot: $401/sqft
- Annual tax amount: $7,303
- Date on market: 9/18/2026
- Listing terms: Conventional,VA Loan
- Inclusions: Dishwasher(s), Dryer(s), Garbage Disposal, Microwave(s), Refrigerator(s), Stove(s)/Range(s), Washer(s)
Estimated market value
Not available
Estimated sales range
Not available
Not available
Price history
| Date | Event | Price |
|---|---|---|
| 9/18/2026 | Listed for sale | $684,999+5.4%$401/sqft |
Source:  NWMLS as distributed by MLS GRID #2581650 Report a problem NWMLS as distributed by MLS GRID #2581650 Report a problem | ||
| 10/10/2023 | Sold | $650,000$380/sqft |
Source: NWMLS as distributed by MLS GRID #2159115 Report a problem | ||
| 9/9/2023 | Pending sale | $650,000$380/sqft |
Source: NWMLS as distributed by MLS GRID #2159115 Report a problem | ||
| 9/7/2023 | Listed for sale | $650,000$380/sqft |
Source: NWMLS as distributed by MLS GRID #2159115 Report a problem | ||
Public tax history
Tax history is unavailable.
Monthly payment
Est. payment
Payment breakdown
Explore the cost of this home by adjusting the details. Changes won't be saved.Climate risks
Neighborhood: New Tacoma
Similar homes
- $639,9952 bd3 ba1.4k sqftThe Triangle, Tacoma, WA 98402Active
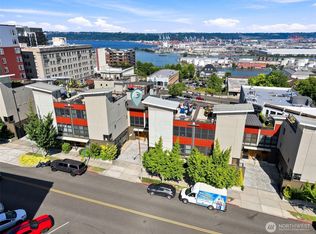 MLS ID #2574316, Kevin Knoben. NWMLS as distributed by MLS GRID
 - $665,0002 bd2 ba1.6k sqftThe Esplanade, Tacoma, WA 98402Active
 MLS ID #2578327, Kay Wohlers. NWMLS as distributed by MLS GRID
 - $419,0002 bd2 ba952 sqftOverlook On Broadway, Tacoma, WA 98402Active
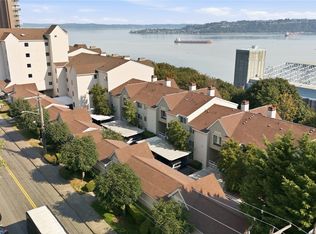 MLS ID #2583242, Debbie Rozzano-Gord. NWMLS as distributed by MLS GRID
 - $625,0002 bd2 ba1.1k sqftThe Roberson, Tacoma, WA 98402Active
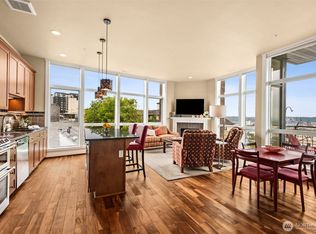 MLS ID #2536990, Karen Kostner. NWMLS as distributed by MLS GRID
