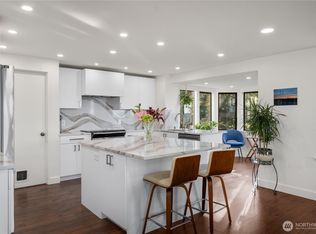
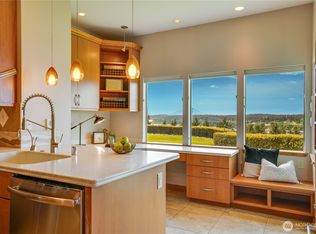
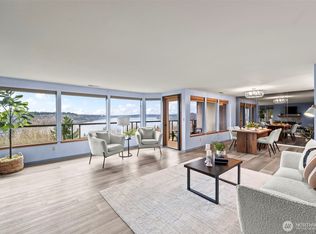
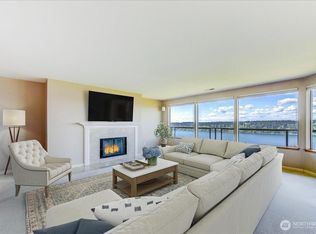
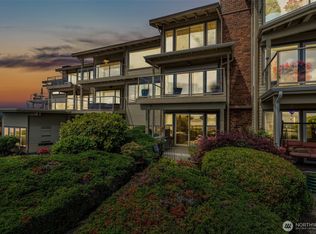
Experience luxury living in one of North Tacoma's most sought-after Puget Sound view communities! This exceptional 3rd floor Gold Creek condominium showcases spectacular panoramic views of the Tacoma Narrows, the iconic Narrows Bridges, the Olympic Mountains, Gig Harbor and ever-changing marine traffic below. End each day with breathtaking sunsets that transform your private retreat into a front-row seat to the beauty of the Pacific Northwest! This meticulously maintained residence features custom Erickson cabinetry, offering superior craftsmanship, abundant storage and timeless elegance throughout. The premium home theater system creates an immersive entertainment experience. The spacious primary suite offers a peaceful escape while the versatile 2nd bdrm is thoughtfully appointed with a high-quality Murphy bed and fully functional office. Extraordinary water and mountain views in a remarkable setting minutes from Pt. Defiance Park...all this and 24-hour security too! Private garage with storage loft. You must visit in person to appreciate the changes~Gold Creek is undergoing a major transformation with modern finishes and updated look! Assessment fully paid for this condo.
Active
Listed by: Better Properties N. Proctor • Cheryl J. Russell
$699,000
3016 N Narrows Drive #316, Tacoma, WA 98407
2beds
1,380sqft
Condominium
Built in 1982
-- sqft lot
$-- Zestimate®
$507/sqft
$775/mo HOA
What's special
Superior craftsmanshipTimeless elegance throughoutBreathtaking sunsetsPeaceful escapeSpacious primary suitePrivate retreatCustom erickson cabinetry
- 17 days
- 674
- 23
Zillow last checked:
Listing updated:
Listed by:
Cheryl J. Russell,
Better Properties N. Proctor
Source: NWMLS as distributed by MLS GRID,MLS#: 2557341
Facts & features
Interior
Bedrooms & bathrooms
- Bedrooms: 2
- Bathrooms: 2
- Full bathrooms: 1
- 3/4 bathrooms: 1
- Main level bathrooms: 2
- Main level bedrooms: 2
Primary bedroom
- Level: Main
Bedroom
- Level: Main
Bathroom three quarter
- Level: Main
Bathroom full
- Level: Main
Dining room
- Level: Main
Entry hall
- Level: Main
Kitchen without eating space
- Level: Main
Living room
- Level: Main
Utility room
- Level: Main
Heating
- Fireplace, Heat Pump, Electric
Cooling
- Heat Pump
Appliances
- Included: Dishwasher, Disposal, Dryer, Microwave, Refrigerator, Stove(s)/Range(s), Washer, Dishwasher(s), Dryer(s), Garbage Disposal, Microwave(s), Refrigerator(s), Washer(s), Water Heater: Electric, Water Heater Location: Utility Rm, Cooking - Electric Hookup, Cooking-Electric, Dryer-Electric
- Laundry: Electric Dryer Hookup, Washer Hookup
Features
- Flooring: Ceramic Tile, Carpet
- Windows: Insulated Windows
- Number of fireplaces: 1
- Fireplace features: Wood Burning, Main Level: 1, Fireplace
Interior area
- Total structure area: 1,380
- Total interior livable area: 1,380 sqft
Video & virtual tour
Property
Parking
- Total spaces: 2
- Parking features: Individual Garage, Uncovered
- Has garage: Yes
- Covered spaces: 1
- Uncovered spaces: 1
Features
- Levels: One
- Stories: 1
- Entry location: Main
- Patio & porch: Alarm System, Cooking-Electric, Dryer-Electric, Fireplace, Insulated Windows, Primary Bathroom, Washer, Water Heater
- Has view: Yes
- View description: Mountain(s), Sound, Territorial
- Has water view: Yes
- Water view: Sound
Lot
- Size: 4,430 Square Feet
- Features: Curbs, Open Lot, Paved, Secluded, Sidewalk
Details
- Parcel number: 4157010521
- Special conditions: Standard
Construction
Type & style
- Home type: Condo
- Architectural style: Traditional,Condo (1 Level)
- Property subtype: Condominium
Materials
- See Remarks
- Roof: Flat,Tile,Torch Down
Condition
- Year built: 1982
- Major remodel year: 1996
Utilities & green energy
- Electric: Company: Tacoma Public Utilities
- Sewer: Company: Tacoma Public Utilities
- Water: Company: Tacoma Public Utilities (Inc in HOD)
- Utilities for property: Xfiniti, Xfiniti
Green energy
- Energy efficient items: Insulated Windows
Community & HOA
Community
- Features: Cable TV, Clubhouse, Elevator, Fitness Center, Gated, Outside Entry, Pool, Sauna
- Security: Security Service
- Subdivision: Narrows
HOA
- Services included: Cable TV, Common Area Maintenance, Maintenance Grounds, Road Maintenance, Security, See Remarks, Water
- HOA fee: $775 monthly
Location
- Region: Tacoma
Financial & listing details
- Price per square foot: $507/sqft
- Tax assessed value: $658,400
- Annual tax amount: $7,173
- Date on market: 8/13/2026
- Cumulative days on market: 19 days
- Listing terms: Conventional
- Inclusions: Dishwasher(s), Dryer(s), Garbage Disposal, Microwave(s), Refrigerator(s), Stove(s)/Range(s), Washer(s)
Estimated market value
Not available
Estimated sales range
Not available
Not available
Price history
| Date | Event | Price |
|---|---|---|
| 8/14/2026 | Listed for sale | $699,000+151.9%$507/sqft |
Source:  NWMLS as distributed by MLS GRID #2557341 Report a problem NWMLS as distributed by MLS GRID #2557341 Report a problem | ||
| 6/12/2012 | Sold | $277,500-32.3%$201/sqft |
Source: Public Record Report a problem | ||
| 6/15/2006 | Sold | $410,000$297/sqft |
Source: NWMLS as distributed by MLS GRID #26012453 Report a problem | ||
Public tax history
| Year | Property taxes | Tax assessment |
|---|---|---|
| 2025 | $7,173 +10.1% | $658,400 +10% |
| 2024 | $6,513 -2.2% | $598,500 |
| 2023 | $6,659 +7.2% | $598,500 |
| 2022 | $6,212 +6.8% | $598,500 +17.9% |
| 2021 | $5,819 +11.7% | $507,600 +10% |
| 2019 | $5,211 | $461,400 +15% |
| 2018 | -- | $401,200 +10% |
| 2017 | $5,011 | $364,800 +26.5% |
| 2016 | $5,011 | $288,400 |
| 2014 | $5,011 +81.5% | $288,400 +5% |
| 2013 | $2,761 | $274,600 -12.8% |
| 2012 | -- | $315,000 |
Find assessor info on the county website
Monthly payment
Est. payment
Payment breakdown
Explore the cost of this home by adjusting the details. Changes won't be saved.Climate risks
Neighborhood: West End
Similar homes
- $759,0002 bd2 ba1.6k sqftGold Creek, Tacoma, WA 98407Active
 MLS ID #2517231, Cheryl J. Russell. NWMLS as distributed by MLS GRID
 - $695,0004 bd2 ba2k sqftOrchard Place, Tacoma, WA 98407Active
 MLS ID #2556816, Darlene Heseltine. NWMLS as distributed by MLS GRID
 - $472,5002 bd2 ba1.6k sqftAllenmore Ridge Condominium, Tacoma, WA 98405Active
 MLS ID #2573869, Christine Hudson. NWMLS as distributed by MLS GRID
 - $675,0002 bd3 ba1.3k sqftAqua Vista Condo, Tacoma, WA 98422Active
 MLS ID #2538490, David Berg. NWMLS as distributed by MLS GRID
