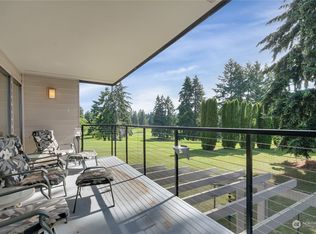
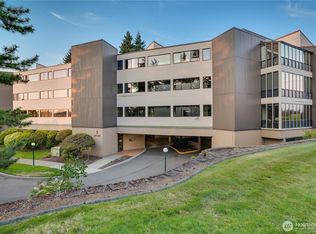
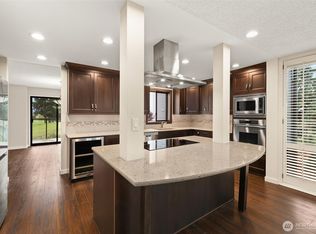
Sun filled, single level end unit in the sought after, gated Allenmore Ridge community. This roomy condo welcomes you with an open living and dining area, anchored by a cozy gas fireplace and a sleek built in wet bar—perfect for effortless entertaining. At the center, a generous atrium showcases stunning insulated lead-glass windows, adding warmth and character year-round. The private primary suite features an updated bath with a rolling shower and two large closets with custom built ins. A flexible second bedroom works beautifully for guests, a home office, or hobbies. Step outside to your own balcony with peaceful views over Allenmore Golf Course—an ideal spot for morning coffee or sunset unwinding. Unit comes with two covered parking spaces and a secure storage unit. All of this in a prime location close to shopping, restaurants, and quick freeway access. Comfort, style, and convenience wrapped into one exceptional home.
Active
Listed by: Windermere Prof Partners • Nick Formoso
$475,000
2615 S Cedar #408, Tacoma, WA 98405
2beds
1,813sqft
:
Get pre-qualified$3,994/mo
Condominium
Built in 1981
-- sqft lot
$470,600 Zestimate®
$262/sqft
$1,006/mo HOA
What's special
Cozy gas fireplaceSun filledGenerous atriumFlexible second bedroomUpdated bathPrivate primary suiteStunning insulated lead-glass windows
- 20 days |
- 300 |
- 6 |
Likely to sell faster than
Zillow last checked:
Listing updated:
Listed by:
Nick Formoso,
Windermere Prof Partners
Source: NWMLS as distributed by MLS GRID,MLS#: 2550587
Facts & features
Interior
Bedrooms & bathrooms
- Bedrooms: 2
- Bathrooms: 2
- 3/4 bathrooms: 2
- Main level bathrooms: 2
- Main level bedrooms: 2
Primary bedroom
- Level: Main
Bedroom
- Level: Main
Bathroom three quarter
- Level: Main
Bathroom three quarter
- Level: Main
Dining room
- Level: Main
Entry hall
- Level: Main
Kitchen without eating space
- Level: Main
Living room
- Level: Main
Rec room
- Level: Main
Utility room
- Level: Main
Heating
- Fireplace, Forced Air, Radiant, Electric, Natural Gas
Cooling
- None
Appliances
- Included: Dishwasher, Disposal, Dryer, Microwave, Refrigerator, Stove(s)/Range(s), Trash Compactor, Washer, Dishwasher(s), Dryer(s), Garbage Disposal, Microwave(s), Refrigerator(s), Washer(s), Water Heater: Electric, Cooking - Electric Hookup, Cooking-Electric, Dryer-Electric
- Laundry: Electric Dryer Hookup, Washer Hookup
Features
- Flooring: Ceramic Tile, Laminate, Carpet
- Windows: Insulated Windows, Coverings: Yes
- Number of fireplaces: 1
- Fireplace features: Gas, Main Level: 1, Fireplace
Interior area
- Total structure area: 1,813
- Total interior livable area: 1,813 sqft
Property
Parking
- Total spaces: 2
- Parking features: Common Garage
- Has garage: Yes
- Covered spaces: 2
Features
- Levels: One
- Stories: 1
- Entry location: Main
- Patio & porch: Cooking-Electric, Dryer-Electric, End Unit, Fireplace, Insulated Windows, Primary Bathroom, Washer, Water Heater
- Has view: Yes
- View description: Golf Course, Territorial
Lot
- Size: 4,595 Square Feet
- Features: Dead End Street, Paved, Secluded, Sidewalk
Details
- Parcel number: 2158040080
- Special conditions: Standard
Construction
Type & style
- Home type: Condo
- Architectural style: Condo (1 Level)
- Property subtype: Condominium
Materials
- Metal/Vinyl
- Roof: Flat,Torch Down
Condition
- Year built: 1981
- Major remodel year: 1994
Utilities & green energy
- Electric: Company: TPU
- Sewer: Company: TPU
- Water: Company: TPU
- Utilities for property: Xfinity, Xfinity
Green energy
- Energy efficient items: Insulated Windows
Community & HOA
Community
- Features: Cable TV, Elevator, Garden Space, Gated, Lobby Entrance
- Subdivision: Central Tacoma
HOA
- Services included: Cable TV, Common Area Maintenance, Internet, Maintenance Grounds, Sewer, Snow Removal, Water
- HOA fee: $1,006 monthly
- HOA phone: 425-452-7330
Location
- Region: Tacoma
Financial & listing details
- Price per square foot: $262/sqft
- Tax assessed value: $499,900
- Annual tax amount: $5,062
- Date on market: 7/7/2026
- Cumulative days on market: 22 days
- Listing terms: Conventional
- Inclusions: Dishwasher(s), Dryer(s), Garbage Disposal, Microwave(s), Refrigerator(s), Stove(s)/Range(s), Trash Compactor, Washer(s)
Estimated market value
$470,600
$447,000 - $494,000
$2,551/mo
Price history
| Date | Event | Price |
|---|---|---|
| 7/8/2026 | Listed for sale | $475,000+94.1%$262/sqft |
Source:  NWMLS as distributed by MLS GRID #2550587 Report a problem NWMLS as distributed by MLS GRID #2550587 Report a problem | ||
| 3/24/2021 | Listing removed | -- |
Source: Owner Report a problem | ||
| 11/5/2015 | Sold | $244,719-4%$135/sqft |
Source: Public Record Report a problem | ||
| 9/22/2015 | Listed for sale | $255,000+2%$141/sqft |
Source: Owner Report a problem | ||
| 7/23/2015 | Listing removed | $250,000$138/sqft |
Source: Owner Report a problem | ||
| 4/24/2015 | Listed for sale | $250,000$138/sqft |
Source: Owner Report a problem | ||
Public tax history
| Year | Property taxes | Tax assessment |
|---|---|---|
| 2024 | $5,442 -2.2% | $499,900 |
| 2023 | $5,564 +7.2% | $499,900 |
| 2022 | $5,191 +0.5% | $499,900 +11% |
| 2021 | $5,166 +35.5% | $450,500 +15.5% |
| 2019 | $3,811 -1.3% | $390,000 +33% |
| 2018 | $3,860 +22.6% | $293,200 +20% |
| 2017 | $3,149 +10.1% | $244,300 +35% |
| 2016 | $2,861 | $181,000 +10% |
| 2014 | $2,861 -4.7% | $164,500 +7% |
| 2013 | $3,003 | $153,800 -10.1% |
| 2012 | -- | $171,100 -14.7% |
| 2011 | -- | $200,600 +5.2% |
| 2010 | -- | $190,600 +24.3% |
| 2002 | $2,529 +1% | $153,400 +3.9% |
| 2001 | $2,505 | $147,700 +3.4% |
| 2000 | $2,505 | $142,800 |
Find assessor info on the county website
Monthly payment
Est. payment
Payment breakdown
Explore the cost of this home by adjusting the details. Changes won't be saved.Climate risks
Neighborhood: Central
Nearby schools
GreatSchools rating
- 2/10Franklin Elementary SchoolGrades: PK-5Distance: 0.9 mi
- 6/10Mason Middle SchoolGrades: 6-8Distance: 2.7 mi
- 2/10Foss High SchoolGrades: 9-12Distance: 1 mi
- $450,0002 bd2 ba1.5k sqft2613 S Cedar St #407, Tacoma, WA 98405Sold
- $475,0002 bd2 ba1.8k sqft2651 S Cedar St #501, Tacoma, WA 98405Sold
- $450,0002 bd2 ba1.5k sqft2663 S Cedar St #507, Tacoma, WA 98405Sold
- $460,0002 bd2 ba1.8k sqft2515 S Cedar St #308, Tacoma, WA 98405Sold
- $459,0002 bd2 ba1.5k sqft2505 S Cedar St #303, Tacoma, WA 98405Sold
- $425,0002 bd2 ba1.5k sqft2511 S Cedar St #306, Tacoma, WA 98405Sold
- $410,0002 bd2 ba1.5k sqft2503 S Cedar St #302, Tacoma, WA 98405Sold
- $475,0002 bd2 ba1.6k sqft2501 S Cedar St #301, Tacoma, WA 98405Sold
A local agent can set up tours, give advice and negotiate with sellers.
Similar homes
- $449,9503 bd2 ba1.5k sqftAllenmore East Condominiums, Tacoma, WA 98405Active
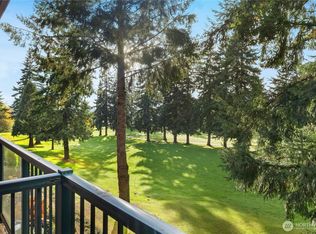 MLS ID #2455907, Thomas A. Arndt. NWMLS as distributed by MLS GRID
 - $450,0004 bd2 ba1.4k sqft2015 E 57th Street, Tacoma, WA 98404Active
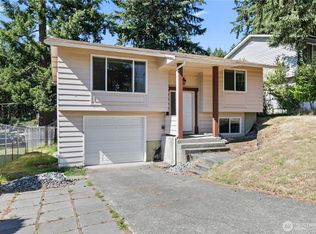 MLS ID #2541846, Pamela Davison. NWMLS as distributed by MLS GRID
 - $394,9502 bd2 ba1k sqftGreenside Condos, Tacoma, WA 98406Active
 MLS ID #2544189, Justin Lane. NWMLS as distributed by MLS GRID
 - $485,0003 bd3 ba1.7k sqftParkland Heights, Tacoma, WA 98444Active
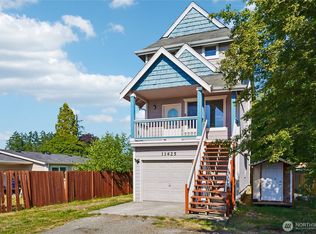 MLS ID #2557318, Brian Richards. NWMLS as distributed by MLS GRID
 - $479,9903 bd2 ba1.8k sqft14309 11th Avenue S, Tacoma, WA 98444ActiveMLS ID #2552270, Inderveer Basra. NWMLS as distributed by MLS GRID
- $375,0003 bd3 ba1.4k sqftSans Souci Condo, Tacoma, WA 98465ActiveMLS ID #2535609, Kathleen Goertz. NWMLS as distributed by MLS GRID
- $350,0003 bd2 ba1.2k sqftSunset Plaza Condominiums, Tacoma, WA 98406ActiveMLS ID #2542876, Kristina Loper. NWMLS as distributed by MLS GRID
- $340,0003 bd3 ba1.4k sqftSan Souci, Tacoma, WA 98465ActiveMLS ID #2470920, Curtis Gibson. NWMLS as distributed by MLS GRID
- $449,9502 bd2 ba1.3k sqftCrestview Village Div 3, Tacoma, WA 98446ActiveMLS ID #2551493, Mike Tipton. NWMLS as distributed by MLS GRID
- $650,0002 bd2 ba1.8k sqftPoint Evans On The Narrows, Gig Harbor, WA 98335ActiveMLS ID #2534720, Leslie Fleming. NWMLS as distributed by MLS GRID
- $495,0002 bd2 ba1.3k sqftMariner Manor, Des Moines, WA 98198ActiveMLS ID #2527219, Lesly Ramos. NWMLS as distributed by MLS GRID
- $499,0002 bd2 ba1.4k sqftMariner Manor Condo, Des Moines, WA 98198ActiveMLS ID #2519024, Elia Hilgenberg. NWMLS as distributed by MLS GRID
- $460,0003 bd2 ba1.5k sqft17109 20th Avenue E, Spanaway, WA 98387ActiveMLS ID #2545533, Staci Sue Saunders. NWMLS as distributed by MLS GRID
- $325,0001 bd2 ba1.1k sqftHawthorne Hill Condo, Tacoma, WA 98404ActiveMLS ID #2543024, Darlene Heseltine. NWMLS as distributed by MLS GRID
- $480,0004 bd2 ba1.3k sqft17916 40th Avenue E, Tacoma, WA 98446ActiveMLS ID #2533296, Tor Patsiga. NWMLS as distributed by MLS GRID
- $449,9503 bd1 ba1.1k sqft1023 115th Street S, Tacoma, WA 98444ActiveMLS ID #2552340, Abdu Elkugia. NWMLS as distributed by MLS GRID
- $449,9503 bd2 ba1k sqft21713 47th Avenue Ct E, Spanaway, WA 98387ActiveMLS ID #2549313, David Quantrell. NWMLS as distributed by MLS GRID
- $499,9992 bd3 ba1.6k sqft401 S 51st Court, Renton, WA 98055ActiveMLS ID #2559130, Ramone Myers. NWMLS as distributed by MLS GRID
- $699,0003 bd2 ba2.2k sqft1119 N Tacoma Avenue, Tacoma, WA 98403ActiveMLS ID #2540435, Megan Prosser. NWMLS as distributed by MLS GRID
- $308,0002 bd2 ba1.1k sqftGrandview Square, University Place, WA 98466ActiveMLS ID #2537035, Jin Yi. NWMLS as distributed by MLS GRID
