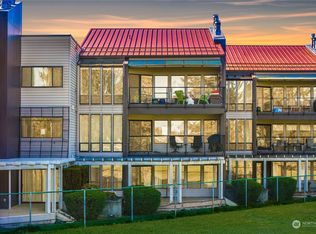
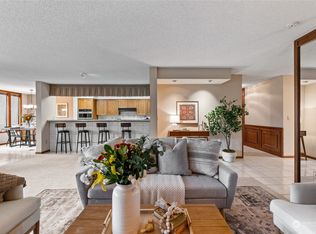
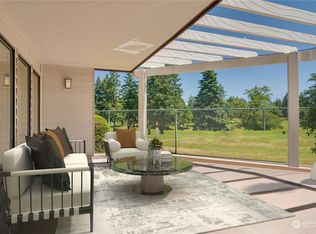
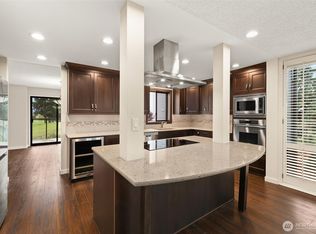
Welcome to effortless single-level living at 2511 S Cedar Street #306. This spacious 2-bedroom, 1¾-bath condominium offers approximately 1,551 square feet of living space with an open, light-filled layout designed for comfort and entertaining.No stairs inside your unit - all 1 level and a fantastic layout! Appliances updated; carpet and hardwood flooring updated; range 2026; water heater 2025. Gated entry off South Cedar St. to your private parking garage. Elevator & 2 stair access points to the unit on the 2nd floor. Relax on the large private deck while enjoying views of Allenmore Golf Course and Mount Rainier. The generous primary suite, well-appointed kitchen, ample storage, gated entry, and private garage add convenience and security. Ideally located near shopping, dining, medical facilities, recreation, and major commuter routes—this exceptional Tacoma condo combines peaceful surroundings with easy access to everything you need. No Special Assessments!
Active
Listed by: eXp Realty • Charlene Little
$465,000
2511 S Cedar Street #306, Tacoma, WA 98405
2beds
1,551sqft
Condominium
Built in 1981
-- sqft lot
$461,800 Zestimate®
$300/sqft
$856/mo HOA
What's special
Well-appointed kitchenGenerous primary suitePrivate garageGated entryLarge private deckAmple storagePrivate parking garage
- 24 days
- 176
- 2
Zillow last checked:
Listing updated:
Listed by:
Charlene Little,
eXp Realty
Source: NWMLS as distributed by MLS GRID,MLS#: 2569299
Facts & features
Interior
Bedrooms & bathrooms
- Bedrooms: 2
- Bathrooms: 2
- 3/4 bathrooms: 2
- Main level bathrooms: 2
- Main level bedrooms: 2
Primary bedroom
- Level: Main
Bedroom
- Level: Main
Bathroom three quarter
- Level: Main
Bathroom three quarter
- Level: Main
Dining room
- Level: Main
Entry hall
- Level: Main
Kitchen with eating space
- Level: Main
Living room
- Level: Main
Utility room
- Level: Main
Heating
- Fireplace, Forced Air, Radiant, Electric, Natural Gas
Cooling
- Ductless
Appliances
- Included: Dishwasher, Dryer, Microwave, Refrigerator, Stove(s)/Range(s), Washer, Dishwasher(s), Dryer(s), Microwave(s), Refrigerator(s), Washer(s), Water Heater Location: Closet, Cooking - Electric Hookup, Cooking-Electric, Dryer-Electric
- Laundry: Electric Dryer Hookup, Washer Hookup
Features
- Flooring: Ceramic Tile, Vinyl Plank, Carpet
- Doors: French Doors
- Windows: Insulated Windows
- Number of fireplaces: 1
- Fireplace features: Gas, Main Level: 1, Fireplace
Interior area
- Total structure area: 1,551
- Total interior livable area: 1,551 sqft
Property
Parking
- Total spaces: 1
- Parking features: Off Street
- Covered spaces: 1
Features
- Levels: One
- Stories: 1
- Entry location: Main
- Patio & porch: Cooking-Electric, Dryer-Electric, Fireplace, French Doors, Insulated Windows, Primary Bathroom, Washer
- Has view: Yes
- View description: Golf Course, Mountain(s), Partial
Lot
- Size: 3,920 Square Feet
- Features: Cul-De-Sac, Dead End Street, Open Lot, Paved
Details
- Parcel number: 2158030060
- Special conditions: Standard
Construction
Type & style
- Home type: Condo
- Architectural style: Condo (1 Level)
- Property subtype: Condominium
Materials
- Cement/Concrete, Stucco
- Roof: Flat,Metal
Condition
- Year built: 1981
- Major remodel year: 1985
Utilities & green energy
Green energy
- Energy efficient items: Insulated Windows
Community & HOA
Community
- Features: Cable TV, Elevator, Gated, Golf, Lobby Entrance
- Security: Fire Sprinkler System
- Subdivision: Central Tacoma
HOA
- Services included: Cable TV, Central Hot Water, Common Area Maintenance, Earthquake Insurance, Internet, Maintenance Grounds, Road Maintenance
- HOA fee: $856 monthly
- HOA phone: 360-561-9349
Location
- Region: Tacoma
Financial & listing details
- Price per square foot: $300/sqft
- Tax assessed value: $390,900
- Annual tax amount: $4,657
- Date on market: 8/13/2026
- Cumulative days on market: 26 days
- Listing terms: Conventional,VA Loan
- Inclusions: Dishwasher(s), Dryer(s), Microwave(s), Refrigerator(s), Stove(s)/Range(s), Washer(s)
Estimated market value
$461,800
$439,000 - $485,000
$2,498/mo
Price history
| Date | Event | Price |
|---|---|---|
| 8/14/2026 | Listed for sale | $465,000+9.4%$300/sqft |
Source:  NWMLS as distributed by MLS GRID #2569299 Report a problem NWMLS as distributed by MLS GRID #2569299 Report a problem | ||
| 4/5/2024 | Sold | $425,000-1.8%$274/sqft |
Source: NWMLS as distributed by MLS GRID #2177354 Report a problem | ||
| 3/6/2024 | Pending sale | $433,000$279/sqft |
Source: NWMLS as distributed by MLS GRID #2177354 Report a problem | ||
| 2/18/2024 | Price change | $433,000-0.5%$279/sqft |
Source: NWMLS as distributed by MLS GRID #2177354 Report a problem | ||
| 1/17/2024 | Price change | $435,000-1.1%$280/sqft |
Source: NWMLS as distributed by MLS GRID #2177354 Report a problem | ||
| 12/5/2023 | Price change | $440,000-2.2%$284/sqft |
Source: NWMLS as distributed by MLS GRID #2177354 Report a problem | ||
| 11/7/2023 | Listed for sale | $450,000+400%$290/sqft |
Source: NWMLS as distributed by MLS GRID #2177354 Report a problem | ||
| 11/17/2009 | Sold | $90,000-53.6%$58/sqft |
Source: Public Record Report a problem | ||
| 2/4/2009 | Sold | $193,905-26%$125/sqft |
Source: Public Record Report a problem | ||
| 5/9/2008 | Listing removed | $262,000$169/sqft |
Source: Coldwell Banker** Report a problem | ||
| 4/13/2008 | Listed for sale | $262,000+14.2%$169/sqft |
Source: Coldwell Banker** Report a problem | ||
| 12/29/2006 | Sold | $229,500+1.8%$148/sqft |
Source: Public Record Report a problem | ||
| 2/23/2005 | Sold | $225,500$145/sqft |
Source: NWMLS as distributed by MLS GRID #25001067 Report a problem | ||
Public tax history
| Year | Property taxes | Tax assessment |
|---|---|---|
| 2025 | $4,263 -8.5% | $390,900 -8.6% |
| 2024 | $4,657 -16.1% | $427,700 +205.2% |
| 2023 | $5,549 +628.1% | $140,120 |
| 2022 | $762 -6.4% | $140,120 |
| 2021 | $814 +79.2% | $140,120 -58% |
| 2019 | $454 -6.2% | $333,700 +29.1% |
| 2018 | $484 -7.6% | $258,400 +20% |
| 2017 | $524 -79.2% | $215,300 +35% |
| 2016 | $2,522 | $159,500 +10% |
| 2014 | $2,522 -4.7% | $145,000 +6.9% |
| 2013 | $2,647 | $135,600 -10.1% |
| 2012 | -- | $150,800 -14.8% |
| 2011 | -- | $177,000 +2.5% |
| 2010 | -- | $172,700 +28.4% |
| 2002 | $1,208 | $134,500 +3.9% |
| 2001 | -- | $129,500 |
Find assessor info on the county website
Monthly payment
Est. payment
Payment breakdown
Explore the cost of this home by adjusting the details. Changes won't be saved.Climate risks
Neighborhood: Central
Similar homes
- $399,9503 bd2 ba958 sqftKennedys 2nd Add, Tacoma, WA 98405Active
 MLS ID #2557538, Jeff Jensen. NWMLS as distributed by MLS GRID
 - $425,0002 bd2 ba1.1k sqftParkway Gardens, Tacoma, WA 98406Active
 MLS ID #2543887, Patricia Golob. NWMLS as distributed by MLS GRID
 - $426,5503 bd3 ba1.6k sqftThe Links At Northshore, Tacoma, WA 98422Active
 MLS ID #2570108, Terri Reade. NWMLS as distributed by MLS GRID
 - $430,0003 bd2 ba1.7k sqftYoachims 2nd Add, Tacoma, WA 98409Active
 MLS ID #2544326, John Rainey. NWMLS as distributed by MLS GRID
