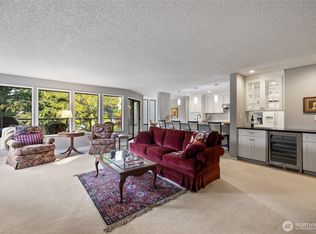
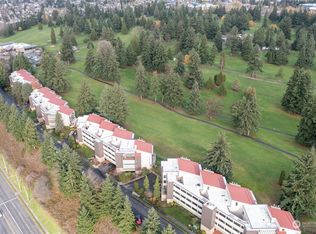
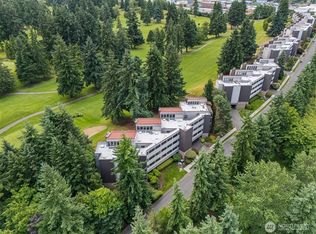
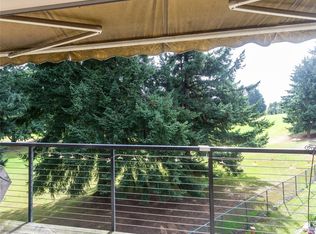
SLEEK SOPHISTICATION in Gated Community, You have to See This in Person to get Full Effect, step into Custom Glass Front Door to Unmatched 3rd Floor refinished Vaulted Ceiling w/Beautiful Trim&Light Fixtures for Extraordinary Style & Spacious Comfort,Unit Looks out on Allenmore Golf Greens for Natural Bright Light Feel, Auto Blinds on App Timer! Kitchen has so many custom features including pull out spice racks, pull up cupboard on Each End of Counter for Coffee Utensils/Storage, 2,5 gallon Instant Hot Water under kitchen sink, Bar Drawer Pull Out, Large Pantry, Beautiful updated Gas Fireplace keeps things cozy & Visible from Open Kitchen, floor outlets in Living Room Floor for ease, Lighted Cupboards, Pull Down Door/Ladder in Kitchen to Attic Space Storage & Standing Room Workshop, Beautiful Master Bath Updated, Large Master Suite Closets w/Mirror Doors, Ample Storage Closets, TV Wall Mounts, Custom Doors throughout, Lots of Space in this Condo, Walk out to Your Patio & Lounge or BBQ! Lrg Storage across Hallway, Skip the Steps & Take the Elevator Here! 1 Covered Parking in Garage & Plenty for Guest or Extra Parking, Well Maintained Grounds, Community Garden Space at end of Roadway, Close to All Kinds of Shopping,Medical Facilities, Hospitals, Tacoma Elks,Fine Dining&Take-out, Sports Venues, Parks & Trails, City Bus & Light Rail, Sounder Commuter Rail Station, Easy Access to I-5 North or South for Commuters, So Many Upgraded Features yet Room to Make Your Own! Don't Miss Out!
Active
Listed by: Skyline Properties, Inc. • Geraldine F. Pollock
Price cut: $10K (6/29)
$465,000
2419 S Cedar #210, Tacoma, WA 98405
2beds
1,533sqft
Condominium
Built in 1981
-- sqft lot
$-- Zestimate®
$303/sqft
$918/mo HOA
What's special
Custom doors throughoutBeautiful master bath updatedLighted cupboardsBar drawer pull outAmple storage closetsWell maintained groundsLarge pantry
- 222 days
- 226
- 8
Zillow last checked:
Listing updated:
Listed by:
Geraldine F. Pollock,
Skyline Properties, Inc.
Source: NWMLS as distributed by MLS GRID,MLS#: 2464816
Facts & features
Interior
Bedrooms & bathrooms
- Bedrooms: 2
- Bathrooms: 2
- 3/4 bathrooms: 2
- Main level bathrooms: 2
- Main level bedrooms: 2
Heating
- Fireplace, Forced Air, Electric, Natural Gas
Cooling
- None
Appliances
- Included: Dishwasher, Disposal, Dryer, Microwave, Refrigerator, Stove(s)/Range(s), Washer, Dishwasher(s), Dryer(s), Garbage Disposal, Microwave(s), Refrigerator(s), Washer(s), Water Heater: Electric, Water Heater Location: Master BR Closet, Cooking - Electric Hookup, Cooking-Electric, Dryer-Electric
- Laundry: Electric Dryer Hookup, Washer Hookup
Features
- Flooring: Laminate, Carpet
- Number of fireplaces: 1
- Fireplace features: Gas, Main Level: 1, Fireplace
Interior area
- Total structure area: 1,533
- Total interior livable area: 1,533 sqft
Property
Parking
- Total spaces: 1
- Parking features: Common Garage
- Has garage: Yes
- Covered spaces: 1
Features
- Levels: Three Or More
- Entry location: Main
- Patio & porch: Cooking-Electric, Dryer-Electric, Fireplace, Soaking Tub, Top Floor, Vaulted Ceiling(s), Washer, Water Heater
- Has view: Yes
- View description: Golf Course, Territorial
Lot
- Features: Curbs, Dead End Street, Paved, Secluded, Sidewalk
Details
- Parcel number: 2158020100
- Special conditions: Standard
Construction
Type & style
- Home type: Condo
- Architectural style: Condo (3 Levels)
- Property subtype: Condominium
Materials
- Metal/Vinyl
- Roof: Composition
Condition
- Year built: 1981
- Major remodel year: 1985
Utilities & green energy
- Electric: Company: TPU
- Sewer: Company: TPU
- Water: Company: TPU
- Utilities for property: Hoa
Community & HOA
Community
- Features: Cable TV, Elevator, Garden Space, Gated, Lobby Entrance
- Subdivision: Central Tacoma
HOA
- Services included: Cable TV, Common Area Maintenance, Internet, Maintenance Grounds, Road Maintenance, Snow Removal
- HOA fee: $918 monthly
- HOA phone: 360-561-9349
Location
- Region: Tacoma
Financial & listing details
- Price per square foot: $303/sqft
- Tax assessed value: $404,800
- Annual tax amount: $4,603
- Date on market: 1/27/2026
- Cumulative days on market: 224 days
- Listing terms: Conventional
- Inclusions: Dishwasher(s), Dryer(s), Garbage Disposal, Microwave(s), Refrigerator(s), Stove(s)/Range(s), Washer(s)
Estimated market value
Not available
Estimated sales range
Not available
Not available
Price history
| Date | Event | Price |
|---|---|---|
| 6/29/2026 | Price change | $465,000-2.1%$303/sqft |
Source:  NWMLS as distributed by MLS GRID #2464816 Report a problem NWMLS as distributed by MLS GRID #2464816 Report a problem | ||
| 6/10/2026 | Price change | $475,000-2.1%$310/sqft |
Source: NWMLS as distributed by MLS GRID #2464816 Report a problem | ||
| 6/7/2026 | Price change | $485,000-2%$316/sqft |
Source: NWMLS as distributed by MLS GRID #2464816 Report a problem | ||
| 5/20/2026 | Price change | $495,000-4.6%$323/sqft |
Source: NWMLS as distributed by MLS GRID #2464816 Report a problem | ||
| 5/5/2026 | Price change | $519,000-4.8%$339/sqft |
Source: NWMLS as distributed by MLS GRID #2464816 Report a problem | ||
| 1/29/2026 | Listed for sale | $545,000+203.3%$356/sqft |
Source: NWMLS as distributed by MLS GRID #2464816 Report a problem | ||
| 10/17/2014 | Sold | $179,719$117/sqft |
Source: Public Record Report a problem | ||
Public tax history
| Year | Property taxes | Tax assessment |
|---|---|---|
| 2025 | $4,415 -4.1% | $404,800 -4.2% |
| 2024 | $4,603 -2.2% | $422,700 |
| 2023 | $4,707 +555.3% | $422,700 +220.4% |
| 2022 | $718 -6.4% | $131,920 |
| 2021 | $767 -77% | $131,920 -60% |
| 2019 | $3,337 | $329,800 +28.5% |
| 2018 | -- | $256,600 +20% |
| 2017 | $6,013 +140% | $213,800 +35% |
| 2016 | $2,505 | $158,400 +10% |
| 2014 | $2,505 -4.7% | $144,000 +7% |
| 2013 | $2,630 | $134,600 -10.1% |
| 2012 | -- | $149,800 -14.8% |
| 2011 | -- | $175,800 +2.5% |
| 2010 | -- | $171,500 +27% |
| 2002 | $2,227 +1% | $135,000 +3.8% |
| 2001 | $2,205 | $130,000 |
Find assessor info on the county website
Monthly payment
Est. payment
Payment breakdown
Explore the cost of this home by adjusting the details. Changes won't be saved.Climate risks
Neighborhood: Central
Similar homes
- $539,0003 bd2 ba1k sqftNobles Add To Tacoma, Tacoma, WA 98405Active
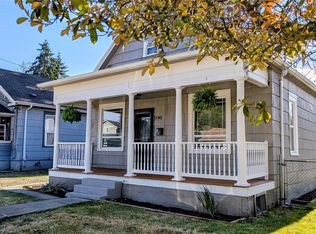 MLS ID #2545185, Geraldine F. Pollock. NWMLS as distributed by MLS GRID
 - $395,0003 bd3 ba1.3k sqftApex Penthouse Condo, Tacoma, WA 98406Active
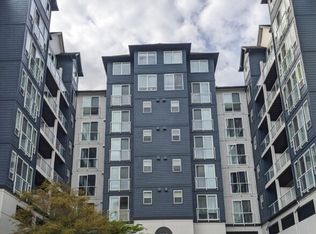 MLS ID #2502801, Daniel Lee. NWMLS as distributed by MLS GRID
 - $489,9993 bd2 ba1.2k sqftWestgate 6th Add, Tacoma, WA 98406Active
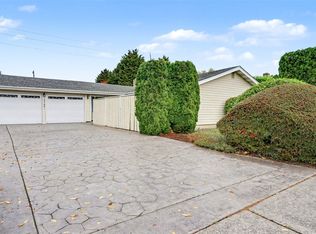 MLS ID #2454589, Antonio Calimano Montanez. NWMLS as distributed by MLS GRID
 - $599,0005 bd3 ba1.7k sqft5017 S Trafton Street, Tacoma, WA 98409Active
 MLS ID #2577725, Haley Dawn Archuleta. NWMLS as distributed by MLS GRID
