WOW! GATED ENTRY 1 Level CONDO on GOLFCOURSE at Allenmore Ridge! Elevators for Convenience, No Stairs! Beautifully Maintained Grounds w/Walking Areas, Community Garden Space, 2 assgnd garage parking spaces, 2 Private Strge Units Included(1 across frm unit/1 in garage), Secured Lobby Entrance & Much More! 2BR/2Bath, Open Floor Plan Easily Updatable, Ample Storage Space Throughout, Cozy Fireplace in Living Rm, Large Windows for Sunlight & Roomy Outdoor Patio Area for Entertaining or Spending Time Outside. Centrally Located & So Close to array of Medical Facilities/Hospitals, Shopping, Dining, Several Parks&Recreation, Sports Venues, Elks Lodge, Sound Transit South Park&Ride; Easy I-5/HWY16 freeway access for commuters! Don't Wait On This One!
Sold
Listed by: Skyline Properties, Inc. • Geraldine F. Pollock
Bought with: ZNonMember-Office-MLS
$400,000
2311 S Cedar Street #106, Tacoma, WA 98405
2beds
1,498sqft
Multi Family, Condominium
Built in 1981
-- sqft lot
$390,300 Zestimate®
$267/sqft
$2,443 Estimated rent
Home value
$390,300
$363,000 - $422,000
$2,443/mo
Zestimate® history
Owner options
List your home for rent
$2,443/mo
Rent Zestimate®
Find your next renter with Zillow Rental Manager. Plus, with online applications, you can quickly screen prospective tenants – for free.
$2,443/mo
Rent Zestimate®
Refinance and save
$3,142/mo
Est. payment
Refinancing to a lower rate could help reduce your monthly payments and save thousands over the life of the loan.
$3,142/mo
Est. payment
Explore your selling options
Work with a Zillow partner agent
Leverage their expertise and Zillow's premium Showcase listings to get your home seen by more buyers.
Get startedList with your own agent
Get your home in front of millions of buyers by listing it on Zillow.
Learn how to do itSell it yourself
Take full control of how buyers see your home on Zillow by listing For Sale by Owner (FSBO).
List your homeWhat's special
Open floor planElevators for convenienceCondo on golfcourseLarge windows for sunlightGated entryBeautifully maintained groundsRoomy outdoor patio area
Zillow last checked:
Listing updated:
Listed by:
Geraldine F. Pollock,
Skyline Properties, Inc.
Bought with:
Non Member ZDefault
ZNonMember-Office-MLS
Source: NWMLS as distributed by MLS GRID,MLS#: 2318311
Facts & features
Interior
Bedrooms & bathrooms
- Bedrooms: 2
- Bathrooms: 2
- Full bathrooms: 1
- 3/4 bathrooms: 1
- Main level bathrooms: 2
- Main level bedrooms: 2
Bedroom
- Description: Master Bedroom
- Level: Main
Bedroom
- Description: 2nd Bedroom
- Level: Main
Bathroom full
- Description: Master Bath
- Level: Main
Bathroom three quarter
- Description: 2nd Bath
- Level: Main
Entry hall
- Description: Front Door Entry
- Level: Main
Kitchen with eating space
- Level: Main
Living room
- Level: Main
Heating
- Fireplace, Baseboard, Electric, Natural Gas
Cooling
- None
Appliances
- Included: Dishwasher(s), Disposal, Microwave(s), Refrigerator(s), See Remarks, Stove(s)/Range(s), Washer(s), Garbage Disposal, Water Heater: Electric, Water Heater Location: Master Closet, Cooking - Electric Hookup, Cooking-Electric
Features
- Flooring: Hardwood, Laminate, Carpet
- Number of fireplaces: 1
- Fireplace features: Electric, Main Level: 1, Fireplace
Interior area
- Total structure area: 1,498
- Total interior livable area: 1,498 sqft
Property
Parking
- Total spaces: 2
- Parking features: Common Garage, Off Street
- Garage spaces: 2
Features
- Levels: One
- Stories: 1
- Entry location: Main
- Patio & porch: Cooking-Electric, Fireplace, Laminate, Water Heater
- Has view: Yes
- View description: Territorial
Lot
- Features: Adjacent to Public Land, Curbs, Dead End Street, Paved, Secluded, Sidewalk
Details
- Parcel number: 2158010060
- Special conditions: Standard
Construction
Type & style
- Home type: MultiFamily
- Architectural style: Contemporary,Condo (1 Level)
- Property subtype: Multi Family, Condominium
Materials
- Cement/Concrete, Metal/Vinyl, Wood Siding
- Roof: Flat,Torch Down
Condition
- Year built: 1981
- Major remodel year: 1985
Utilities & green energy
- Electric: Company: TPU
- Sewer: Company: TPU
- Water: Company: TPU
- Utilities for property: Comcast, Comcast
Community & HOA
Community
- Features: Cable TV, Elevator, Garden Space, Gated, Lobby Entrance
- Subdivision: Central Tacoma
HOA
- Services included: Cable TV, Common Area Maintenance, Internet, Maintenance Grounds, Road Maintenance, Sewer, Snow Removal, Water
- HOA fee: $663 monthly
- HOA phone: 360-455-4464
Location
- Region: Tacoma
Financial & listing details
- Price per square foot: $267/sqft
- Tax assessed value: $413,100
- Annual tax amount: $4,600
- Date on market: 3/22/2025
- Cumulative days on market: 487 days
- Listing terms: Conventional
- Inclusions: Dishwasher(s), Garbage Disposal, Microwave(s), Refrigerator(s), See Remarks, Stove(s)/Range(s), Washer(s)
- Total actual rent: 2300
Price history
| Date | Event | Price |
|---|---|---|
| 4/17/2025 | Sold | $400,000-5.9%$267/sqft |
Source:  NWMLS as distributed by MLS GRID #2318311 Report a problem NWMLS as distributed by MLS GRID #2318311 Report a problem | ||
| 3/5/2025 | Pending sale | $425,000$284/sqft |
Source: NWMLS as distributed by MLS GRID #2318311 Report a problem | ||
| 2/7/2025 | Price change | $425,000-4.5%$284/sqft |
Source: NWMLS as distributed by MLS GRID #2318311 Report a problem | ||
| 1/8/2025 | Listed for sale | $445,000$297/sqft |
Source: NWMLS as distributed by MLS GRID #2318311 Report a problem | ||
Public tax history
| Year | Property taxes | Tax assessment |
|---|---|---|
| 2024 | $4,499 -2.2% | $413,100 |
| 2023 | $4,600 +7.2% | $413,100 |
| 2022 | $4,291 +0.5% | $413,100 +11% |
| 2021 | $4,271 +25% | $372,300 +15.5% |
| 2019 | $3,416 -1.3% | $322,300 +22.7% |
| 2018 | $3,459 +34.9% | $262,700 +20% |
| 2017 | $2,564 | $218,900 +35% |
| 2016 | $2,564 | $162,100 +10% |
| 2014 | $2,564 +90.2% | $147,400 +6.8% |
| 2013 | $1,348 | $138,000 -10.2% |
| 2012 | -- | $153,600 -14.7% |
| 2011 | -- | $180,000 +6.4% |
| 2010 | -- | $169,100 +30.5% |
| 2002 | $2,136 +1% | $129,600 +3.9% |
| 2001 | $2,114 | $124,700 |
Find assessor info on the county website
Neighborhood: Central
Nearby homes
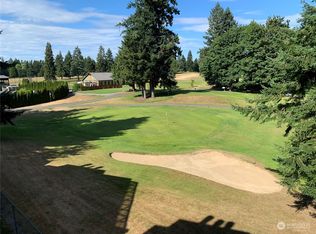
- $480,0002 bd2 ba1.4k sqft2319 S Cedar St #110, Tacoma, WA 98405Sold
- $425,0002 bd2 ba1.4k sqft2321 S Cedar St #111, Tacoma, WA 98405Sold
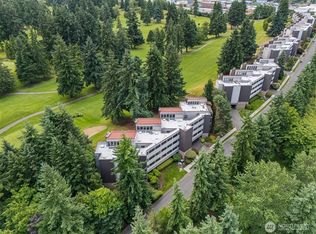
- $490,0002 bd2 ba1.4k sqft2313 S Cedar St #107, Tacoma, WA 98405Sold
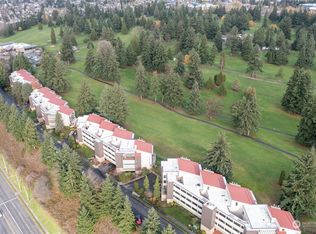
- $533,5002 bd2 ba1.8k sqft2323 S Cedar St #112, Tacoma, WA 98405Sold
- $465,0002 bd2 ba1.5k sqft2419 S Cedar St #210, Tacoma, WA 98405For Sale
- $465,0002 bd2 ba1.5k sqft2413 S Cedar St #207, Tacoma, WA 98405Sold
- $475,0002 bd2 ba1.6k sqft2501 S Cedar St #301, Tacoma, WA 98405Sold
- $410,0002 bd2 ba1.5k sqft2503 S Cedar St #302, Tacoma, WA 98405Sold
Nearby schools
GreatSchools rating
- 2/10Franklin Elementary SchoolGrades: PK-5Distance: 0.7 mi
- 6/10Mason Middle SchoolGrades: 6-8Distance: 2.5 mi
- 2/10Foss High SchoolGrades: 9-12Distance: 0.9 mi
Get a cash offer in 3 minutes
Find out how much your home could sell for in as little as 3 minutes with a no-obligation cash offer.
Estimated market value
$390,300
Get a cash offer in 3 minutes
Find out how much your home could sell for in as little as 3 minutes with a no-obligation cash offer.
Estimated market value
$390,300
- Washington
- Pierce County
- Tacoma
- 98405
- Central
- 2311 S Cedar Street Unit 106
Nearby cities
Nearby neighborhoods
Nearby zip codes
Other Tacoma Topics
