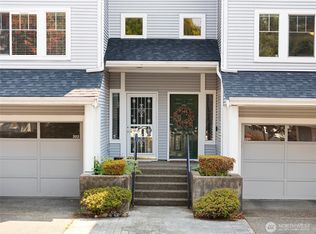
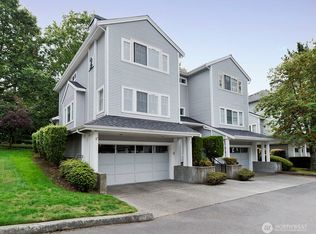
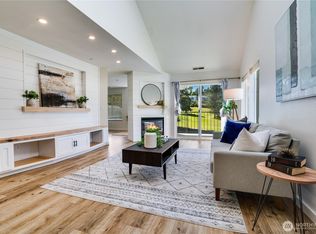
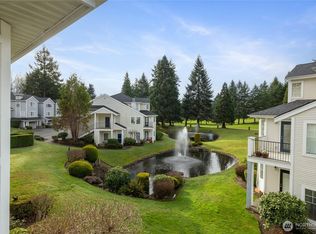
RARE GOLF COURSE LIVING ON THE 17TH HOLE! Stunning ground-floor middle-unit townhome (stays cool in summer) perfectly positioned on the fairway of the newly named Cedar Irons Golf Course with breathtaking panoramic views and unlimited golf right outside your door. Even if you’re not a golfer, you’ll love the peaceful open green space, quiet surroundings, and scenic year-round views that create a private resort-style atmosphere. This beautifully maintained home is filled with natural light and features an open-concept living and dining area designed to create the perfect space for entertaining or relaxing in style. Step onto your private patio & enjoy peaceful mornings, spectacular sunsets, & front-row golf course scenery every day. The spacious kitchen offers abundant cabinetry, a functional layout, & seamless flow into the main living area highlighted by a striking double-sided fireplace. The generous primary suite features a private walk-in shower & walk in closet, while two additional bedrooms provide endless flexibility for guests, a home office, or a personal retreat. In-unit full-size laundry, 2 garage parking spaces, & low-maintenance living add comfort & convenience. Ideally located near shopping, dining, Dash Point State Park, Norpoint Community Center, and quick freeway access just minutes to downtown Tacoma. This is an exceptional opportunity to own sought-after golf course property with unmatched views, lifestyle, and location.
Active
Listed by: Windermere RE South Sound, Inc • Terri Reade
$426,550
4714 Fairwood Blvd NE #703, Tacoma, WA 98422
3beds
1,623sqft
Condominium
Built in 1992
-- sqft lot
$424,600 Zestimate®
$263/sqft
$488/mo HOA
What's special
Striking double-sided fireplaceSpectacular sunsetsSpacious kitchenFront-row golf course sceneryBreathtaking panoramic viewsScenic year-round viewsFilled with natural light
- 13 days
- 287
- 15
Zillow last checked:
Listing updated:
Listed by:
Terri Reade,
Windermere RE South Sound, Inc
Source: NWMLS as distributed by MLS GRID,MLS#: 2570108
Facts & features
Interior
Bedrooms & bathrooms
- Bedrooms: 3
- Bathrooms: 3
- Full bathrooms: 1
- 3/4 bathrooms: 1
- 1/2 bathrooms: 1
- Main level bathrooms: 1
Primary bedroom
- Level: Second
Bedroom
- Level: Second
Bedroom
- Level: Second
Bathroom three quarter
- Level: Second
Bathroom full
- Level: Second
Other
- Level: Main
Dining room
- Level: Main
Entry hall
- Level: Main
Family room
- Level: Main
Kitchen without eating space
- Level: Main
Living room
- Level: Main
Heating
- Fireplace, Forced Air, Natural Gas
Cooling
- None
Appliances
- Included: Dishwasher, Disposal, Dryer, Microwave, Refrigerator, Stove(s)/Range(s), Washer, Dishwasher(s), Dryer(s), Garbage Disposal, Microwave(s), Refrigerator(s), Washer(s), Water Heater: Gas, Water Heater Location: Garage, Cooking - Electric Hookup, Cooking-Electric, Dryer-Electric, Ice Maker
- Laundry: Electric Dryer Hookup, Washer Hookup
Features
- Flooring: Ceramic Tile, Vinyl, Carpet
- Windows: Insulated Windows, Coverings: Stay
- Number of fireplaces: 1
- Fireplace features: Gas, Main Level: 1, Fireplace
Interior area
- Total structure area: 1,623
- Total interior livable area: 1,623 sqft
Property
Parking
- Total spaces: 2
- Parking features: Individual Garage
- Has garage: Yes
- Covered spaces: 2
Features
- Levels: Two
- Stories: 2
- Entry location: Main
- Patio & porch: Cooking-Electric, Dryer-Electric, Fireplace, Ground Floor, Ice Maker, Insulated Windows, Primary Bathroom, Sprinkler System, Vaulted Ceiling(s), Walk-In Closet(s), Washer, Water Heater
- Has view: Yes
- View description: Golf Course
Lot
- Size: 3,598 Square Feet
- Features: Cul-De-Sac, Dead End Street, Paved
Details
- Parcel number: 9000540230
- Special conditions: Standard
Construction
Type & style
- Home type: Condo
- Architectural style: Condo (2 Levels)
- Property subtype: Condominium
Materials
- Metal/Vinyl
- Roof: Composition
Condition
- Year built: 1992
- Major remodel year: 1992
Utilities & green energy
- Electric: Company: PSE
- Sewer: Company: HOA TPU
- Water: Company: HOA TPU
- Utilities for property: Xfinity
Green energy
- Energy efficient items: Insulated Windows
Community & HOA
Community
- Features: Golf
- Security: Fire Sprinkler System
- Subdivision: Northshore
HOA
- Services included: Cable TV, Common Area Maintenance, Earthquake Insurance, Road Maintenance, Sewer, Snow Removal, Water
- HOA fee: $488 monthly
- HOA phone: 253-985-3812
Location
- Region: Tacoma
Financial & listing details
- Price per square foot: $263/sqft
- Tax assessed value: $450,300
- Annual tax amount: $4,909
- Date on market: 5/6/2026
- Cumulative days on market: 118 days
- Listing terms: Conventional,VA Loan
- Inclusions: Dishwasher(s), Dryer(s), Garbage Disposal, Microwave(s), Refrigerator(s), Stove(s)/Range(s), Washer(s)
Estimated market value
$424,600
$403,000 - $446,000
$2,839/mo
Price history
| Date | Event | Price |
|---|---|---|
| 8/19/2026 | Listed for sale | $426,550+145.2%$263/sqft |
Source:  NWMLS as distributed by MLS GRID #2570108 Report a problem NWMLS as distributed by MLS GRID #2570108 Report a problem | ||
| 11/5/1996 | Sold | $173,928-6%$107/sqft |
Source: Public Record Report a problem | ||
| 10/31/1994 | Sold | $184,980$114/sqft |
Source: Public Record Report a problem | ||
Public tax history
| Year | Property taxes | Tax assessment |
|---|---|---|
| 2025 | $4,909 +8.9% | $450,300 +8.8% |
| 2024 | $4,509 +2.7% | $414,000 +5% |
| 2023 | $4,391 +7.2% | $394,300 |
| 2022 | $4,097 +5.9% | $394,300 +17% |
| 2021 | $3,867 +16% | $337,000 +20.7% |
| 2019 | $3,333 | $279,100 +8.9% |
| 2018 | -- | $256,300 +10% |
| 2017 | $3,062 | $233,000 +26% |
| 2016 | $3,062 | $184,900 +5% |
| 2014 | $3,062 +128.8% | $176,100 +6.8% |
| 2013 | $1,338 | $164,900 +8.1% |
| 2012 | -- | $152,500 -22.3% |
| 2011 | -- | $196,300 +2.2% |
| 2010 | -- | $192,000 |
Find assessor info on the county website
Monthly payment
Est. payment
Payment breakdown
Explore the cost of this home by adjusting the details. Changes won't be saved.Climate risks
Neighborhood: Northeast Tacoma
- $450,0003 bd3 ba2.1k sqft4714 Fairwood Blvd NE UNIT 201, Tacoma, WA 98422For Sale
- $424,9883 bd3 ba1.6k sqft4714 Fairwood Blvd NE UNIT 202, Tacoma, WA 98422Sold
- $455,0003 bd2 ba1.6k sqft4714 Fairwood Blvd NE UNIT 501, Tacoma, WA 98422Sold
- $440,0003 bd2 ba1.6k sqft4714 Fairwood Blvd NE UNIT 601, Tacoma, WA 98422Sold
Similar homes
- $459,0002 bd2 ba1.5k sqftThe Links At Northshore, Tacoma, WA 98422Active
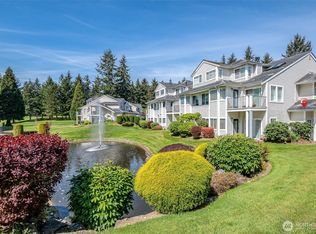 MLS ID #2518216, Christopher Floyd. NWMLS as distributed by MLS GRID
 - $435,0003 bd3 ba1.4k sqft4802 Nassau Avenue NE #104, Tacoma, WA 98422Active
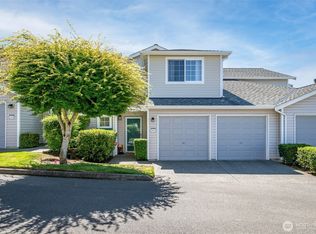 MLS ID #2553381, Rachel E. Jones. NWMLS as distributed by MLS GRID
 - $510,0003 bd3 ba1.6k sqftNe Tacoma, Tacoma, WA 98422Active
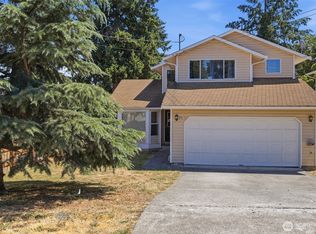 MLS ID #2546715, Helen A. Hendricks. NWMLS as distributed by MLS GRID
 - $425,0002 bd2 ba1.1k sqftParkway Gardens, Tacoma, WA 98406Active
 MLS ID #2543887, Patricia Golob. NWMLS as distributed by MLS GRID
