Big sunsets. Big space. It's easy to see why it's called Sunset Plaza. Large west-facing picture window fills the living room w/natural light while framing spectacular sunsets & a glimpse of the Tacoma Narrows Bridge—w/open green space rather than neighboring buildings as your backdrop. Ideally positioned in one of the community's most desirable locations, this sought-after end unit is among Sunset Plaza's larger homes, offering 3 bedrooms, approx. 200 additional square feet compared to most neighboring floor plans, abundant storage, extra privacy, & a rare sense of openness. The spacious layout easily adapts to entertaining, remote work, hobbies, or overnight guests. Expanded kitchen features stainless steel appliances, added buffet storage, & an easy connection to the dining area. Spacious primary suite w/an updated bath and heated floors, a custom built-in closet system, and its own glimpse of the Narrows Bridge. Relax with morning coffee or unwind in the evening on the expansive ground-level patio overlooking lush green space, just steps from walking trails and community gardens. Conveniently located near Highway 16, the Tacoma Narrows Bridge, JBLM, shopping, dining, & recreation. HOA dues include water, sewer, garbage, cable, exterior maintenance, landscaping, & exceptional amenities including a pool, hot tub, sauna, fitness room, social room, sport court, & private dog park (35lb limit)—making it easy to spend more time enjoying the lifestyle and less time on upkeep.
Pending inspection
Listed by: Best Choice Realty LLC • Kristina Loper
Price cut: $9K (7/11)
$350,000
7324 N Skyview Place #E104, Tacoma, WA 98406
3beds
1,285sqft
:
Get pre-qualified$2,742/mo
Condominium
Built in 1980
-- sqft lot
$346,700 Zestimate®
$272/sqft
$516/mo HOA
What's special
Custom built-in closet systemLarge west-facing picture windowRare sense of opennessAbundant storageAdded buffet storage
- 42 days |
- 759 |
- 52 |
Zillow last checked:
Listing updated:
Listed by:
Kristina Loper,
Best Choice Realty LLC
Source: NWMLS as distributed by MLS GRID,MLS#: 2542876
Facts & features
Interior
Bedrooms & bathrooms
- Bedrooms: 3
- Bathrooms: 2
- Full bathrooms: 2
- Main level bathrooms: 2
- Main level bedrooms: 3
Primary bedroom
- Level: Main
Bedroom
- Level: Main
Bedroom
- Level: Main
Bathroom full
- Level: Main
Bathroom full
- Level: Main
Dining room
- Level: Main
Entry hall
- Level: Main
Kitchen with eating space
- Level: Main
Living room
- Level: Main
Utility room
- Level: Main
Heating
- Fireplace, Baseboard, Electric
Cooling
- None
Appliances
- Included: Dishwasher, Dryer, Microwave, Refrigerator, Stove(s)/Range(s), Washer, Dishwasher(s), Dryer(s), Microwave(s), Refrigerator(s), Washer(s), Water Heater: electric, Water Heater Location: laundry room, Cooking - Electric Hookup, Cooking-Electric, Dryer-Electric
- Laundry: Electric Dryer Hookup, Washer Hookup
Features
- Flooring: Ceramic Tile, Vinyl, Carpet
- Number of fireplaces: 1
- Fireplace features: Wood Burning, Main Level: 1, Fireplace
Interior area
- Total structure area: 1,285
- Total interior livable area: 1,285 sqft
Property
Parking
- Total spaces: 2
- Parking features: Carport, Uncovered
- Has carport: Yes
- Covered spaces: 1
- Uncovered spaces: 1
Features
- Levels: One
- Stories: 1
- Entry location: Main
- Patio & porch: Cooking-Electric, Dryer-Electric, End Unit, Fireplace, Ground Floor, Primary Bathroom, Washer, Water Heater
- Spa features: Community
- Has view: Yes
- View description: Mountain(s), See Remarks, Territorial
Lot
- Size: 2,613 Square Feet
- Features: Adjacent to Public Land, Dead End Street, Paved
Details
- Parcel number: 8051010560
- Special conditions: Standard
Construction
Type & style
- Home type: Condo
- Architectural style: Condo (1 Level)
- Property subtype: Condominium
Materials
- Wood Siding
- Roof: Composition
Condition
- Year built: 1980
Utilities & green energy
- Electric: Company: Tacoma Power
- Sewer: Company: TPU (HOA Pays)
- Water: Company: TPU (HOA Pays)
- Utilities for property: Xfinity
Community & HOA
Community
- Features: Athletic Court, Cable TV, Clubhouse, Fitness Center, Game/Rec Rm, Garden Space, Gated, Outside Entry, Pool, Sauna, See Remarks
- Subdivision: Narrows
HOA
- Services included: Cable TV, Common Area Maintenance, Earthquake Insurance, Maintenance Grounds, Road Maintenance, Sewer, Snow Removal, Water
- HOA fee: $516 monthly
Location
- Region: Tacoma
Financial & listing details
- Price per square foot: $272/sqft
- Tax assessed value: $352,700
- Annual tax amount: $1,833
- Date on market: 6/19/2026
- Cumulative days on market: 42 days
- Listing terms: Conventional,FHA,State Bond,VA Loan
- Inclusions: Dishwasher(s), Dryer(s), Microwave(s), Refrigerator(s), Stove(s)/Range(s), Washer(s)
Estimated market value
$346,700
$329,000 - $364,000
$2,598/mo
Price history
| Date | Event | Price |
|---|---|---|
| 8/1/2026 | Pending sale | $350,000$272/sqft |
Source:  NWMLS as distributed by MLS GRID #2542876 Report a problem NWMLS as distributed by MLS GRID #2542876 Report a problem | ||
| 7/11/2026 | Price change | $350,000-2.5%$272/sqft |
Source: NWMLS as distributed by MLS GRID #2542876 Report a problem | ||
| 6/20/2026 | Listed for sale | $359,000+366.5%$279/sqft |
Source: NWMLS as distributed by MLS GRID #2542876 Report a problem | ||
| 1/20/1996 | Sold | $76,950$60/sqft |
Source: Agent Provided Report a problem | ||
| 8/3/1993 | Sold | $76,950$60/sqft |
Source: Agent Provided Report a problem | ||
Public tax history
| Year | Property taxes | Tax assessment |
|---|---|---|
| 2024 | $1,996 -54.3% | $352,700 -10% |
| 2023 | $4,365 +7.2% | $391,900 |
| 2022 | $4,072 +19.1% | $391,900 +31.6% |
| 2021 | $3,420 +40.6% | $297,900 +27.6% |
| 2019 | $2,432 | $233,500 +25% |
| 2018 | -- | $186,800 +10% |
| 2017 | $2,282 +10.4% | $169,800 +36.1% |
| 2016 | $2,068 | $124,800 +5.1% |
| 2014 | $2,068 -0.9% | $118,800 +7.3% |
| 2013 | $2,087 | $110,700 -6.8% |
| 2012 | -- | $118,800 -14.5% |
| 2011 | -- | $139,000 -11.8% |
| 2010 | -- | $157,600 |
Find assessor info on the county website
Monthly payment
Est. payment
Payment breakdown
Explore the cost of this home by adjusting the details. Changes won't be saved.Climate risks
Neighborhood: West End
Nearby schools
GreatSchools rating
- 7/10Geiger Montessori SchoolGrades: PK-5Distance: 0.2 mi
- 5/10Hunt Middle SchoolGrades: 6-8Distance: 0.6 mi
- 2/10Foss High SchoolGrades: 9-12Distance: 2.2 mi
Schools provided by the listing agent
- Elementary: Geiger
- Middle: Hunt
- High: Foss
Source: NWMLS as distributed by MLS GRID. This data may not be complete. We recommend contacting the local school district to confirm school assignments for this home.
- $305,0002 bd2 ba1k sqft7322 N Skyview Pl APT E101, Tacoma, WA 98406Sold

- $295,0002 bd2 ba1k sqft7322 N Skyview Pl APT E202, Tacoma, WA 98406Sold

- $304,5002 bd2 ba1k sqft7320 N Skyview Pl APT D203, Tacoma, WA 98406Sold
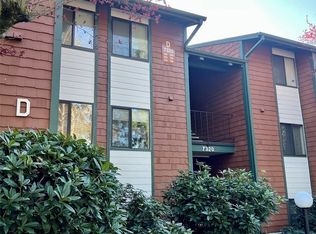
- $360,0002 bd2 ba1k sqft7320 N Skyview Pl APT D303, Tacoma, WA 98406Sold
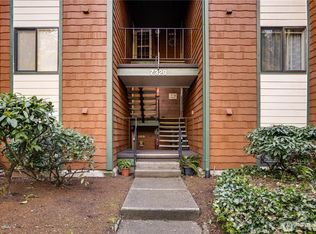
- $290,0003 bd2 ba1.2k sqft7322 N Skyview Ln APT 304, Tacoma, WA 98406Sold
- $295,0002 bd2 ba1.1k sqft7324 N Skyview Ln APT N102, Tacoma, WA 98406Sold
- $380,0003 bd2 ba1.2k sqft7324 N Skyview Ln #101, Tacoma, WA 98406Sold
- $310,0002 bd2 ba1k sqft7322 N Skyview Ln APT N103, Tacoma, WA 98406Sold
A local agent can set up tours, give advice and negotiate with sellers.
Similar homes
- $394,9502 bd2 ba1k sqftGreenside Condos, Tacoma, WA 98406Active
 MLS ID #2544189, Justin Lane. NWMLS as distributed by MLS GRID
 - $340,0003 bd3 ba1.4k sqftSan Souci, Tacoma, WA 98465Active
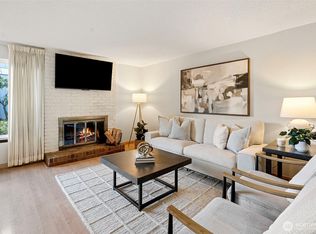 MLS ID #2470920, Curtis Gibson. NWMLS as distributed by MLS GRID
 - $425,0002 bd2 ba1.1k sqftParkway Gardens, Tacoma, WA 98406Active
 MLS ID #2543887, Patricia Golob. NWMLS as distributed by MLS GRID
 - $341,5002 bd2 ba1.1k sqftSound View, University Place, WA 98466Active
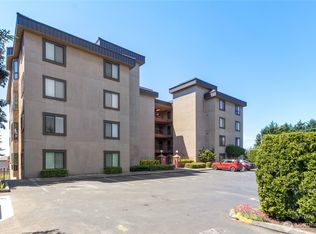 MLS ID #2529470, Greg Pubols. NWMLS as distributed by MLS GRID
 - $349,9502 bd1 ba1.2k sqftRuston Point Condo, Tacoma, WA 98407ActiveMLS ID #2509097, Brian Richards. NWMLS as distributed by MLS GRID
- $269,9992 bd1 ba848 sqftHighlands Condo, Tacoma, WA 98406ActiveMLS ID #2506590, Emily M Butts. NWMLS as distributed by MLS GRID
- $339,0003 bd2 ba1.3k sqftLe Ponce De Leon Condo, Lakewood, WA 98499ActiveMLS ID #2539116, Kay Wohlers. NWMLS as distributed by MLS GRID
- $275,0002 bd2 ba1k sqftHampton Village, Tacoma, WA 98465ActiveMLS ID #2481544, Jerome Walters. NWMLS as distributed by MLS GRID
- $455,0002 bd2 ba1.3k sqft809 G Street Condominiums, Tacoma, WA 98403ActiveMLS ID #2540224, Heidi Hurst. NWMLS as distributed by MLS GRID
- $349,9993 bd2 ba1.6k sqftQuiet Forest Ii, Federal Way, WA 98003ActiveMLS ID #2483040, Alexa Herrmann. NWMLS as distributed by MLS GRID
- $465,0003 bd2 ba1.2k sqft2513 S Hosmer Street, Tacoma, WA 98405ActiveMLS ID #2557992, Ryan Waterman. NWMLS as distributed by MLS GRID
- $299,9503 bd2 ba1k sqftMaplewood Condominium, Federal Way, WA 98023ActiveMLS ID #2538492, Abigail Echols. NWMLS as distributed by MLS GRID
- $499,9503 bd3 ba1.5k sqftTacoma, Tacoma, WA 98406ActiveMLS ID #2538316, Andrew Ball. NWMLS as distributed by MLS GRID
- $405,0003 bd2 ba1k sqftSable Glen Condo, Tacoma, WA 98498ActiveMLS ID #2543161, Pamela Davison. NWMLS as distributed by MLS GRID
- $359,9002 bd2 ba993 sqftWindward Cove At Lakes, Kent, WA 98032ActiveMLS ID #2539201, Andre D. Jones. NWMLS as distributed by MLS GRID
- $369,9502 bd3 ba1.2k sqftMeadow Valley Condominium, Auburn, WA 98002ActiveMLS ID #2469148, Jasmine J. Santana. NWMLS as distributed by MLS GRID
- $304,0002 bd1 ba902 sqftGarden Court, Steilacoom, WA 98388ActiveMLS ID #2550346, Jessica Scotti. NWMLS as distributed by MLS GRID
- $329,0003 bd2 ba1.1k sqftHillwood Condominiums, Des Moines, WA 98198ActiveMLS ID #2547652, Genet Solomon. NWMLS as distributed by MLS GRID
- $285,0002 bd1 ba856 sqftNineteen02 Condo, Tacoma, WA 98405ActiveMLS ID #2481487, Kenneth S. Crotts. NWMLS as distributed by MLS GRID
- $294,9502 bd2 ba933 sqftSomerset Place, University Place, WA 98467ActiveMLS ID #2312914, Kristopher Shook. NWMLS as distributed by MLS GRID
