Wake up each morning to sweeping views of the Narrows Passage and the Olympic Mountains from this truly exceptional condominium at GOLD CREEK in desirable North Tacoma. A unique setting that feels peaceful, private and absolutely unforgettable! Inside you'll find refined architectural details including elegant crown moldings, stunning built-ins and custom woodworking that add warmth and character throughout the home. Every detail has been thoughtfully designed to create a space that feels both sophisticated and inviting. Enjoy luxury living with views that change beautifully with every season. Security is a priority at Gold Creek and the 24-hour guards accept your deliveries and call to announce guest arrival. A private garage with loft storage guarantees your auto and belongings remain safe and secure. A heated pool is just steps away. GOLD CREEK is entering an exciting new chapter with a thoughtfully planned exterior transformation that will elevate both its beauty and long-term value. A true facelift with updated garage doors, fresh exterior colors and a polished, contemporary feel that residents and visitors alike will appreciate. This may be the best move you've ever made!
Active
Listed by: Better Properties N. Proctor • Cheryl J. Russell
Price increase: $30K (8/25)
$759,000
3016 N Narrows Drive #306, Tacoma, WA 98407
2beds
1,635sqft
Condominium
Built in 1982
-- sqft lot
$-- Zestimate®
$464/sqft
$904/mo HOA
What's special
- 64 days |
- 92 |
- 5 |
Zillow last checked:
Listing updated:
Listed by:
Cheryl J. Russell,
Better Properties N. Proctor
Source: NWMLS as distributed by MLS GRID,MLS#: 2517231
Facts & features
Interior
Bedrooms & bathrooms
- Bedrooms: 2
- Bathrooms: 2
- Full bathrooms: 1
- 3/4 bathrooms: 1
- Main level bathrooms: 2
- Main level bedrooms: 2
Primary bedroom
- Level: Main
Bedroom
- Level: Main
Bathroom three quarter
- Level: Main
Bathroom full
- Level: Main
Den office
- Level: Main
Dining room
- Level: Main
Entry hall
- Level: Main
Kitchen without eating space
- Level: Main
Living room
- Level: Main
Utility room
- Level: Main
Heating
- Fireplace, Heat Pump, Electric
Cooling
- Heat Pump
Appliances
- Included: Dishwasher, Disposal, Dryer, Microwave, Refrigerator, Stove(s)/Range(s), Washer, Dishwasher(s), Dryer(s), Garbage Disposal, Microwave(s), Refrigerator(s), Washer(s), Water Heater: Electric, Water Heater Location: Utility Rm, Cooking - Electric Hookup, Cooking-Electric, Dryer-Electric, Ice Maker
- Laundry: Electric Dryer Hookup, Washer Hookup
Features
- Flooring: Ceramic Tile, Carpet
- Windows: Insulated Windows, Coverings: Inc
- Number of fireplaces: 1
- Fireplace features: Wood Burning, Main Level: 1, Fireplace
Interior area
- Total structure area: 1,635
- Total interior livable area: 1,635 sqft
Video & virtual tour
Property
Parking
- Total spaces: 2
- Parking features: Individual Garage, Off Street, Uncovered
- Has garage: Yes
- Covered spaces: 1
- Uncovered spaces: 1
Features
- Levels: One
- Stories: 1
- Entry location: Main
- Patio & porch: Cooking-Electric, Dryer-Electric, End Unit, Fireplace, Ice Maker, Insulated Windows, Primary Bathroom, Washer, Water Heater
- Spa features: Community
- Has view: Yes
- View description: Mountain(s), See Remarks, Sound, Territorial
- Has water view: Yes
- Water view: Sound
Lot
- Size: 5,161 Square Feet
- Features: Curbs, Dead End Street, Open Lot, Paved, Secluded, Sidewalk
Details
- Parcel number: 4157010421
- Special conditions: Standard
- Other equipment: Leased Equipment: NA
Construction
Type & style
- Home type: Condo
- Architectural style: Traditional,Condo (1 Level)
- Property subtype: Condominium
Materials
- See Remarks
- Roof: Composition,Tile,Torch Down
Condition
- Year built: 1982
- Major remodel year: 1994
Utilities & green energy
- Electric: Company: Tacoma Public Util
- Sewer: Company: Tacoma Public Util
- Water: Company: Tacoma Public Util
- Utilities for property: Xfiniti, Xfiniti
Green energy
- Energy efficient items: Insulated Windows
Community & HOA
Community
- Features: Cable TV, Clubhouse, Elevator, Fitness Center, Gated, Outside Entry, Pool, Sauna, See Remarks
- Security: Security Service
- Subdivision: Narrows
HOA
- Services included: Cable TV, Common Area Maintenance, Maintenance Grounds, Road Maintenance, Security, See Remarks, Snow Removal, Water
- HOA fee: $904 monthly
- HOA phone: 253-927-3076
Location
- Region: Tacoma
Financial & listing details
- Price per square foot: $464/sqft
- Tax assessed value: $712,100
- Annual tax amount: $7,043
- Date on market: 8/21/2026
- Cumulative days on market: 7 days
- Listing terms: Conventional
- Inclusions: Dishwasher(s), Dryer(s), Garbage Disposal, Leased Equipment, Microwave(s), Refrigerator(s), Stove(s)/Range(s), Washer(s)
Estimated market value
Not available
Estimated sales range
Not available
Not available
Price history
| Date | Event | Price |
|---|---|---|
| 8/25/2026 | Price change | $759,000+4.1%$464/sqft |
Source:  NWMLS as distributed by MLS GRID #2517231 Report a problem NWMLS as distributed by MLS GRID #2517231 Report a problem | ||
| 6/27/2026 | Pending sale | $729,000$446/sqft |
Source: NWMLS as distributed by MLS GRID #2517231 Report a problem | ||
| 6/24/2026 | Listed for sale | $729,000+56.8%$446/sqft |
Source: NWMLS as distributed by MLS GRID #2517231 Report a problem | ||
| 8/17/2009 | Sold | $465,000+33.2%$284/sqft |
Source: Public Record Report a problem | ||
| 7/17/2001 | Sold | $349,000$213/sqft |
Source: NWMLS as distributed by MLS GRID #21031826 Report a problem | ||
Public tax history
| Year | Property taxes | Tax assessment |
|---|---|---|
| 2025 | $7,757 +10.1% | $712,100 +10% |
| 2024 | $7,043 -2.2% | $647,300 |
| 2023 | $7,201 +7.2% | $647,300 |
| 2022 | $6,718 +8.8% | $647,300 +20.2% |
| 2021 | $6,173 +11.6% | $538,600 +10% |
| 2019 | $5,530 -9.5% | $489,700 +15% |
| 2018 | $6,110 +7.9% | $425,800 +10% |
| 2017 | $5,665 +6.6% | $387,100 +26.5% |
| 2016 | $5,316 | $306,000 |
| 2014 | $5,316 +0.1% | $306,000 +5% |
| 2013 | $5,309 | $291,400 -13.4% |
| 2012 | -- | $336,400 |
Find assessor info on the county website
Monthly payment
Est. payment
Payment breakdown
Explore the cost of this home by adjusting the details. Changes won't be saved.Climate risks
Neighborhood: West End
Nearby schools
GreatSchools rating
- 7/10Skyline Elementary SchoolGrades: PK-5Distance: 0.6 mi
- 4/10Truman Middle SchoolGrades: 6-8Distance: 0.8 mi
- 4/10Dr. Dolores Silas High SchoolGrades: 9-12Distance: 1.5 mi
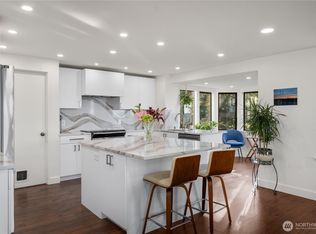
- $1,000,0002 bd2 ba1.9k sqft3016 N Narrows Dr UNIT 301, Tacoma, WA 98407Sold
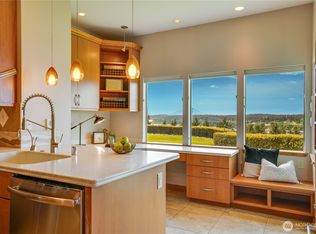
- $458,0002 bd2 ba1.8k sqft3016 N Narrows Dr UNIT 112, Tacoma, WA 98407Sold
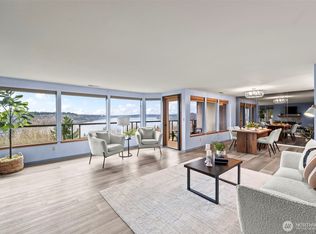
- $675,0002 bd2 ba1.3k sqft3016 N Narrows Dr UNIT 215, Tacoma, WA 98407Sold
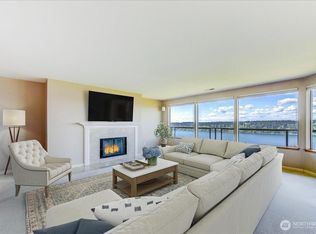
- $501,0002 bd2 ba1.3k sqft3016 N Narrows Dr UNIT 303, Tacoma, WA 98407Sold
- $1,170,0003 bd2 ba1.9k sqft3016 N Narrows Dr UNIT 418, Tacoma, WA 98407For Sale
- $725,0002 bd2 ba1.3k sqft3016 N Narrows Dr UNIT 315, Tacoma, WA 98407Sold
- $529,0002 bd2 ba1.6k sqft3016 N Narrows Dr UNIT 106, Tacoma, WA 98407Sold
- $699,0002 bd2 ba1.3k sqft3016 N Narrows Dr UNIT 316, Tacoma, WA 98407For Sale
A local agent can set up tours, give advice and negotiate with sellers.
Similar homes
- $699,0002 bd2 ba1.3k sqftGold Creek, Tacoma, WA 98407Active
 MLS ID #2557341, Cheryl J. Russell. NWMLS as distributed by MLS GRID
 - $798,9993 bd3 ba1.8k sqft4028 N Frace Avenue, Tacoma, WA 98407Active
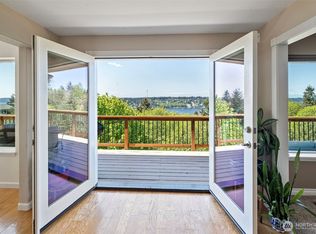 MLS ID #2510264, Bonnie Daybell. NWMLS as distributed by MLS GRID
 - $569,9002 bd2 ba1.5k sqftGoldmont, Tacoma, WA 98407Active
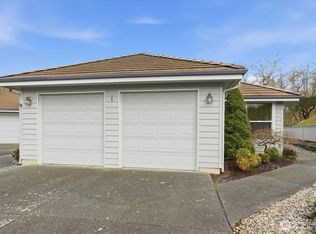 MLS ID #2481438, Keith Hayden. NWMLS as distributed by MLS GRID
 - $635,0002 bd2 ba1.8k sqftPoint Evans On The Narrows, Gig Harbor, WA 98335Active
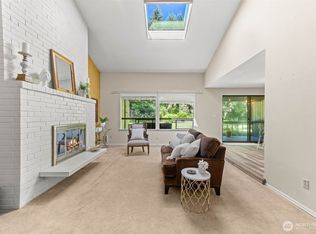 MLS ID #2534720, Leslie Fleming. NWMLS as distributed by MLS GRID
 - $850,0003 bd2 ba1.6k sqft825 Jewil Drive, Fox Island, WA 98333ActiveMLS ID #2570903, Barbara Roe-Trochim. NWMLS as distributed by MLS GRID
- $975,0004 bd4 ba2.3k sqft4822 N Huson Street, Tacoma, WA 98407ContingentMLS ID #2544278, Megan Wiese. NWMLS as distributed by MLS GRID
- $649,9502 bd2 ba1.6k sqftWaterside Condo, Tacoma, WA 98403ActiveMLS ID #2465492, Jay Grauman. NWMLS as distributed by MLS GRID
- $759,0003 bd3 ba1.9k sqft5708 60th Street W, University Place, WA 98467ActiveMLS ID #2527592, Igor Mayster. NWMLS as distributed by MLS GRID
- $675,0002 bd3 ba1.3k sqftAqua Vista Condo, Tacoma, WA 98422ActiveMLS ID #2538490, David Berg. NWMLS as distributed by MLS GRID
- $749,0003 bd2 ba1.8k sqft11308 67th Avenue Ct NW, Gig Harbor, WA 98332ActiveMLS ID #2564900, Sarah Husby. NWMLS as distributed by MLS GRID
- $649,9503 bd2 ba1.9k sqftThe Ranch, University Place, WA 98466ActiveMLS ID #2457011, J Michael Drake. NWMLS as distributed by MLS GRID
- $699,9003 bd3 ba1.8k sqft870 Kamus Place, Fox Island, WA 98333ActiveMLS ID #2524431, Lorena K. McPhail. NWMLS as distributed by MLS GRID
- $725,0003 bd3 ba1.7k sqftAnchor Ridge, Tacoma, WA 98422ActiveMLS ID #2540362, Nancy Struthers. NWMLS as distributed by MLS GRID
- $769,0002 bd3 ba2.2k sqftJubilee/Hawks Prairie, Lacey, WA 98516ActiveMLS ID #2570623, Kathlyn Smith. NWMLS as distributed by MLS GRID
- $489,9993 bd2 ba1.2k sqftWestgate 6th Add, Tacoma, WA 98406ActiveMLS ID #2454589, Antonio Calimano Montanez. NWMLS as distributed by MLS GRID
- $950,0002 bd2 ba1.7k sqft582 North Shore Blvd, Fox Island, WA 98333ActiveMLS ID #2514888, Amy Long. NWMLS as distributed by MLS GRID
- $679,0002 bd3 ba1.7k sqft2629 SW 308th Street, Federal Way, WA 98023ActiveMLS ID #2555245, Mark Bergman. NWMLS as distributed by MLS GRID
- $590,0004 bd2 ba1.5k sqftFox Glen Division 3, University Place, WA 98466ActiveMLS ID #2564441, Pam McKee-Coleman. NWMLS as distributed by MLS GRID
- $624,9002 bd2 ba1.7k sqftRanch At University Place, University Place, WA 98466ActiveMLS ID #2532590, Lynn I. Downing. NWMLS as distributed by MLS GRID
- $689,0003 bd2 ba1.4k sqft10612 Waller Road E, Tacoma, WA 98446ActiveMLS ID #2548836, Lori L. Vandelac. NWMLS as distributed by MLS GRID
