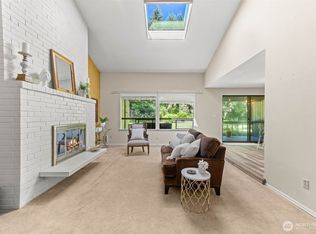
Wow! What a price adjustment! Well below the current Zillow Zestimate! Privately situated behind the security gates in the coveted community of Goldmont, this beautifully maintained rambler-style condo offers the comfort and privacy of a single-family home with the convenience of condominium living. Featuring an open-concept layout with soaring 9-foot ceilings, the home welcomes you with a bright and airy entry. To the left, a versatile office or den provides the perfect work-from-home space, while guest quarters and a nearby bath are thoughtfully positioned on the right. The spacious king-size primary suite offers a peaceful retreat with a large walk-in closet and a luxurious five-piece bath. This condo has been tastefully updated with a newly remodeled kitchen (2019) featuring modern finishes and an induction range installed in 2023. Beautiful wood floors installed in 2019 run throughout the home, and the primary bathroom was fully remodeled in 2020. Enjoy the quiet, peaceful surroundings in this bird and wildlife-friendly community. Each unit includes its own garden area, perfect for relaxing outdoors. With no common walls and a functional two-car garage, this home truly lives like a private single-family residence. Conveniently located just minutes from Westgate shopping, dining, and everyday amenities.
Active
Listed by: Coldwell Banker Bain • Keith Hayden
Price cut: $5K (8/10)
$569,900
3012 N Narrows Drive #1, Tacoma, WA 98407
2beds
1,524sqft
:
Get pre-qualified$4,270/mo
Condominium
Built in 1993
-- sqft lot
$565,400 Zestimate®
$374/sqft
$685/mo HOA
What's special
Bird and wildlife-friendly communityModern finishesVersatile office or denFunctional two-car garageSpacious king-size primary suiteLarge walk-in closetQuiet peaceful surroundings
- 154 days |
- 440 |
- 8 |
Zillow last checked:
Listing updated:
Listed by:
Keith Hayden,
Coldwell Banker Bain
Source: NWMLS as distributed by MLS GRID,MLS#: 2481438
Facts & features
Interior
Bedrooms & bathrooms
- Bedrooms: 2
- Bathrooms: 2
- Full bathrooms: 1
- 3/4 bathrooms: 1
- Main level bathrooms: 2
- Main level bedrooms: 2
Primary bedroom
- Level: Main
Bedroom
- Level: Main
Bathroom three quarter
- Level: Main
Bathroom full
- Level: Main
Den office
- Level: Main
Entry hall
- Level: Main
Kitchen with eating space
- Level: Main
Living room
- Level: Main
Utility room
- Level: Main
Heating
- Fireplace, Forced Air, Heat Pump, Electric, Natural Gas
Cooling
- Heat Pump, None
Appliances
- Included: Dishwasher, Disposal, Dryer, Microwave, Refrigerator, Stove(s)/Range(s), Washer, Dishwasher(s), Dryer(s), Garbage Disposal, Microwave(s), Refrigerator(s), Washer(s), Water Heater: Gas, Water Heater Location: Garage, Cooking - Electric Hookup, Cooking-Electric, Dryer-Electric
- Laundry: Electric Dryer Hookup, Washer Hookup
Features
- Flooring: Hardwood
- Doors: French Doors
- Windows: Insulated Windows, Skylight(s)
- Number of fireplaces: 1
- Fireplace features: Gas, Main Level: 1, Fireplace
Interior area
- Total structure area: 1,524
- Total interior livable area: 1,524 sqft
Video & virtual tour
Property
Parking
- Total spaces: 2
- Parking features: Individual Garage
- Has garage: Yes
- Covered spaces: 2
Features
- Levels: One
- Stories: 1
- Entry location: Main
- Patio & porch: Cooking-Electric, Dryer-Electric, Fireplace, French Doors, Ground Floor, Insulated Windows, Primary Bathroom, Skylight(s), Walk-In Closet(s), Washer, Water Heater
- Has view: Yes
- View description: Territorial
Lot
- Features: Cul-De-Sac, Paved
Details
- Parcel number: 9000680010
- Special conditions: Standard
- Other equipment: Leased Equipment: Security System
Construction
Type & style
- Home type: Condo
- Architectural style: Condo (1 Level)
- Property subtype: Condominium
Materials
- Wood Products
- Roof: Composition
Condition
- Year built: 1993
Utilities & green energy
- Electric: Company: Tacoma Public Utilities
- Water: Company: Tacoma Public Utilities
- Utilities for property: Light Curve
Green energy
- Energy efficient items: Insulated Windows
Community & HOA
Community
- Features: Cable TV, Gated, Outside Entry
- Security: Security Service
- Subdivision: Narrows
HOA
- Services included: Common Area Maintenance, Maintenance Grounds, Road Maintenance, Security
- HOA fee: $685 monthly
- HOA phone: 360-216-7640
Location
- Region: Tacoma
Financial & listing details
- Price per square foot: $374/sqft
- Tax assessed value: $628,200
- Annual tax amount: $6,835
- Date on market: 3/11/2026
- Cumulative days on market: 155 days
- Listing terms: Conventional,VA Loan
- Inclusions: Dishwasher(s), Dryer(s), Garbage Disposal, Leased Equipment, Microwave(s), Refrigerator(s), Stove(s)/Range(s), Washer(s)
Estimated market value
$565,400
$537,000 - $594,000
$2,607/mo
Price history
| Date | Event | Price |
|---|---|---|
| 8/10/2026 | Price change | $569,900-0.9%$374/sqft |
Source:  NWMLS as distributed by MLS GRID #2481438 Report a problem NWMLS as distributed by MLS GRID #2481438 Report a problem | ||
| 7/20/2026 | Price change | $574,900-3.9%$377/sqft |
Source: NWMLS as distributed by MLS GRID #2481438 Report a problem | ||
| 4/14/2026 | Price change | $598,000-7.4%$392/sqft |
Source: NWMLS as distributed by MLS GRID #2481438 Report a problem | ||
| 3/12/2026 | Listed for sale | $646,000+36%$424/sqft |
Source: NWMLS as distributed by MLS GRID #2481438 Report a problem | ||
| 12/11/2018 | Listing removed | $475,000$312/sqft |
Source: Better Properties N. Proctor #1324571 Report a problem | ||
| 12/10/2018 | Listed for sale | $475,000$312/sqft |
Source: Better Properties N. Proctor #1324571 Report a problem | ||
| 12/10/2018 | Pending sale | $475,000$312/sqft |
Source: Better Properties N. Proctor #1324571 Report a problem | ||
| 12/10/2018 | Pending sale | $475,000$312/sqft |
Source: Better Properties N. Proctor #1324571 Report a problem | ||
| 12/10/2018 | Listed for sale | $475,000+2.2%$312/sqft |
Source: Better Properties N. Proctor #1324571 Report a problem | ||
| 12/7/2018 | Sold | $465,000-2.1%$305/sqft |
Source: NWMLS as distributed by MLS GRID #1324571 Report a problem | ||
| 11/4/2018 | Pending sale | $475,000$312/sqft |
Source: Better Properties N. Proctor #1324571 Report a problem | ||
| 8/20/2018 | Price change | $475,000-5%$312/sqft |
Source: Better Properties N. Proctor #1324571 Report a problem | ||
| 7/11/2018 | Listed for sale | $499,950+35.1%$328/sqft |
Source: Better Properties N. Proctor #1324571 Report a problem | ||
| 10/3/2007 | Sold | $370,000+85%$243/sqft |
Source: NWMLS as distributed by MLS GRID #27046668 Report a problem | ||
| 5/17/2000 | Sold | $200,000$131/sqft |
Source: NWMLS as distributed by MLS GRID #20010503 Report a problem | ||
Public tax history
| Year | Property taxes | Tax assessment |
|---|---|---|
| 2024 | $6,835 +3.8% | $628,200 +6.2% |
| 2023 | $6,583 -2.9% | $591,600 -9.4% |
| 2022 | $6,777 +17.1% | $653,000 +29.4% |
| 2021 | $5,786 +10.2% | $504,700 +20% |
| 2019 | $5,249 -8.4% | $420,500 +4.1% |
| 2018 | $5,729 +10.8% | $404,100 +11.4% |
| 2017 | $5,170 +18.9% | $362,900 +33.8% |
| 2016 | $4,350 | $271,300 +8.4% |
| 2014 | $4,350 +17.4% | $250,300 +11% |
| 2013 | $3,705 | $225,500 +6.8% |
| 2012 | -- | $211,200 -8.9% |
| 2011 | -- | $231,900 -9.3% |
| 2010 | -- | $255,600 |
Find assessor info on the county website
Monthly payment
Est. payment
Payment breakdown
Explore the cost of this home by adjusting the details. Changes won't be saved.Climate risks
Neighborhood: West End
Nearby schools
GreatSchools rating
- 7/10Skyline Elementary SchoolGrades: PK-5Distance: 0.5 mi
- 4/10Truman Middle SchoolGrades: 6-8Distance: 0.7 mi
- 4/10Dr. Dolores Silas High SchoolGrades: 9-12Distance: 1.4 mi
Schools provided by the listing agent
- Elementary: Point Defiance
- Middle: Truman
- High: Silas High School
Source: NWMLS as distributed by MLS GRID. This data may not be complete. We recommend contacting the local school district to confirm school assignments for this home.
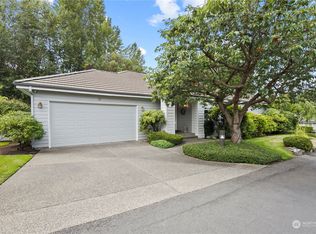
- $695,0003 bd2 ba1.7k sqft3012 N Narrows Dr UNIT 10, Tacoma, WA 98407Sold
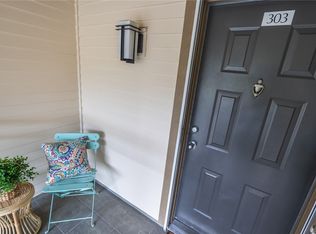
- $420,0003 bd2 ba1.2k sqft3008 N Narrows Dr UNIT C303, Tacoma, WA 98407For Sale
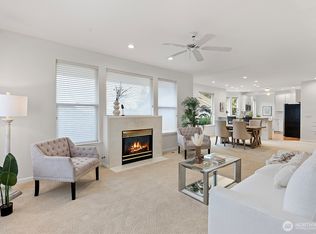
- $715,0003 bd2 ba1.7k sqft3012 N Narrows Dr UNIT 5, Tacoma, WA 98407Sold
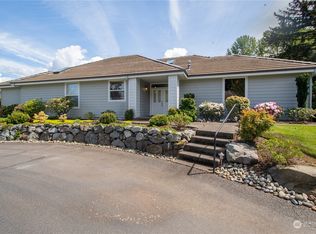
- $700,0002 bd2 ba1.7k sqft3012 N Narrows Dr UNIT 14, Tacoma, WA 98407Sold
- $660,0002 bd2 ba1.5k sqft3012 N Narrows Dr UNIT 11, Tacoma, WA 98407Sold
- $639,9502 bd2 ba1.5k sqft3012 N Narrows Dr UNIT 12, Tacoma, WA 98407Sold
- $699,9993 bd2 ba1.7k sqft3012 N Narrows Dr UNIT 19, Tacoma, WA 98407For Sale
- $305,0001 bd1 ba808 sqft3008 N Narrows Dr UNIT A105, Tacoma, WA 98407Sold
A local agent can set up tours, give advice and negotiate with sellers.
Similar homes
- $635,0002 bd2 ba1.8k sqftPoint Evans On The Narrows, Gig Harbor, WA 98335Active
 MLS ID #2534720, Leslie Fleming. NWMLS as distributed by MLS GRID
 - $465,0002 bd2 ba1.3k sqftRanch At Up, Tacoma, WA 98466Active
 MLS ID #2562554, Jennifer Wetzel. NWMLS as distributed by MLS GRID
 - $670,0005 bd3 ba2.2k sqft5016 N 43rd Street, Tacoma, WA 98407Active
 MLS ID #2550409, Tammy Yao. NWMLS as distributed by MLS GRID
 - $595,0003 bd3 ba1.5k sqft6278 Harbor Sunset Lane, Gig Harbor, WA 98335Active
 MLS ID #2561659, Nolan R Vance. NWMLS as distributed by MLS GRID
 - $600,0003 bd2 ba1.2k sqft3122 Oas Drive W, University Place, WA 98466ActiveMLS ID #2545385, Brian Alfi. NWMLS as distributed by MLS GRID
- $649,9503 bd2 ba1.9k sqftThe Ranch, University Place, WA 98466ActiveMLS ID #2457011, J Michael Drake. NWMLS as distributed by MLS GRID
- $479,9503 bd2 ba1.5k sqftChambers Gardens Condo Ph Iv, Lakewood, WA 98498ActiveMLS ID #2536972, Shane Klinkhammer. NWMLS as distributed by MLS GRID
- $539,9503 bd3 ba1.6k sqftLexington Hills, Puyallup, WA 98371ActiveMLS ID #2551459, Kathleen Gendron. NWMLS as distributed by MLS GRID
- $539,9504 bd3 ba2.1k sqftQuail Run, Federal Way, WA 98023ActiveMLS ID #2560930, Greg Devey. NWMLS as distributed by MLS GRID
- $535,0003 bd2 ba1.3k sqft37427 39th Avenue S, Auburn, WA 98001ActiveMLS ID #2558743, Troy Martin. NWMLS as distributed by MLS GRID
- $815,0003 bd2 ba1.8k sqft5308 View Point Drive NW, Gig Harbor, WA 98335ActiveMLS ID #2566069, Jensen Westmoreland. NWMLS as distributed by MLS GRID
- $525,0003 bd2 ba1.5k sqftBrigadoon Brae, Federal Way, WA 98023ActiveMLS ID #2560993, Kylee Hill. NWMLS as distributed by MLS GRID
- $550,0004 bd2 ba1.7k sqftTerry, Lakewood, WA 98498ActiveMLS ID #2553126, Terrence Williams. NWMLS as distributed by MLS GRID
- $549,9503 bd3 ba1.3k sqft2608 142nd Avenue SW, Lakebay, WA 98349ActiveMLS ID #2536375, Kim Volhontseff. NWMLS as distributed by MLS GRID
- $550,0002 bd3 ba1.8k sqftFairway 07 Terrace Condo, Federal Way, WA 98375ActiveMLS ID #2561037, Becky Barrick. NWMLS as distributed by MLS GRID
- $650,0003 bd2 ba1.5k sqft5610 W 61ST Avenue, University Place, WA 98467ActiveMLS ID #2556152, Esther Gakwa. NWMLS as distributed by MLS GRID
- $400,0002 bd2 ba1k sqftStonewood, University Place, WA 98467ActiveMLS ID #2559246, Ruthy Taylor. NWMLS as distributed by MLS GRID
- $499,9504 bd3 ba2k sqft5209 S Trafton Street, Tacoma, WA 98409ActiveMLS ID #2557453, Christine Hudson. NWMLS as distributed by MLS GRID
- $639,9503 bd3 ba1.9k sqftJovita Heights, Auburn, WA 98001ActiveMLS ID #2514382, Carol Fisher. NWMLS as distributed by MLS GRID
- $699,9003 bd3 ba1.8k sqft870 Kamus Place, Fox Island, WA 98333ActiveMLS ID #2524431, Lorena K. McPhail. NWMLS as distributed by MLS GRID
