Peace and convenience don't often share the same address. Here, they do. Located in Henderson Bay Heights, a quiet North Gig Harbor neighborhood, this single-level home is minutes from Downtown Gig Harbor, Hwy 16, St. Anthony Hospital, shopping (Costco, Target), dining, and waterfront recreation. Outside this 3-bedroom, 2-bath home, the landscape tells the story. Designed by a master gardener, the grounds offer something in bloom throughout the seasons, with mature maples, hydrangeas, roses, blueberries, raised beds, and winding pathways that create a private, park-like setting. Distinctive Ipe (Ironwood) hardwood decking graces both the front porch and expansive back deck, offering exceptional durability and inviting spaces to relax or entertain. Inside, an inviting living and dining area is anchored by a cozy brick gas fireplace and beautiful teak hardwood floors. Plantation shutters, skylights, and ceiling fans add comfort and natural light throughout. The spacious primary suite features a large walk-in closet and an updated ensuite with a curbless shower, bidet, quartz countertops, and rich cherry cabinetry. Enjoy a spacious kitchen with alder cabinetry, central A/C, central vacuum, security system, generator, a two-car garage with additional parking, and a lower-level workshop/storage area with 220-volt power—ideal for woodworking or hobbies. A fully fenced backyard completes this exceptional property. Imagine ending each day surrounded by gardens instead of traffic.
Active
Listed by: Infinity Real Estate, LLC • Sarah Husby
Price cut: $26K (8/18)
$749,000
11308 67th Avenue Ct NW, Gig Harbor, WA 98332
3beds
1,872sqft
Single Family Residence
Built in 1990
0.31 Acres Lot
$742,300 Zestimate®
$400/sqft
$33/mo HOA
What's special
Cozy brick gas fireplaceBeautiful teak hardwood floorsPrivate park-like settingSpacious primary suiteLarge walk-in closetSecurity systemFully fenced backyard
- 19 days |
- 1,055 |
- 52 |
Likely to sell faster than
Zillow last checked:
Listing updated:
Listed by:
Sarah Husby,
Infinity Real Estate, LLC
Source: NWMLS as distributed by MLS GRID,MLS#: 2564900
Facts & features
Interior
Bedrooms & bathrooms
- Bedrooms: 3
- Bathrooms: 2
- Full bathrooms: 1
- 3/4 bathrooms: 1
- Main level bathrooms: 2
- Main level bedrooms: 3
Primary bedroom
- Level: Main
Bedroom
- Level: Main
Bedroom
- Level: Main
Bathroom full
- Level: Main
Bathroom three quarter
- Level: Main
Dining room
- Level: Main
Entry hall
- Level: Main
Kitchen with eating space
- Level: Main
Living room
- Level: Main
Utility room
- Level: Main
Heating
- Fireplace, 90%+ High Efficiency, Forced Air, Electric, Natural Gas
Cooling
- Has cooling: Yes
Appliances
- Included: Dishwasher, Dryer, Microwave, Refrigerator, Stove(s)/Range(s), Washer, Dishwasher(s), Dryer(s), Microwave(s), Refrigerator(s), Washer(s), Water Heater: Gas, Water Heater Location: Garage
Features
- Bath Off Primary, Central Vacuum, Ceiling Fan(s), Dining Room
- Flooring: Ceramic Tile, Hardwood, Carpet
- Windows: Dbl Pane/Storm Window, Skylight(s)
- Basement: Bath/Stubbed
- Number of fireplaces: 1
- Fireplace features: Gas, Main Level: 1, Fireplace
Interior area
- Total structure area: 1,872
- Total interior livable area: 1,872 sqft
Video & virtual tour
Property
Parking
- Total spaces: 7
- Parking features: Driveway, Attached Garage, Off Street
- Has attached garage: Yes
- Covered spaces: 2
- Uncovered spaces: 5
Accessibility
- Accessibility features: Accessible Approach with Ramp, Accessible Bath, Accessible Bedroom, Accessible Kitchen, Accessible Utility
Features
- Levels: One
- Stories: 1
- Entry location: Main
- Patio & porch: Bath Off Primary, Built-In Vacuum, Ceiling Fan(s), Dbl Pane/Storm Window, Dining Room, Fireplace, Security System, Skylight(s), Walk-In Closet(s), Water Heater, Wired for Generator
Lot
- Size: 0.31 Acres
- Dimensions: 135 x 101 x 136 x 103
- Features: Dead End Street, Paved, Cable TV, Deck, Dog Run, Fenced-Partially, Gas Available, High Speed Internet, Irrigation, Shop
- Topography: Level,Partial Slope
- Residential vegetation: Garden Space, Wooded
Details
- Parcel number: 4434500242
- Zoning: R5
- Zoning description: Jurisdiction: County
- Special conditions: Standard
- Other equipment: Wired for Generator
Construction
Type & style
- Home type: SingleFamily
- Architectural style: Traditional,1 Story
- Property subtype: Single Family Residence
Materials
- Wood Siding
- Foundation: Poured Concrete
- Roof: Composition
Condition
- Good
- Year built: 1990
Utilities & green energy
- Electric: Company: Peninsula Light
- Sewer: Septic Tank, Company: Septic
- Water: Public, Company: Washington Water
- Utilities for property: Xfinity/Comcast, Xfinity/Comcast
Community & HOA
Community
- Features: CCRs
- Security: Security System
- Subdivision: Henderson Bay
HOA
- Services included: Common Area Maintenance, Road Maintenance, Snow Removal
- HOA fee: $400 annually
- HOA phone: 707-339-1144
Location
- Region: Gig Harbor
Financial & listing details
- Price per square foot: $400/sqft
- Tax assessed value: $688,100
- Annual tax amount: $6,241
- Date on market: 8/4/2026
- Cumulative days on market: 21 days
- Listing terms: Conventional,FHA,VA Loan
- Inclusions: Dishwasher(s), Dryer(s), Microwave(s), Refrigerator(s), Stove(s)/Range(s), Washer(s)
Estimated market value
$742,300
$705,000 - $779,000
$3,078/mo
Price history
| Date | Event | Price |
|---|---|---|
| 8/18/2026 | Price change | $749,000-3.4%$400/sqft |
Source:  NWMLS as distributed by MLS GRID #2564900 Report a problem NWMLS as distributed by MLS GRID #2564900 Report a problem | ||
| 8/5/2026 | Listed for sale | $775,000+121.4%$414/sqft |
Source: NWMLS as distributed by MLS GRID #2564900 Report a problem | ||
| 7/18/2015 | Listing removed | $350,000$187/sqft |
Source: Coldwell Banker Bain #737663 Report a problem | ||
| 6/13/2015 | Listed for sale | $350,000+7.8%$187/sqft |
Source: Coldwell Banker BAIN #737663 Report a problem | ||
| 4/1/2015 | Sold | $324,719-7.2%$173/sqft |
Source: NWMLS as distributed by MLS GRID #737663 Report a problem | ||
| 3/20/2015 | Pending sale | $350,000$187/sqft |
Source: Coldwell Banker Bain #737663 Report a problem | ||
| 2/19/2015 | Listed for sale | $350,000$187/sqft |
Source: Coldwell Banker Bain #737663 Report a problem | ||
Public tax history
| Year | Property taxes | Tax assessment |
|---|---|---|
| 2025 | $6,410 -0.5% | $688,100 +0.8% |
| 2024 | $6,444 +1.1% | $682,900 +2.5% |
| 2023 | $6,374 +9.6% | $666,300 +3.2% |
| 2022 | $5,819 +14.6% | $645,600 +28.6% |
| 2021 | $5,075 +16.7% | $501,900 +17.8% |
| 2019 | $4,349 -1.3% | $426,000 +6.3% |
| 2018 | $4,405 +18.4% | $400,700 +8.1% |
| 2017 | $3,719 +7.1% | $370,800 +26.3% |
| 2016 | $3,473 | $293,700 +3.9% |
| 2014 | $3,473 +9.9% | $282,800 +8.7% |
| 2013 | $3,162 | $260,200 +3.4% |
| 2012 | -- | $251,700 -6.8% |
| 2011 | -- | $270,100 -5.2% |
| 2010 | -- | $284,800 +58.8% |
| 2002 | $2,268 +0.8% | $179,300 +1.1% |
| 2001 | $2,251 | $177,400 +5.2% |
| 2000 | $2,251 | $168,700 |
Find assessor info on the county website
Monthly payment
Est. payment
Payment breakdown
Explore the cost of this home by adjusting the details. Changes won't be saved.Climate risks
Neighborhood: 98332
Getting around
11 / 100
Car-DependentNearby schools
GreatSchools rating
- 8/10Voyager Elementary SchoolGrades: K-5Distance: 3.9 mi
- 8/10Harbor Ridge Middle SchoolGrades: 6-8Distance: 2.2 mi
- 8/10Peninsula High SchoolGrades: 9-12Distance: 1.8 mi
Schools provided by the listing agent
- Elementary: Purdy Elem
- Middle: Harbor Ridge Mid
- High: Peninsula High
Source: NWMLS as distributed by MLS GRID. This data may not be complete. We recommend contacting the local school district to confirm school assignments for this home.
- $580,0002 bd2 ba1.7k sqft11311 67th Avenue Ct NW, Gig Harbor, WA 98332Sold
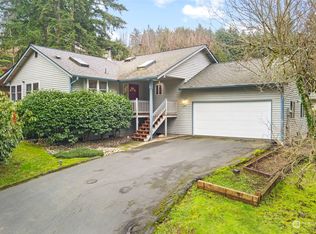
- $740,0003 bd4 ba3.3k sqft11210 67th Avenue Ct NW, Gig Harbor, WA 98332Sold

- $865,0003 bd3 ba2.5k sqft11226 67th Ave NW, Gig Harbor, WA 98332Sold
- $1,185,0004 bd4 ba2.9k sqft6504 115th Street Ct, Gig Harbor, WA 98332Sold
- $560,0003 bd2 ba1.7k sqft11208 67th Avenue Ct NW, Gig Harbor, WA 98332Sold
- $535,0003 bd3 ba1.2k sqft11413 67th Ave NW, Gig Harbor, WA 98332Sold
- $1,296,6254 bd4 ba3.7k sqft11407 66th Ave NW, Gig Harbor, WA 98332Sold
- $--0.63 acres11113 66th Avenue Ct NW, Gig Harbor, WA 98332Off Market
A local agent can set up tours, give advice and negotiate with sellers.
Similar homes
- $875,0003 bd3 ba2.2k sqftHenderson Bay, Gig Harbor, WA 98332Active
 MLS ID #2563877, Ashley Ford. NWMLS as distributed by MLS GRID
 - $785,0003 bd3 ba2k sqftBrierwood North, Gig Harbor, WA 98332Active
 MLS ID #2563856, Lianne Hall. NWMLS as distributed by MLS GRID
 - $765,0003 bd3 ba2.4k sqft11240 Borgen Loop, Gig Harbor, WA 98332Active
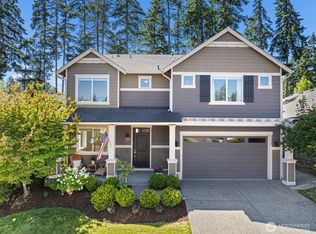 MLS ID #2561996, Taelor Taurman. NWMLS as distributed by MLS GRID
 - $699,0003 bd2 ba1.7k sqft15408 14th Avenue NW, Gig Harbor, WA 98332Active
 MLS ID #2524154, Megan Prosser. NWMLS as distributed by MLS GRID
 - $695,0003 bd3 ba2.1k sqft3622 147th Street NW, Gig Harbor, WA 98332ActiveMLS ID #2506872, Jo Fleming. NWMLS as distributed by MLS GRID
- $729,0003 bd2 ba2.3k sqft7203 35th Street NW, Gig Harbor, WA 98335ActiveMLS ID #2565485, Phil Mondau. NWMLS as distributed by MLS GRID
- $815,0003 bd2 ba1.8k sqft5308 View Point Drive NW, Gig Harbor, WA 98335ActiveMLS ID #2566069, Jensen Westmoreland. NWMLS as distributed by MLS GRID
- $749,0003 bd2 ba2.1k sqft138 Point Fosdick Circle NW, Gig Harbor, WA 98335ActiveMLS ID #2509210, Mandana Afrassiabi. NWMLS as distributed by MLS GRID
- $650,0003 bd3 ba1.8k sqft5916 53rd Avenue NW, Gig Harbor, WA 98335ActiveMLS ID #2540101, Karen Call. NWMLS as distributed by MLS GRID
- $1,095,0004 bd3 ba2.3k sqft4311 126th Street Ct NW, Gig Harbor, WA 98332ActiveMLS ID #2558715, Patrick W. Mercado. NWMLS as distributed by MLS GRID
- $974,9994 bd2 ba2.3k sqft10323 Crescent Valley Drive NW, Gig Harbor, WA 98332ActiveMLS ID #2516906, Nichol Hubbard. NWMLS as distributed by MLS GRID
- $655,0003 bd2 ba2.1k sqft9818 138th Avenue NW, Gig Harbor, WA 98329ActiveMLS ID #2531649, Amber Jensen. NWMLS as distributed by MLS GRID
- $635,0003 bd2 ba1.6k sqft4501 62nd Street NW, Gig Harbor, WA 98335ActiveMLS ID #2545118, Falynn Auston. NWMLS as distributed by MLS GRID
- $814,9993 bd3 ba1.7k sqft15219 Wright Bliss Road NW, Gig Harbor, WA 98329ActiveMLS ID #2511008, Shari Royston. NWMLS as distributed by MLS GRID
- $770,0003 bd3 ba2.2k sqft6448 SE Skycrest Lane, Port Orchard, WA 98366ActiveMLS ID #2563926, Ken Grant. NWMLS as distributed by MLS GRID
- $829,0003 bd3 ba2.3k sqft8937 Genesis Lane SE, Port Orchard, WA 98367ActiveMLS ID #2567603, Woody Munk. NWMLS as distributed by MLS GRID
- $799,9954 bd3 ba2.2k sqft5800 SW Royal Spruce Drive, Port Orchard, WA 98367ActiveMLS ID #2563075, Sheryl Wingate. NWMLS as distributed by MLS GRID
- $784,9003 bd3 ba1.7k sqft1263 Pilchuck Drive, Fox Island, WA 98333ActiveMLS ID #2556113, Amber Jensen. NWMLS as distributed by MLS GRID
- $820,0003 bd3 ba2.3k sqft858 Illahee Drive, Fox Island, WA 98333ActiveMLS ID #2515778, William Sarno. NWMLS as distributed by MLS GRID
- $598,8883 bd2 ba1.8k sqft1229 12th Court, Fox Island, WA 98333ActiveMLS ID #2561499, Satya Delgadillo. NWMLS as distributed by MLS GRID
