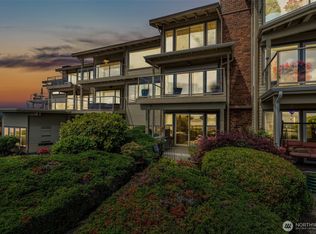
Stunning water views! Set in the heart of Old Town, this exceptional condo offers a relaxed and effortless way of living. Spacious interiors are filled with natural light from expansive windows, while the generous patio creates an ideal place to unwind. Storage is abundant, and the freshly updated interior feels clean, bright, and move-in ready. For added convenience, enjoy ground-level access through the Carr Street garage with parking just steps from the kitchen. Walk to nearby shops and dining along 30th, or head to Proctor for even more local favorites. Just across the street, a scenic pathway leads toward all that Pt. Ruston has to offer. Don't miss out on this rare opportunity!
Active
Listed by: Coldwell Banker Danforth • Jay Grauman
Price cut: $3K (7/15)
$675,000
3016 N Carr Street #A202, Tacoma, WA 98403
2beds
1,659sqft
:
Get pre-qualified$5,192/mo
Condominium
Built in 1998
-- sqft lot
$672,000 Zestimate®
$407/sqft
$900/mo HOA
What's special
Stunning water viewsSpacious interiorsGenerous patioFreshly updated interior
- 196 days |
- 623 |
- 16 |
Zillow last checked:
Listing updated:
Listed by:
Jay Grauman,
Coldwell Banker Danforth,
Brandon Hopson,
Coldwell Banker Danforth
Source: NWMLS as distributed by MLS GRID,MLS#: 2465492
Facts & features
Interior
Bedrooms & bathrooms
- Bedrooms: 2
- Bathrooms: 2
- Full bathrooms: 1
- 3/4 bathrooms: 1
- Main level bathrooms: 2
- Main level bedrooms: 2
Primary bedroom
- Level: Main
Bedroom
- Level: Main
Bathroom full
- Level: Main
Bathroom three quarter
- Level: Main
Dining room
- Level: Main
Entry hall
- Level: Main
Kitchen with eating space
- Level: Main
Living room
- Level: Main
Utility room
- Level: Main
Heating
- Fireplace, Forced Air, Electric, Natural Gas
Cooling
- None
Appliances
- Included: Dishwasher, Disposal, Microwave, Refrigerator, Stove(s)/Range(s), Dishwasher(s), Garbage Disposal, Microwave(s), Refrigerator(s), Water Heater: Gas, Water Heater Location: Front Closet, Cooking - Electric Hookup, Cooking-Electric, Dryer-Electric, Ice Maker, Washer
- Laundry: Electric Dryer Hookup, Washer Hookup
Features
- Flooring: Hardwood, Stone, Vinyl, Carpet
- Windows: Insulated Windows
- Number of fireplaces: 1
- Fireplace features: Gas, Main Level: 1, Fireplace
Interior area
- Total structure area: 1,659
- Total interior livable area: 1,659 sqft
Video & virtual tour
Property
Parking
- Total spaces: 2
- Parking features: Common Garage
- Has garage: Yes
- Covered spaces: 2
Features
- Levels: One
- Stories: 1
- Entry location: Main
- Patio & porch: Cooking-Electric, Dryer-Electric, Fireplace, Ice Maker, Insulated Windows, Primary Bathroom, Soaking Tub, Walk-In Closet(s), Washer, Water Heater
- Has view: Yes
- View description: Bay, Sound, Territorial
- Has water view: Yes
- Water view: Bay,Sound
Lot
- Features: Curbs, Paved, Sidewalk
Details
- Parcel number: 9002060030
- Special conditions: Standard
Construction
Type & style
- Home type: Condo
- Architectural style: Condo (1 Level)
- Property subtype: Condominium
Materials
- Wood Siding
- Roof: Composition
Condition
- Year built: 1998
- Major remodel year: 2005
Utilities & green energy
Green energy
- Energy efficient items: Insulated Windows
Community & HOA
Community
- Features: Cable TV, Outside Entry
- Security: Fire Sprinkler System
- Subdivision: Old Town
HOA
- Services included: Common Area Maintenance, Maintenance Grounds, Sewer, Water
- HOA fee: $900 monthly
Location
- Region: Tacoma
Financial & listing details
- Price per square foot: $407/sqft
- Tax assessed value: $694,700
- Annual tax amount: $7,558
- Date on market: 1/9/2026
- Cumulative days on market: 197 days
- Listing terms: Conventional
- Inclusions: Dishwasher(s), Garbage Disposal, Microwave(s), Refrigerator(s), Stove(s)/Range(s)
Estimated market value
$672,000
$638,000 - $706,000
$3,264/mo
Price history
| Date | Event | Price |
|---|---|---|
| 7/15/2026 | Price change | $675,000-0.4%$407/sqft |
Source:  NWMLS as distributed by MLS GRID #2465492 Report a problem NWMLS as distributed by MLS GRID #2465492 Report a problem | ||
| 4/1/2026 | Price change | $678,000-1.7%$409/sqft |
Source: NWMLS as distributed by MLS GRID #2465492 Report a problem | ||
| 3/6/2026 | Price change | $689,750-0.7%$416/sqft |
Source: NWMLS as distributed by MLS GRID #2465492 Report a problem | ||
| 2/26/2026 | Price change | $694,750-0.7%$419/sqft |
Source: NWMLS as distributed by MLS GRID #2465492 Report a problem | ||
| 2/17/2026 | Price change | $699,750-0.7%$422/sqft |
Source: NWMLS as distributed by MLS GRID #2465492 Report a problem | ||
| 2/6/2026 | Price change | $705,000-0.7%$425/sqft |
Source: NWMLS as distributed by MLS GRID #2465492 Report a problem | ||
| 1/23/2026 | Price change | $710,000-2.1%$428/sqft |
Source: NWMLS as distributed by MLS GRID #2465492 Report a problem | ||
| 1/9/2026 | Listed for sale | $725,000+11.5%$437/sqft |
Source: NWMLS as distributed by MLS GRID #2465492 Report a problem | ||
| 9/13/2024 | Sold | $650,000-7%$392/sqft |
Source: NWMLS as distributed by MLS GRID #2235419 Report a problem | ||
| 8/9/2024 | Pending sale | $699,000$421/sqft |
Source: NWMLS as distributed by MLS GRID #2235419 Report a problem | ||
| 7/19/2024 | Price change | $699,000-3.6%$421/sqft |
Source: NWMLS as distributed by MLS GRID #2235419 Report a problem | ||
| 6/3/2024 | Price change | $725,000-3.3%$437/sqft |
Source: NWMLS as distributed by MLS GRID #2235419 Report a problem | ||
| 5/9/2024 | Listed for sale | $750,000+87.6%$452/sqft |
Source: NWMLS as distributed by MLS GRID #2235419 Report a problem | ||
| 10/19/2015 | Sold | $399,719-2.5%$241/sqft |
Source: Public Record Report a problem | ||
| 2/18/2012 | Listing removed | $1,850$1/sqft |
Source: RE/MAX PROFESSIONALS #318928 Report a problem | ||
| 2/10/2012 | Listed for rent | $1,850$1/sqft |
Source: RE/MAX PROFESSIONALS #318928 Report a problem | ||
| 6/15/2005 | Sold | $410,000+41.9%$247/sqft |
Source: NWMLS as distributed by MLS GRID #25060650 Report a problem | ||
| 11/29/2001 | Sold | $289,000-8%$174/sqft |
Source: NWMLS as distributed by MLS GRID #21139785 Report a problem | ||
| 6/4/2001 | Sold | $314,117+20%$189/sqft |
Source: Public Record Report a problem | ||
| 8/17/1998 | Sold | $261,764$158/sqft |
Source: Public Record Report a problem | ||
Public tax history
| Year | Property taxes | Tax assessment |
|---|---|---|
| 2024 | $7,558 -2.2% | $694,700 |
| 2023 | $7,728 +7.2% | $694,700 |
| 2022 | $7,209 +0.5% | $694,700 +11% |
| 2021 | $7,173 +8.9% | $626,000 -1.3% |
| 2019 | $6,585 -1.3% | $634,000 +25% |
| 2018 | $6,672 +17.6% | $507,200 +20% |
| 2017 | $5,671 +5.1% | $422,700 +29.6% |
| 2016 | $5,398 | $326,200 +5% |
| 2014 | $5,398 -9% | $310,700 +0.8% |
| 2013 | $5,934 | $308,200 -9% |
| 2012 | -- | $338,500 -6.9% |
| 2011 | -- | $363,500 +9.2% |
| 2010 | -- | $332,900 |
Find assessor info on the county website
Monthly payment
Est. payment
Payment breakdown
Explore the cost of this home by adjusting the details. Changes won't be saved.Climate risks
Neighborhood: North End
Nearby schools
GreatSchools rating
- 8/10Lowell Elementary SchoolGrades: K-5Distance: 0.5 mi
- 3/10Hilltop Heritage Middle SchoolGrades: 6-8Distance: 1.3 mi
- 7/10Stadium High SchoolGrades: 9-12Distance: 1.1 mi
- $675,0002 bd2 ba1.2k sqft3016 N Carr St UNIT A301, Tacoma, WA 98403Sold
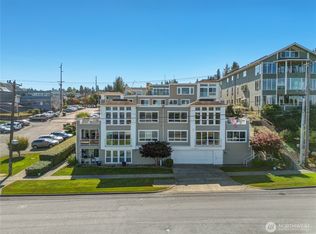
- $750,0003 bd3 ba1.7k sqft3016 N Carr St UNIT B401, Tacoma, WA 98403Sold
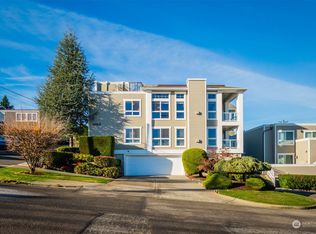
- $550,0003 bd2 ba2.7k sqft2314 N 31st St, Tacoma, WA 98403Sold
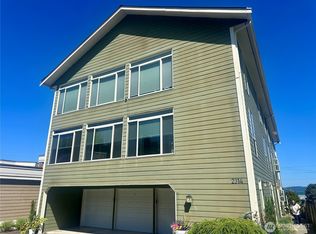
- $1,066,6002 bd3 ba2.1k sqft2316 N 31st St, Tacoma, WA 98403Off Market
- $899,9003 bd2 ba2.7k sqft2315 N 30th St, Tacoma, WA 98403For Sale
- $675,0002 bd3 ba1.8k sqft2405 N 30th St APT 8, Tacoma, WA 98407Sold
- $695,0002 bd3 ba1.8k sqft2405 N 30th St APT 4, Tacoma, WA 98407For Sale
- $3,800,00024 bd16 ba-- sqft2902 N Carr St, Tacoma, WA 98403For Sale
A local agent can set up tours, give advice and negotiate with sellers.
Similar homes
- $695,0002 bd3 ba1.8k sqftOld Town View Condominiums, Tacoma, WA 98407Active
 MLS ID #2548269, Charles Thomas. NWMLS as distributed by MLS GRID
 - $699,9502 bd3 ba1.3k sqftAqua Vista Condo, Tacoma, WA 98422Active
 MLS ID #2538490, David Berg. NWMLS as distributed by MLS GRID
 - $650,0002 bd2 ba1.8k sqftPoint Evans On The Narrows, Gig Harbor, WA 98335Active
 MLS ID #2534720, Leslie Fleming. NWMLS as distributed by MLS GRID
 - $474,5004 bd2 ba1.4k sqftSouth Tacoma Gardens, Tacoma, WA 98404Active
 MLS ID #2558569, Michele Gowin. NWMLS as distributed by MLS GRID
 - $618,0003 bd3 ba1.6k sqft3321 48th Avenue Ct NE, Tacoma, WA 98422ActiveMLS ID #2551202, Brandy Brazeau. NWMLS as distributed by MLS GRID
- $680,0003 bd3 ba1.9k sqftJovita Heights, Auburn, WA 98001ActiveMLS ID #2514382, Carol Fisher. NWMLS as distributed by MLS GRID
- $825,0003 bd3 ba1.8k sqft4028 N Frace Avenue, Tacoma, WA 98407ActiveMLS ID #2510264, Bonnie Daybell. NWMLS as distributed by MLS GRID
- $560,0003 bd3 ba2k sqftViewcrest, SeaTac, WA 98198ActiveMLS ID #2550087, Kyle Lee. NWMLS as distributed by MLS GRID
- $349,9002 bd3 ba1k sqftCity Steps, Tacoma, WA 98405ContingentMLS ID #2531519, Jim Pullin. NWMLS as distributed by MLS GRID
- $360,0002 bd2 ba984 sqftVillage At The Point, Tacoma, WA 98407ActiveMLS ID #2477600, Alexandria Goforth. NWMLS as distributed by MLS GRID
- $615,0003 bd3 ba2k sqftReserve At Star Lake, Auburn, WA 98001ActiveMLS ID #2550396, Lauren Vigus. NWMLS as distributed by MLS GRID
- $589,0002 bd2 ba1.4k sqftWindward Condo, Des Moines, WA 98198ActiveMLS ID #2548824, Jesse Tronson. NWMLS as distributed by MLS GRID
- $390,0002 bd3 ba1.4k sqft2136 S G Street, Tacoma, WA 98405ActiveMLS ID #2534232, Ryan Gardner. NWMLS as distributed by MLS GRID
- $340,0003 bd3 ba1.4k sqftSan Souci, Tacoma, WA 98465ActiveMLS ID #2470920, Curtis Gibson. NWMLS as distributed by MLS GRID
- $999,9504 bd3 ba2.2k sqftHyada Park, Tacoma, WA 98422ActiveMLS ID #2551580, Dawn Turnipseed. NWMLS as distributed by MLS GRID
- $654,0003 bd4 ba2k sqftEihi Crest, Bonney Lake, WA 98391ActiveMLS ID #2536967, Jule' Gunn. NWMLS as distributed by MLS GRID
- $699,9503 bd2 ba1.9k sqftWestview Terrace 02, Kent, WA 98031ActiveMLS ID #2553484, Daisy Roy. NWMLS as distributed by MLS GRID
- $630,0003 bd3 ba1.8k sqft19314 106th Avenue Ct E, Graham, WA 98338ActiveMLS ID #2545069, Alexis Owenby. NWMLS as distributed by MLS GRID
- $975,0004 bd4 ba2.3k sqft4822 N Huson Street, Tacoma, WA 98407ContingentMLS ID #2544278, Megan Wiese. NWMLS as distributed by MLS GRID
- $795,0003 bd3 ba2k sqftMccormick Ridge, Gig Harbor, WA 98332ActiveMLS ID #2543973, Heather Redal. NWMLS as distributed by MLS GRID
