Rare opportunity to own a duplex-style condo that lives like a single-family home in Gig Harbor's gated McCormick Ridge community. Enjoy sweeping Henderson Bay & Olympic Mountain views, a main flooring primary suite, an oversized covered deck & low-maintenance living just minutes from Downtown Gig Harbor. Soaring vaulted ceilings, rich hardwood floors, and expansive windows flood the home with natural light while framing spectacular sunsets & unforgettable Fourth of July fireworks The open-concept main level features a spacious kitchen with rich cabinetry, newer appliances and seamless flow into the dining area & living room with a cozy gas fireplace. The oversized covered deck lets you take in panoramic water & mountain views year-round. The main-level primary suite is a true retreat w/private deck access, a spa-inspired bath featuring a large soaking tub, tiled walk-in shower, double vanity, and a large walk-in closet. The lower level offers 2 additional spacious bedrooms, a full bath, and a versatile, finished bonus room ideal as a home office, media room, fitness space, or potential 4th bedroom. Additional features include an EV charging station, heat pump w/air conditioning, an oversized two-car garage w/a Wi-Fi-enabled garage door opener, smart locks & remote access to most appliances, HOA-maintained landscaping, minutes from downtown Gig Harbor's waterfront, restaurants, shopping, parks, St. Anthony Hospital & convenient freeway access. HOA only 215 per month!
Active
Listed by: BCR LLC • Heather Redal
$795,000
12220 58th Avenue, Gig Harbor, WA 98332
3beds
2,071sqft
:
Get pre-qualified$5,215/mo
Condominium
Built in 2005
-- sqft lot
$777,000 Zestimate®
$384/sqft
$215/mo HOA
What's special
Cozy gas fireplaceRich hardwood floorsMain flooring primary suiteDouble vanityLarge walk-in closetTiled walk-in showerHoa-maintained landscaping
- 15 days |
- 669 |
- 25 |
Likely to sell faster than
Zillow last checked:
Listing updated:
Listed by:
Heather Redal,
BCR LLC
Source: NWMLS as distributed by MLS GRID,MLS#: 2543973
Facts & features
Interior
Bedrooms & bathrooms
- Bedrooms: 3
- Bathrooms: 3
- Full bathrooms: 2
- 1/2 bathrooms: 1
Primary bedroom
- Level: Second
Bedroom
- Level: Lower
Bedroom
- Level: Lower
Bathroom full
- Level: Lower
Bathroom full
- Level: Second
Other
- Level: Second
Den office
- Level: Lower
Dining room
- Level: Second
Entry hall
- Level: Main
Kitchen with eating space
- Level: Second
Living room
- Level: Second
Utility room
- Level: Lower
Utility room
- Level: Lower
Heating
- Fireplace, Forced Air, Heat Pump, High Efficiency (Unspecified), Natural Gas
Cooling
- Forced Air, Heat Pump
Appliances
- Included: Dishwasher, Dryer, Microwave, Refrigerator, Stove(s)/Range(s), Washer, Dishwasher(s), Dryer(s), Microwave(s), Refrigerator(s), Washer(s), Water Heater: Gas, Water Heater Location: Garage
Features
- Flooring: Ceramic Tile, Hardwood
- Windows: Insulated Windows
- Number of fireplaces: 1
- Fireplace features: Gas, Main Level: 1, Fireplace
Interior area
- Total structure area: 2,071
- Total interior livable area: 2,071 sqft
Property
Parking
- Total spaces: 2
- Parking features: Individual Garage
- Has garage: Yes
- Covered spaces: 2
Features
- Levels: Two
- Stories: 2
- Entry location: Main
- Patio & porch: Alarm System, End Unit, Fireplace, Insulated Windows, Primary Bathroom, Vaulted Ceiling(s), Walk-In Closet(s), Water Heater
- Has view: Yes
- View description: Bay, Mountain(s), Sound
- Has water view: Yes
- Water view: Bay,Sound
Lot
- Size: 7,252 Square Feet
- Features: Corner Lot, Curbs, Paved, Sidewalk
Details
- Parcel number: 9004480480
- Special conditions: Standard
Construction
Type & style
- Home type: Condo
- Architectural style: Condo (2 Levels)
- Property subtype: Condominium
Materials
- Metal/Vinyl
- Roof: Metal
Condition
- Year built: 2005
- Major remodel year: 2011
Utilities & green energy
Green energy
- Energy efficient items: Insulated Windows
Community & HOA
Community
- Features: Cable TV, Gated
- Subdivision: Gig Harbor North
HOA
- Services included: Common Area Maintenance, Maintenance Grounds, Road Maintenance
- HOA fee: $215 monthly
- HOA phone: 253-267-8788
Location
- Region: Gig Harbor
Financial & listing details
- Price per square foot: $384/sqft
- Tax assessed value: $743,900
- Annual tax amount: $6,576
- Date on market: 7/8/2026
- Cumulative days on market: 16 days
- Listing terms: Conventional,FHA,VA Loan
- Inclusions: Dishwasher(s), Dryer(s), Microwave(s), Refrigerator(s), Stove(s)/Range(s), Washer(s)
Estimated market value
$777,000
$738,000 - $816,000
$3,295/mo
Price history
| Date | Event | Price |
|---|---|---|
| 7/9/2026 | Listed for sale | $795,000+59.1%$384/sqft |
Source:  NWMLS as distributed by MLS GRID #2543973 Report a problem NWMLS as distributed by MLS GRID #2543973 Report a problem | ||
| 11/17/2017 | Sold | $499,719-3.9%$241/sqft |
Source: NWMLS as distributed by MLS GRID #1156063 Report a problem | ||
| 8/14/2017 | Pending sale | $519,995$251/sqft |
Source: Gig Harbor Office #1156063 Report a problem | ||
| 7/9/2017 | Listed for sale | $519,995+18.2%$251/sqft |
Source: Berkshire Hathaway Hs Nw #1156063 Report a problem | ||
| 6/28/2013 | Sold | $440,000-13.6%$212/sqft |
Source: NWMLS as distributed by MLS GRID #471513 Report a problem | ||
| 7/27/2006 | Sold | $509,000$246/sqft |
Source: Public Record Report a problem | ||
Public tax history
| Year | Property taxes | Tax assessment |
|---|---|---|
| 2024 | $6,664 +4.4% | $743,900 +5.6% |
| 2023 | $6,386 +0.8% | $704,200 -4.4% |
| 2022 | $6,335 +5.2% | $736,900 +17.3% |
| 2021 | $6,019 +22.5% | $628,200 +16.7% |
| 2019 | $4,912 +3% | $538,100 +11.2% |
| 2018 | $4,767 +23.2% | $484,000 +12.2% |
| 2017 | $3,868 -4.4% | $431,400 +20% |
| 2016 | $4,046 | $359,600 +0.6% |
| 2014 | $4,046 +20% | $357,600 +11.4% |
| 2013 | $3,372 | $321,100 +10.4% |
| 2012 | -- | $290,900 -18.8% |
| 2011 | -- | $358,400 -2.3% |
| 2010 | -- | $366,900 -9.7% |
| 2009 | -- | $406,500 -13.1% |
| 2008 | $3,898 +0% | $467,900 +7% |
| 2007 | $3,898 | $437,200 |
Find assessor info on the county website
Monthly payment
Est. payment
Payment breakdown
Explore the cost of this home by adjusting the details. Changes won't be saved.Climate risks
Neighborhood: Peacock Hill
Nearby schools
GreatSchools rating
- 9/10Purdy Elementary SchoolGrades: PK-5Distance: 0.9 mi
- 8/10Harbor Ridge Middle SchoolGrades: 6-8Distance: 2.3 mi
- 8/10Peninsula High SchoolGrades: 9-12Distance: 1.2 mi
Schools provided by the listing agent
- Elementary: Purdy Elem
- Middle: Harbor Ridge Mid
- High: Peninsula High
Source: NWMLS as distributed by MLS GRID. This data may not be complete. We recommend contacting the local school district to confirm school assignments for this home.
- $711,0002 bd2 ba1.7k sqft5803 123rd St NW UNIT 31, Gig Harbor, WA 98332Off Market
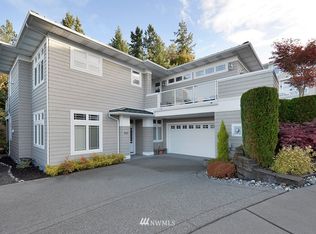
- $935,0002 bd3 ba2.7k sqft12221 58th Ave, Gig Harbor, WA 98332For Sale

- $719,5002 bd2 ba1.7k sqft5813 123rd St NW #28, Gig Harbor, WA 98332Off Market
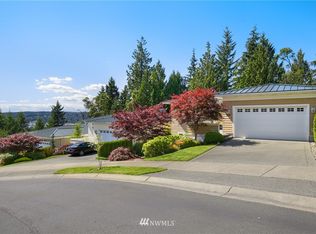
- $709,7772 bd2 ba1.7k sqft5907 123rd St, Gig Harbor, WA 98332Sold
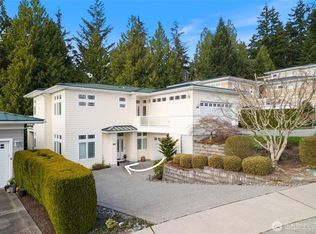
- $664,5002 bd2 ba1.7k sqft5830 122nd St NW #12, Gig Harbor, WA 98335Off Market
- $657,7002 bd2 ba1.7k sqft5816 122nd St NW #7, Gig Harbor, WA 98335Off Market
- $797,0003 bd4 ba2.5k sqft12214 59th Ave, Gig Harbor, WA 98332For Sale
- $639,9002 bd-- ba1.7k sqft5917 123rd St NW, Gig Harbor, WA 98335Off Market
A local agent can set up tours, give advice and negotiate with sellers.
Similar homes
- $797,0003 bd4 ba2.5k sqftMccormick Ridge, Gig Harbor, WA 98332Active
 MLS ID #2528406, Lindsay Jackman. NWMLS as distributed by MLS GRID
 - $710,0004 bd3 ba2.6k sqft6106 120th Street Ct, Gig Harbor, WA 98332Active
 MLS ID #2532786, Abbie Andersen. NWMLS as distributed by MLS GRID
 - $789,0003 bd3 ba2.2k sqftThe Dawn, Gig Harbor, WA 98335Active
 MLS ID #2544412, Delinda Jokela. NWMLS as distributed by MLS GRID
 - $974,9994 bd2 ba2.3k sqft10323 Crescent Valley Drive NW, Gig Harbor, WA 98332Active
 MLS ID #2516906, Nichol Hubbard. NWMLS as distributed by MLS GRID
 - $825,0003 bd3 ba1.7k sqft15219 Wright Bliss Road NW, Gig Harbor, WA 98329ActiveMLS ID #2511008, Shari Royston. NWMLS as distributed by MLS GRID
- $649,0002 bd2 ba1.3k sqft3810 100th Street, Gig Harbor, WA 98332ActiveMLS ID #2537715, Janet Carmona. NWMLS as distributed by MLS GRID
- $749,9004 bd3 ba2.4k sqft1093 SE St Patrick Court, Port Orchard, WA 98367ActiveMLS ID #2544880, Breona Enbom. NWMLS as distributed by MLS GRID
- $1,000,0004 bd3 ba2.8k sqft7333 N Creek Loop, Gig Harbor, WA 98335ActiveMLS ID #2539364, Amy Long. NWMLS as distributed by MLS GRID
- $1,109,9995 bd3 ba2.8k sqftBayview, Gig Harbor, WA 98332ActiveMLS ID #2507622, Casshondra Vermeer. NWMLS as distributed by MLS GRID
- $850,0003 bd3 ba3k sqftPointe Woodworth, Tacoma, WA 98422ActiveMLS ID #2558701, Jennifer M. Takahashi. NWMLS as distributed by MLS GRID
- $825,0003 bd3 ba1.8k sqft4028 N Frace Avenue, Tacoma, WA 98407ActiveMLS ID #2510264, Bonnie Daybell. NWMLS as distributed by MLS GRID
- $789,9004 bd3 ba2.8k sqft7121 Muirkirk Lane SW, Port Orchard, WA 98367ActiveMLS ID #2513444, Liana Baker. NWMLS as distributed by MLS GRID
- $875,0004 bd4 ba3k sqftHolly Circle, Gig Harbor, WA 98335ActiveMLS ID #2518214, Marisa Merritt. NWMLS as distributed by MLS GRID
- $1,175,0003 bd3 ba2.7k sqft4120 49th Avenue Ct NW, Gig Harbor, WA 98335ActiveMLS ID #2519188, Charity Slawter. NWMLS as distributed by MLS GRID
- $780,0003 bd3 ba1.9k sqftCormorant Passage, Steilacoom, WA 98388ActiveMLS ID #2522254, Trisha Maxwell. NWMLS as distributed by MLS GRID
- $800,0005 bd3 ba2.5k sqft4615 SW 329th Way, Federal Way, WA 98023ActiveMLS ID #2542852, David Palmer. NWMLS as distributed by MLS GRID
- $898,0004 bd3 ba3k sqftThe Ridge, Federal Way, WA 98023ActiveMLS ID #2558461, Carla R. Clark. NWMLS as distributed by MLS GRID
- $759,0003 bd3 ba1.9k sqft5708 60th Street W, University Place, WA 98467ActiveMLS ID #2527592, Igor Mayster. NWMLS as distributed by MLS GRID
- $849,7773 bd2 ba3k sqft7445 McCormick Woods Drive SW, Port Orchard, WA 98367ActiveMLS ID #2538239, James J Bergstrom. NWMLS as distributed by MLS GRID
- $675,0003 bd3 ba2.3k sqft4642 SE Parsons Green Court, Port Orchard, WA 98367ActiveMLS ID #2475588, Lindsay Wonderly. NWMLS as distributed by MLS GRID
