Experience refined, low-maintenance living at McCormick Ridge, perfectly positioned across from Canterwood Golf & Country Club. This beautifully maintained condo offers a rare combination of comfort, privacy, and scenic views. The spacious primary suite is a true retreat, featuring expansive windows, a private balcony overlooking Henderson Bay and the Olympic Mountains, a spa-inspired bath with a jetted soaking tub, and a generous walk-in closet. Thoughtful upgrades throughout include a private elevator, epoxy-finished garage, fresh interior paint, and quality finishes that enhance every space. Enjoy outdoor living from two private vantage points—grill and unwind on the secluded back patio or start your day with coffee and panoramic views from the front balcony. Perfectly positioned to capture unmatched sunsets over the Olympic Mountain range, this home offers a breathtaking backdrop that can be enjoyed year-round from the main living spaces and front balcony. Conveniently located just minutes from St. Anthony's Hospital, Gig Harbor North, shopping, dining, and everyday amenities
Active
Listed by: Hawkins Poe • Whitney Johnsen
Price cut: $36K (9/9)
$899,000
12221 58th Avenue, Gig Harbor, WA 98332
2beds
2,770sqft
Townhouse, Condominium
Built in 2014
-- sqft lot
$887,300 Zestimate®
$325/sqft
$200/mo HOA
What's special
Private elevatorSpacious primary suiteGenerous walk-in closetSecluded back patioFresh interior paintExpansive windows
- --
- on Zillow
- 458
- views
- 28
- saves
Zillow last checked:
Listing updated:
Listed by:
Whitney Johnsen,
Hawkins Poe,
Jennifer Hawkins,
Hawkins Poe
Source: NWMLS as distributed by MLS GRID,MLS#: 2536782
Facts & features
Interior
Bedrooms & bathrooms
- Bedrooms: 2
- Bathrooms: 3
- Full bathrooms: 2
- 1/2 bathrooms: 1
- Main level bathrooms: 1
Primary bedroom
- Level: Second
Bedroom
- Level: Second
Bathroom full
- Level: Second
Bathroom full
- Level: Second
Other
- Level: Main
Bonus room
- Level: Lower
Den office
- Level: Main
Dining room
- Level: Main
Entry hall
- Level: Lower
Kitchen with eating space
- Level: Main
Living room
- Level: Main
Utility room
- Level: Lower
Heating
- Fireplace, Fireplace Insert, Forced Air, Heat Pump, Electric, Natural Gas
Cooling
- Forced Air, Heat Pump
Appliances
- Included: Dishwasher, Disposal, Microwave, Stove(s)/Range(s), Dishwasher(s), Garbage Disposal, Microwave(s), Cooking-Gas, Dryer-Electric, Washer
- Laundry: Electric Dryer Hookup, Washer Hookup, Common Area
Features
- Flooring: Ceramic Tile, Hardwood, Slate, Carpet
- Windows: Insulated Windows
- Number of fireplaces: 2
- Fireplace features: Gas, Main Level: 1, Upper Level: 1, Fireplace
Interior area
- Total structure area: 2,770
- Total interior livable area: 2,770 sqft
Property
Parking
- Total spaces: 2
- Parking features: Individual Garage, Off Street
- Has garage: Yes
- Covered spaces: 2
Features
- Levels: Multi/Split
- Entry location: Lower
- Patio & porch: Cooking-Gas, Dryer-Electric, Fireplace, Insulated Windows, Soaking Tub, Walk-In Closet(s), Washer
- Has view: Yes
- View description: Bay, Mountain(s), Sound
- Has water view: Yes
- Water view: Bay,Sound
Lot
- Features: Cul-De-Sac, Paved
Details
- Parcel number: 9004480340
- Special conditions: Standard
Construction
Type & style
- Home type: Townhouse
- Architectural style: Townhouse
- Property subtype: Townhouse, Condominium
Materials
- Metal/Vinyl
- Roof: Metal
Condition
- Year built: 2014
- Major remodel year: 2014
Utilities & green energy
Green energy
- Energy efficient items: Insulated Windows
Community & HOA
Community
- Features: Cable TV, Elevator, Gated, Outside Entry
- Security: Fire Sprinkler System
- Subdivision: Canterwood
HOA
- Services included: Common Area Maintenance
- HOA fee: $200 monthly
- HOA phone: 253-848-9393
Location
- Region: Gig Harbor
Financial & listing details
- Price per square foot: $325/sqft
- Tax assessed value: $881,800
- Annual tax amount: $7,884
- Date on market: 6/10/2026
- Listing terms: Conventional,VA Loan
- Inclusions: Dishwasher(s), Garbage Disposal, Microwave(s), Stove(s)/Range(s)
Estimated market value
$887,300
$843,000 - $932,000
$4,087/mo
Price history
| Date | Event | Price |
|---|---|---|
| 9/9/2026 | Price change | $899,000-3.9%$325/sqft |
Source:  NWMLS as distributed by MLS GRID #2536782 Report a problem NWMLS as distributed by MLS GRID #2536782 Report a problem | ||
| 7/21/2026 | Price change | $935,000-5.1%$338/sqft |
Source: NWMLS as distributed by MLS GRID #2536782 Report a problem | ||
| 6/10/2026 | Listed for sale | $985,000-3.9%$356/sqft |
Source: NWMLS as distributed by MLS GRID #2536782 Report a problem | ||
| 10/17/2022 | Sold | $1,025,000$370/sqft |
Source: NWMLS as distributed by MLS GRID #1974059 Report a problem | ||
| 8/12/2022 | Pending sale | $1,025,000$370/sqft |
Source: NWMLS as distributed by MLS GRID #1974059 Report a problem | ||
| 8/4/2022 | Listed for sale | $1,025,000+105.1%$370/sqft |
Source: NWMLS as distributed by MLS GRID #1974059 Report a problem | ||
| 12/12/2014 | Sold | $499,719$180/sqft |
Source: NWMLS as distributed by MLS GRID #632859 Report a problem | ||
Public tax history
| Year | Property taxes | Tax assessment |
|---|---|---|
| 2025 | $7,771 -1.4% | $881,800 +0.2% |
| 2024 | $7,884 +5.2% | $880,400 +6.5% |
| 2023 | $7,493 -0.4% | $826,500 -5.6% |
| 2022 | $7,523 +4.4% | $875,300 +16.4% |
| 2021 | $7,205 +16.7% | $752,200 +10.8% |
| 2019 | $6,177 +3.4% | $678,800 +11.5% |
| 2018 | $5,976 +24.4% | $608,900 +12.6% |
| 2017 | $4,803 +13.5% | $541,000 +45.4% |
| 2016 | $4,230 | $372,000 -0.5% |
| 2014 | $4,230 +344.9% | $373,900 +378.1% |
| 2013 | $951 | $78,200 -4.2% |
| 2012 | -- | $81,600 -25% |
| 2011 | -- | $108,800 -7% |
| 2010 | -- | $117,000 -14% |
| 2009 | -- | $136,000 -19.3% |
| 2008 | $2,244 +0% | $168,600 -32.9% |
| 2007 | $2,244 | $251,400 |
Find assessor info on the county website
Monthly payment
Est. payment
Payment breakdown
Explore the cost of this home by adjusting the details. Changes won't be saved.Climate risks
Neighborhood: Peacock Hill
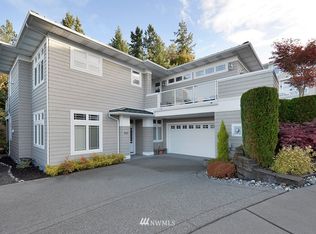
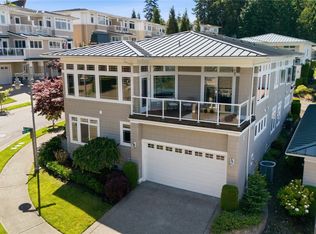
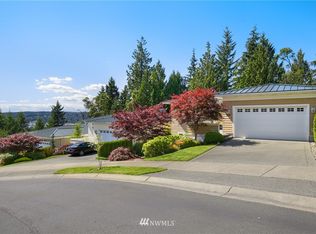
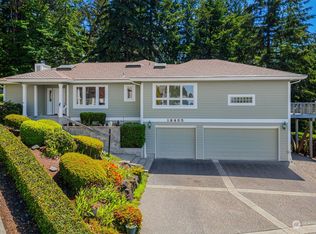
Similar homes
- $899,0004 bd3 ba3k sqft6304 109th Street NW, Gig Harbor, WA 98332Contingent
 MLS ID #2559407, Abbie Andersen. NWMLS as distributed by MLS GRID
 - $899,0004 bd3 ba2.6k sqftThe Greens, Gig Harbor, WA 98332Active
 MLS ID #2519532, Bradley Bennett. NWMLS as distributed by MLS GRID
 - $579,0003 bd2 ba1.4k sqft12006 61st Avenue Ct E, Gig Harbor, WA 98332Active
 MLS ID #2592816, Karen M. Carr. NWMLS as distributed by MLS GRID
 - $934,9004 bd3 ba3.3k sqftMccormick Creek Plat Prd Phase 2, Gig Harbor, WA 98332Active
 MLS ID #2583932, Falynn Auston. NWMLS as distributed by MLS GRID
