Prime location in Gig Harbor North, Minutes to HWY 16, schools and Costco & YMCA. This popular plan features outdoor covered living overlooking fully fenced and professionally landscaped backyard. Included features: heat pump (air conditioning), 8' interior doors, wrought-iron rails, quartz, tile & LVP laminate floors, washer/dryer. Open & spacious great room, large designer gourmet kitchen with stainless steel appliances, induction range, soft close cabinets, island w/ undermount sink. Escape to the spacious primary suite w/walk-in closet & ensuite offering dual sinks, glass/tile walk-in shower & luxurious soaking tub. Landscaped front yard w/irrigation. Floor Plan Highlights: 4 Bedrooms | Office Alcove | 2.75 Baths | Covered Outdoor Living | 3 Car Garage. Firdona Crest, a limited offering of 16 exquisite new luxury homes by JK Monarch, a Trumark Company, set in a quiet neighborhood nestled in Pierce County. Enjoy nearby recreational activities on the water or the mountains as well as first class shopping experiences in Gig Harbor’s Historic Downtown.
Active
Listed by: Berkshire Hathaway HS SSP • Gary Hendrickson
Price cut: $55K (8/22)
$924,950
12516 40th (Lot 1) Avenue NW, Gig Harbor, WA 98332
4beds
2,462sqft
Single Family Residence
Built in 2026
10,628 Square Feet Lot
$923,700 Zestimate®
$376/sqft
$172/mo HOA
What's special
Covered outdoor livingWrought-iron railsDual sinksLuxurious soaking tubLvp laminate floorsStainless steel appliancesSoft close cabinets
- 93 days
- 548
- 17
Zillow last checked:
Listing updated:
Listed by:
Gary Hendrickson,
Berkshire Hathaway HS SSP,
Hannah Ehrenheim,
Berkshire Hathaway HS SSP
Source: NWMLS as distributed by MLS GRID,MLS#: 2531162
Facts & features
Interior
Bedrooms & bathrooms
- Bedrooms: 4
- Bathrooms: 3
- Full bathrooms: 2
- 3/4 bathrooms: 1
- Main level bathrooms: 1
- Main level bedrooms: 1
Primary bedroom
- Level: Second
Bedroom
- Level: Second
Bedroom
- Level: Second
Bedroom
- Level: Main
Bathroom full
- Level: Second
Bathroom full
- Level: Second
Bathroom three quarter
- Level: Main
Den office
- Level: Main
Dining room
- Level: Main
Entry hall
- Level: Main
Great room
- Level: Main
Kitchen with eating space
- Level: Main
Utility room
- Level: Second
Heating
- Fireplace, Forced Air, Heat Pump, Electric
Cooling
- Forced Air, Heat Pump
Appliances
- Included: Dishwasher, Dryer, Microwave, Stove(s)/Range(s), Washer, Dishwasher(s), Dryer(s), Microwave(s), Washer(s), Water Heater: Heat Pump, Water Heater Location: Garage
Features
- Bath Off Primary, Dining Room, Pantry
- Flooring: Ceramic Tile, Laminate, Carpet
- Windows: Dbl Pane/Storm Window
- Basement: None
- Number of fireplaces: 1
- Fireplace features: Electric, Main Level: 1, Fireplace
Interior area
- Total structure area: 2,462
- Total interior livable area: 2,462 sqft
Property
Parking
- Total spaces: 3
- Parking features: Driveway, Attached Garage
- Has attached garage: Yes
- Covered spaces: 3
Features
- Levels: Two
- Stories: 2
- Entry location: Main
- Patio & porch: Bath Off Primary, Dbl Pane/Storm Window, Dining Room, Fireplace, Pantry, Vaulted Ceiling(s), Walk-In Closet(s), Water Heater
Lot
- Size: 10,628 Square Feet
- Features: Corner Lot, Cul-De-Sac, Dead End Street, Paved, Sidewalk, Fenced-Fully, High Speed Internet, Sprinkler System
- Topography: Level
- Residential vegetation: Garden Space
Details
- Parcel number: 4002800010
- Zoning description: Jurisdiction: See Remarks
- Special conditions: Standard
Construction
Type & style
- Home type: SingleFamily
- Architectural style: Contemporary,2 Story
- Property subtype: Single Family Residence
Materials
- Wood Siding, Wood Products
- Foundation: Poured Concrete
- Roof: Composition
Condition
- Under Construction
- New construction: Yes
- Year built: 2026
- Major remodel year: 2026
Details
- Builder name: Trumark Homes Washington LLC
Utilities & green energy
- Electric: Company: PSE
- Sewer: Septic Tank, Company: Septic
- Water: Public, Company: Washington Water
Community & HOA
Community
- Features: CCRs
- Subdivision: Peacock Hill
HOA
- Services included: Common Area Maintenance, Road Maintenance
- HOA fee: $2,059 annually
Location
- Region: Gig Harbor
Financial & listing details
- Price per square foot: $376/sqft
- Date on market: 5/28/2026
- Cumulative days on market: 95 days
- Listing terms: Conventional,FHA,VA Loan
- Inclusions: Dishwasher(s), Dryer(s), Microwave(s), Stove(s)/Range(s), Washer(s)
Estimated market value
$923,700
$878,000 - $970,000
$4,324/mo
Price history
| Date | Event | Price |
|---|---|---|
| 8/22/2026 | Price change | $924,950-5.6%$376/sqft |
Source:  NWMLS as distributed by MLS GRID #2531162 Report a problem NWMLS as distributed by MLS GRID #2531162 Report a problem | ||
| 5/30/2026 | Listed for sale | $979,950$398/sqft |
Source: NWMLS as distributed by MLS GRID #2531162 Report a problem | ||
Public tax history
Tax history is unavailable.
Monthly payment
Est. payment
Payment breakdown
Explore the cost of this home by adjusting the details. Changes won't be saved.Climate risks
Neighborhood: Peacock Hill
Nearby schools
Schools provided by the listing agent
- High: Peninsula High
Source: NWMLS as distributed by MLS GRID. This data may not be complete. We recommend contacting the local school district to confirm school assignments for this home.
- $1,034,9503 bd3 ba2.9k sqft12414 40th Ave NW LOT 5, Gig Harbor, WA 98332Sold
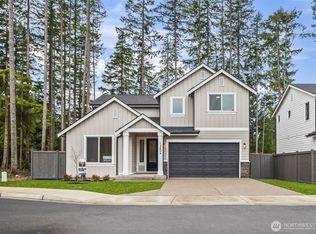
- $899,9504 bd3 ba2.4k sqft12406 40th Ave NW LOT 7, Gig Harbor, WA 98332New Construction
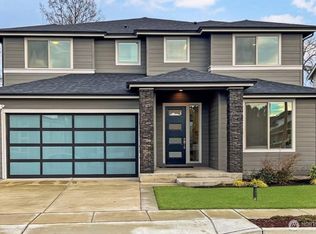
- $1,129,9503 bd3 ba3.2k sqft12515 40th Ave NW LOT 15, Gig Harbor, WA 98332Pending
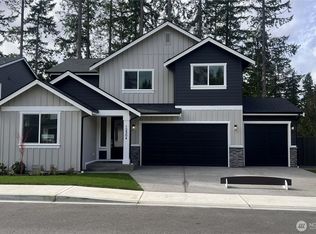
- $999,9504 bd3 ba2.5k sqft12504 40th Ave NW LOT 4, Gig Harbor, WA 98332Sold
Similar homes
- $899,9504 bd3 ba2.4k sqftFirdrona, Gig Harbor, WA 98332ActiveMLS ID #2324765, Gary Hendrickson. NWMLS as distributed by MLS GRID
- $974,9503 bd3 ba2.5k sqftFirdrona, Gig Harbor, WA 98332Contingent
 MLS ID #2324819, Gary Hendrickson. NWMLS as distributed by MLS GRID
 - $1,149,9504 bd3 ba3k sqftFirdrona, Gig Harbor, WA 98332Active
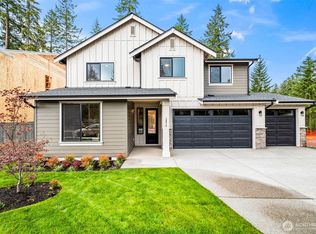 MLS ID #2573621, Gary Hendrickson. NWMLS as distributed by MLS GRID
 - $842,5005 bd3 ba3.1k sqft11320 Taylor Place, Gig Harbor, WA 98332Active
 MLS ID #2546064, Bernadette Schuster. NWMLS as distributed by MLS GRID
